11669 S Mason Road, Bannister, MI 48807
Local realty services provided by:CENTURY 21 Affiliated
11669 S Mason Road,Bannister, MI 48807
$285,000
- 3 Beds
- 2 Baths
- - sq. ft.
- Single family
- Sold
Listed by: kari dickenson
Office: re/max real estate professionals dewitt
MLS#:297735
Source:MI_GLAR
Sorry, we are unable to map this address
Price summary
- Price:$285,000
About this home
Welcome to peaceful country living in the heart of Gratiot County! This well-maintained farmhouse sits on a beautiful 5 acre parcel just a couple of miles north of Elsie. Outside, you'll find ample space with a large pole barn, detached garage and a 2 car attached garage ideal for storage, hobbies or equipment. Whether you're looking for room to roam, start a hobby farm, or simply enjoy the quiet countryside, this property is ready to welcome you home.
Contact an agent
Home facts
- Year built:1900
- Subdivision & Development:None
- Listing ID #:297735
- Added:53 day(s) ago
- Updated:September 13, 2026 at 07:00 AM
Rooms and interior
- Bedrooms:3
- Total bathrooms:2
- Full bathrooms:2
- Rooms Total:6
- Flooring:Combination
- Kitchen Description:Dishwasher, Oven, Range, Refrigerator
- Bedroom Description:Primary Downstairs
- Basement Description:Bilco Door, Block, Crawl Space, Daylight, Full, Interior Entry, Partial
Heating and cooling
- Cooling:Central Air
- Heating:Forced Air, Heating, Natural Gas
- Central air:Yes
Structure and exterior
- Roof:Shingle
- Year built:1900
- Lot Features:Back Yard, Front Yard, Many Trees, Private, Views
- Construction Materials:Vinyl Siding
- Exterior Features:Deck, Front Porch, Patio, Rear Porch
- Foundation Description:Block
- Levels:One and One Half
Utilities
- Water:Well
- Sewer:Septic Tank
Finances and disclosures
- Price:$285,000
- Tax amount:$1,707 (2024)
Features and amenities
- Appliances:Dishwasher, Oven, Range, Refrigerator, Washer/Dryer
- Laundry features:In Bathroom, Inside, Main Level, Washer/Dryer
- Amenities:Ceiling Fan(s), Double Pane Windows, Insulated Windows, Low Emissivity Windows, Pantry, Screens, Storage
Parking
- Parking description:Attached, Detached, Driveway, Floor Drain, Garage, Garage Door Opener, Gravel, Outside, Storage
- Garage spaces:2
New listings near 11669 S Mason Road
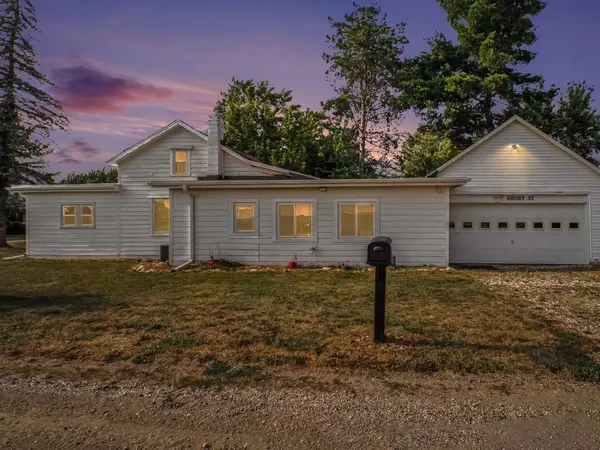 $179,900Active3 beds 1 baths1,104 sq. ft.
219 S Short Street, Bannister, MI 48807
MLS# 50216520Listed by: NEXTHOME PARK PLACE HOMES GROUP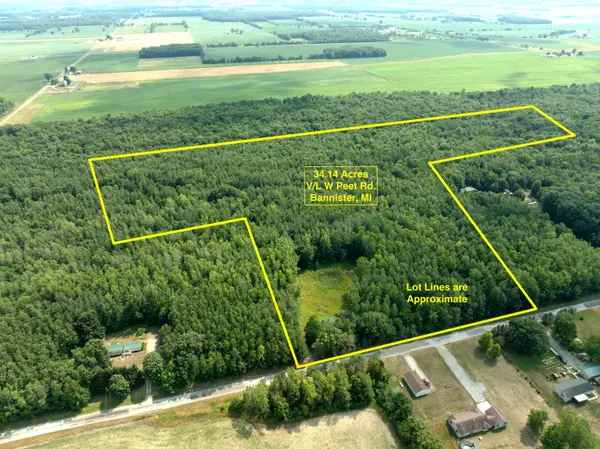 $225,000Active34.14 Acres
W Peet Road, Bannister, MI 48807
MLS# 26038575Listed by: WILDLIFE REALTY $280,000Active3 beds 1 baths1,551 sq. ft.
11823 S Allen Road, Bannister, MI 48807
MLS# 297799Listed by: RE/MAX REAL ESTATE PROFESSIONALS DEWITT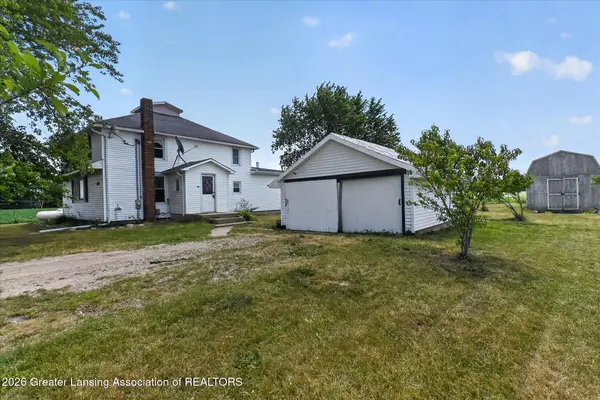
 $214,900Active4 beds 2 baths2,540 sq. ft.
6292 E Gratiot Road, Bannister, MI 48807
MLS# 297517Listed by: CENTURY 21 AFFILIATED


Protect your home and budget from life's surprises with an Assurant Home Warranty, backed by a partner that supports you through every step of homeownership. Explore Plans.
©2026 Century 21 Real Estate LLC. All rights reserved. CENTURY 21®, the CENTURY 21 Logo and C21® are service marks owned by Century 21 Real Estate LLC. Century 21 Real Estate LLC fully supports the principles of the Fair Housing Act and the Equal Opportunity Act. Each office is independently owned and operated. Listing information is deemed reliable but not guaranteed accurate.