515 Bowling, Baraga, MI 49908
Local realty services provided by:CENTURY 21 Northland
515 Bowling,Baraga, MI 49908
$163,000
- 4 Beds
- 2 Baths
- 1,218 sq. ft.
- Single family
- Pending
Listed by: tracy kahkonen
Office: up north realty
MLS#:50217342
Source:MI_REALSOURCE
Price summary
- Price:$163,000
- Price per sq. ft.:$91.27
About this home
This wonderful four-bedroom, two-bath home sits on a hill overlooking Lake Superior, where you can enjoy beautiful morning sunrises from the spacious front deck. Enter through the attached one-car garage into the lower level, where you'll find a large recreation room, a bedroom or office, a ¾ bath, and a laundry/utility room. This layout is ideal for anyone needing a home office, with easy access for clients without going through the main living area. A short set of stairs leads to the main living space featuring an open kitchen, dining, and living room with vaulted ceilings, a built-in fireplace, and access to the front deck. The upper level offers three additional bedrooms and a full bath. Each bedroom features corner windows for plenty of natural light, hardwood floors, and nice closet space. This home has plenty of room to fit a variety of needs and is in a great location. Enjoy direct access to the bike trail, nearby ATV trails, schools, restaurants, and the Baraga Marina, all just minutes away. This home will most likely not qualify for a no money down loan. For example, FHA or USDA....
Contact an agent
Home facts
- Year built:1964
- Subdivision & Development:n/a
- Listing ID #:50217342
- Added:12 day(s) ago
- Updated:August 17, 2026 at 10:32 AM
Rooms and interior
- Bedrooms:4
- Total bathrooms:2
- Full bathrooms:2
- Rooms Total:11
- Flooring:Hardwood Floors
- Dining Description:On Main Level
- Kitchen Description:On Main Level, Range/Oven, Refrigerator
- Bedroom Description:Bedroom 1 on Upper Level, Bedroom 2 on Upper Level, Bedroom 3 on Upper Level, Bedroom 4 on Lower Level
- Basement Description:Finished, Partial
- Living area:1,218 sq. ft.
Heating and cooling
- Cooling:Ceiling Fan(s)
- Heating:Hot Water, Natural Gas
Structure and exterior
- Year built:1964
- Building area:1,218 sq. ft.
- Lot area:0.69 Acres
- Architectural Style:Tri-Level
- Exterior Features:Deck
Utilities
- Water:Public Water at Street
- Sewer:Public At Street
Finances and disclosures
- Price:$163,000
- Price per sq. ft.:$91.27
Features and amenities
- Appliances:Dryer, Range/Oven, Refrigerator, Washer
- Laundry features:Dryer, On Lower Level, Washer
- Amenities:9 ft + Ceilings, Fiber Optic Internet
Parking
- Parking description:3 or More Spaces, Attached Garage, Electric in Garage, Garage
- Garage spaces:1
 Provided through IDX via MiRealSource. Courtesy of MiRealSource Shareholder. Copyright MiRealSource. The information published and disseminated by MiRealSource is communicated verbatim, without change by MiRealSource, as filed with MiRealSource by its members. The accuracy of all information, regardless of source, is not guaranteed or warranted. All information should be independently verified. Copyright 2026 MiRealSource. All rights reserved. The information provided hereby constitutes proprietary information of MiRealSource, Inc. and its shareholders, affiliates and licensees and may not be reproduced or transmitted in any form or by any means, electronic or mechanical, including photocopy, recording, scanning or any information storage and retrieval system, without written permission from MiRealSource, Inc. MI_REALSOURCE Member Broker: Brad Platt
New listings near 515 Bowling
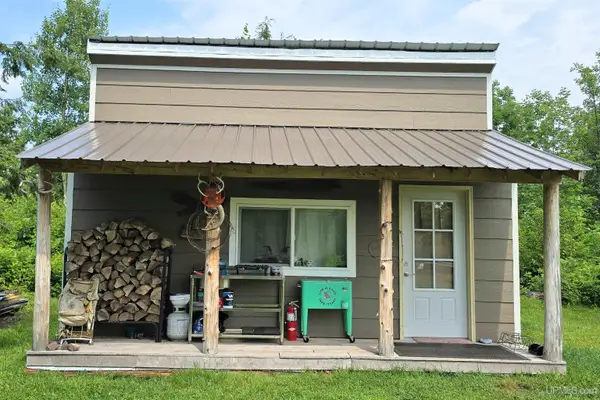 $110,000Active1 beds -- baths320 sq. ft.
TBD Moyer, Baraga, MI 49908
MLS# 50217409Listed by: UP NORTH REALTY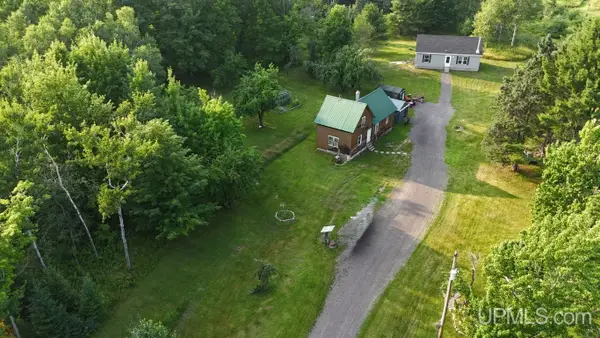 $321,500Active2 beds 2 baths1,120 sq. ft.
14437 Korhonen, Baraga, MI 49908
MLS# 50217036Listed by: UP NORTH REALTY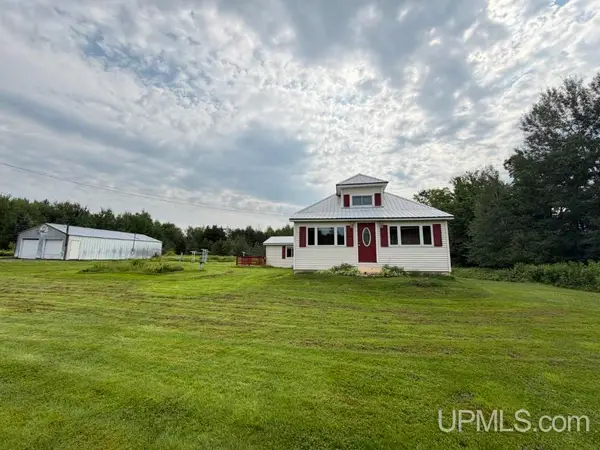 $230,000Active3 beds 3 baths1,936 sq. ft.
16237 Mcgillan, Baraga, MI 49908
MLS# 50216592Listed by: UP NORTH REALTY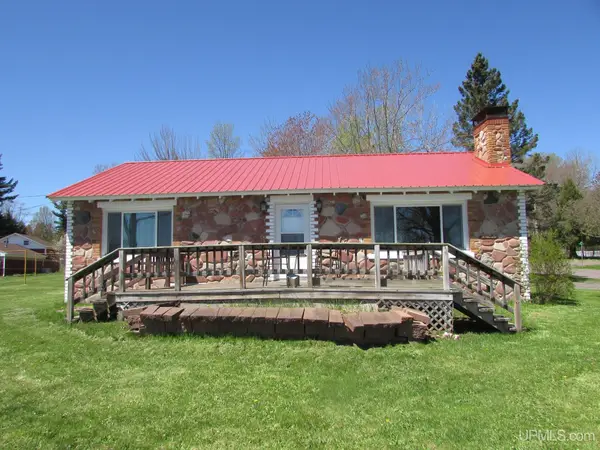
 $215,000Active2 beds 1 baths1,092 sq. ft.
204 S Fifth, Baraga, MI 49908
MLS# 50215462Listed by: CENTURY 21 AFFILIATED $65,000Active55.11 Acres
TBD Gristmill, Baraga, MI 49908
MLS# 50214480Listed by: UP NORTH REALTY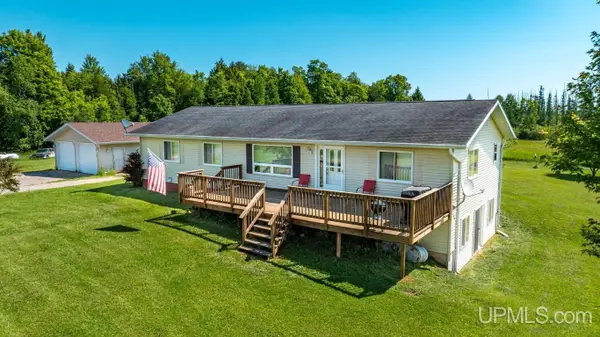 $319,000Pending3 beds 2 baths1,624 sq. ft.
16995 Gristmill, Baraga, MI 49908
MLS# 50213229Listed by: UP NORTH REALTY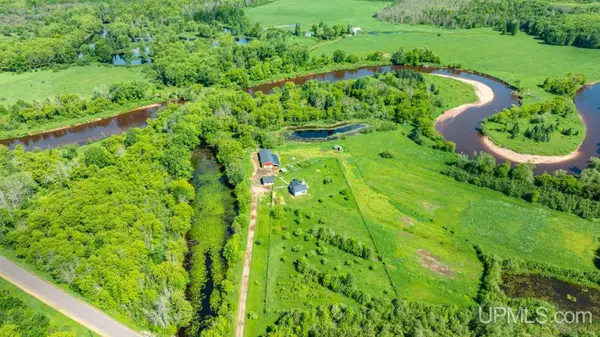 $345,000Active3 beds 1 baths1,544 sq. ft.
12195 Froberg, Baraga, MI 49908
MLS# 50212852Listed by: UP NORTH REALTY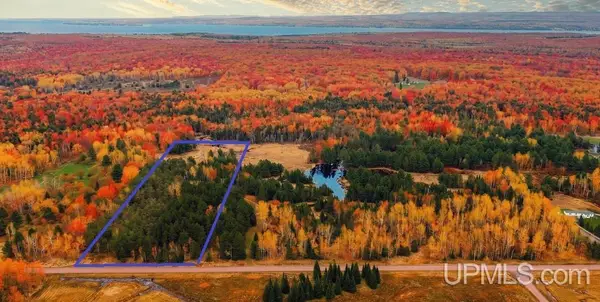 $39,900Active9.88 Acres
Parcel C Bellaire, Baraga, MI 49908
MLS# 50211768Listed by: NORTHERN MICHIGAN LAND BROKERS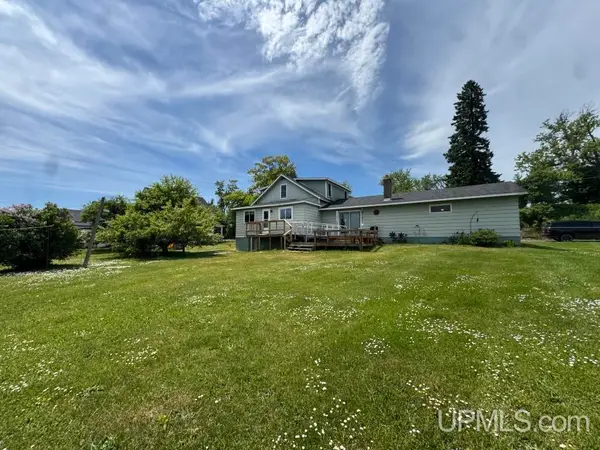 $159,000Pending2 beds 2 baths1,776 sq. ft.
115 N Superior, Baraga, MI 49908
MLS# 50211491Listed by: UP NORTH REALTY


Protect your home and budget from life's surprises with an Assurant Home Warranty, backed by a partner that supports you through every step of homeownership. Explore Plans.
©2026 Century 21 Real Estate LLC. All rights reserved. CENTURY 21®, the CENTURY 21 Logo and C21® are service marks owned by Century 21 Real Estate LLC. Century 21 Real Estate LLC fully supports the principles of the Fair Housing Act and the Equal Opportunity Act. Each office is independently owned and operated. Listing information is deemed reliable but not guaranteed accurate.