
12110 Scotch Hollow Drive, Bath, MI 48808
Local realty services provided by:CENTURY 21 Affiliated
12110 Scotch Hollow Drive,Bath, MI 48808
$829,000
- 5 Beds
- 5 Baths
- 5,168 sq. ft.
- Single family
- Active
Listed by: robert k ellsworth
Office: coldwell banker professionals-e.l.
MLS#:299256
Source:MI_GLAR
Price summary
- Price:$829,000
- Price per sq. ft.:$149.48
About this home
Welcome to 12110 Scotch Hollow Dr, a stunning custom-built home offering 5 bedrooms, 4.5 baths, along with so many amenities. Home was designed for both comfort and entertaining. Soaring ceilings, along with natural and beautiful sunlight to create a bold light-filled interior. The heart of the home is the custom chef's kitchen, featuring built-in double French doors, 2 refrigerators, large island, and 2 sink areas. There is also a very large pantry w/ electricity. Home has incredible natural areas to see. First floor executive primary bedroom with stone fireplace along with large walk-in closet and bath. Second level features an en suite bedroom, along with 2 more bedrooms and bath. A private main-floor office and mud room/locker room. Home features a walkout with a 5th bedroom/bath and a very large open family room with wet bar area. Home has a 3-plus car garage with heat and hot/cold water and is finished (26x40 of finished space). Finished pole barn with heat and water along with a 24x40 basketball pad and 8x40 covered area. Generator, AC/furnace new in 2021. Roof and tankless water heater in 2021. Home sits on 5.4 beautiful acres at end of a private road with its own paved and winding driveway....
Contact an agent
Home facts
- Year built:2000
- Subdivision & Development:None
- Listing ID #:299256
- Added:3 day(s) ago
- Updated:September 19, 2026 at 03:36 PM
Rooms and interior
- Bedrooms:5
- Total bathrooms:5
- Full bathrooms:4
- Half bathrooms:1
- Rooms Total:10
- Flooring:Carpet, Ceramic Tile, Hardwood, Tile
- Dining Description:Breakfast Bar, Eat-in Kitchen
- Bathrooms Description:Soaking Tub
- Kitchen Description:Built-In Refrigerator, Dishwasher, Eat-in Kitchen, Gas Range, Ice Maker, Kitchen Island, Microwave, Refrigerator
- Basement Description:Daylight, Egress Windows, Exterior Entry, Finished, Full, Walk-Out Access
- Living area:5,168 sq. ft.
Heating and cooling
- Cooling:Central Air
- Heating:Electric, Fireplace(s), Forced Air, Heating, Propane
- Central air:Yes
Structure and exterior
- Roof:Shingle
- Year built:2000
- Building area:5,168 sq. ft.
- Lot area:5.4 Acres
- Lot Features:Back Yard, Front Yard, Landscaped, Many Trees, Rolling Slope, Secluded, Sloped, Views
- Construction Materials:Hardboard, Vinyl Siding, Wood Siding
- Exterior Features:Basketball Court, Covered, Deck, Front Porch, Patio, Porch, Rear Porch
- Foundation Description:Concrete Perimeter
- Levels:Two
Utilities
- Water:Well
- Sewer:Septic Tank
Finances and disclosures
- Price:$829,000
- Price per sq. ft.:$149.48
- Tax amount:$8,930 (2025)
Features and amenities
- Appliances:Built-In Refrigerator, Dishwasher, Gas Range, Ice Maker, Microwave, Refrigerator, Water Purifier, Water Softener, Water Softener Owned
- Laundry features:Main Level
- Amenities:Ceiling Fan(s), Entrance Foyer, Open Floorplan, Pantry, Vaulted Ceiling(s), Walk-In Closet(s)
Parking
- Parking description:Driveway, Finished, Floor Drain, Garage Door Opener, Garage Faces Front, Heated Garage, Parking Pad, Paved, Private, Water
New listings near 12110 Scotch Hollow Drive
- New
 $79,900Active1.51 Acres
5259 E Clark Road, Bath, MI 48808
MLS# 299148Listed by: MAZZOLA AND COMPANY REAL ESTATE - New
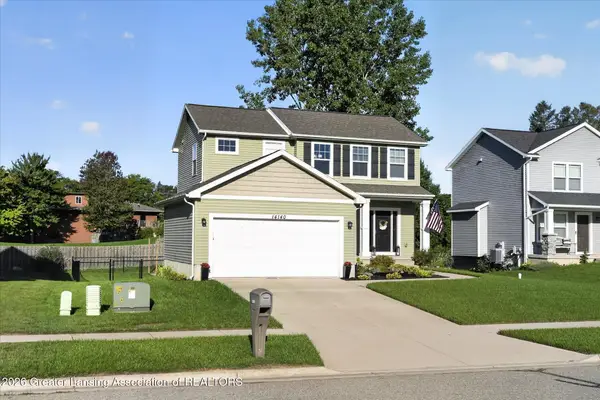 $354,950Active3 beds 3 baths1,584 sq. ft.
14140 Hidden Way, Bath, MI 48808
MLS# 299080Listed by: RE/MAX REAL ESTATE PROFESSIONALS - Open Sun, 1 to 3pm
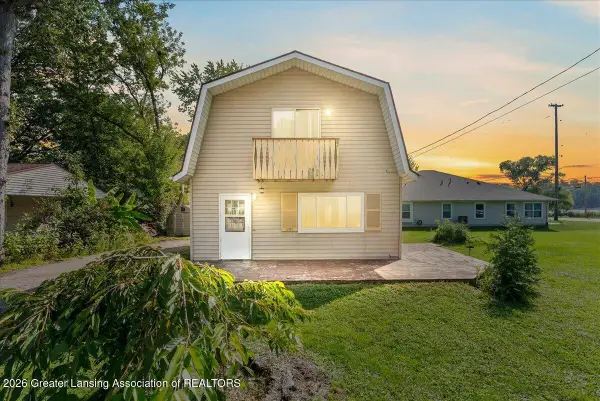 $199,900Active3 beds 2 baths1,320 sq. ft.
15337 Rickard Lane, Bath, MI 48808
MLS# 299050Listed by: HOMEDATION REALTY - Open Sun, 1 to 3pm
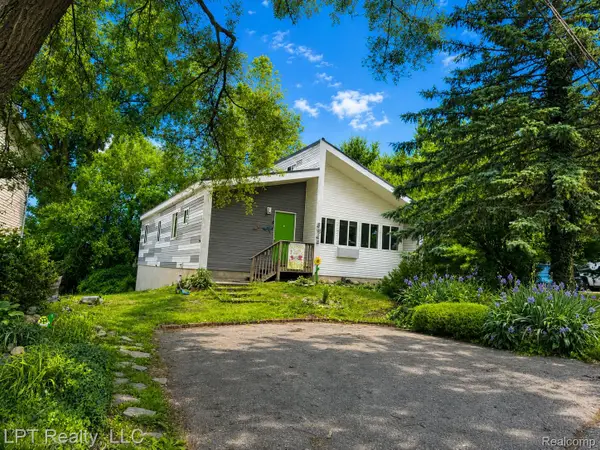 $299,800Active2 beds 3 baths2,430 sq. ft.
5868 Outer Drive, Bath, MI 48808
MLS# 20261067556Listed by: LPT REALTY, LLC
 $315,000Pending-- beds 2 baths
15487/1549 Gary Lane, Bath, MI 48808
MLS# 298774Listed by: BERKSHIRE HATHAWAY HOMESERVICES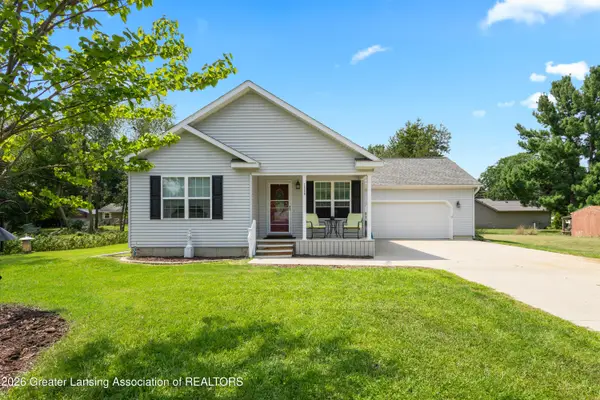 $339,900Active2 beds 2 baths1,794 sq. ft.
15380 Webster Road, Bath, MI 48808
MLS# 298746Listed by: RE/MAX REAL ESTATE PROFESSIONALS- Open Sun, 2:30 to 3:30pm
 $480,000Active3 beds 3 baths2,562 sq. ft.
5310 Hawk Hollow Drive, Bath, MI 48808
MLS# 298575Listed by: RE/MAX REAL ESTATE PROFESSIONALS  $639,900Active6 beds 3 baths3,869 sq. ft.
14250 Clairmont Drive, Bath, MI 48808
MLS# 298545Listed by: KELLER WILLIAMS REALTY LANSING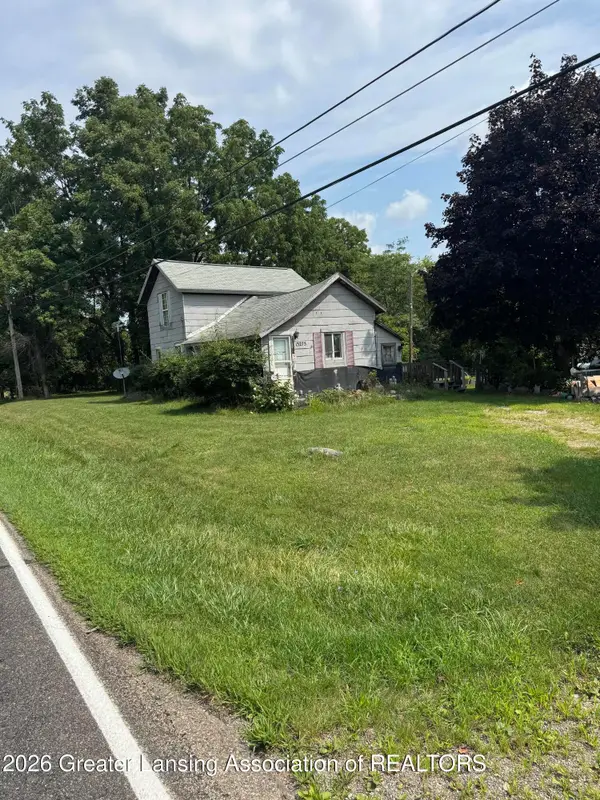 $70,000Pending0.99 Acres
13275 Webster Road, Bath, MI 48808
MLS# 298431Listed by: KELLER WILLIAMS REALTY LANSING


Protect your home and budget from life's surprises with an Assurant Home Warranty, backed by a partner that supports you through every step of homeownership. Explore Plans.
©2026 Century 21 Real Estate LLC. All rights reserved. CENTURY 21®, the CENTURY 21 Logo and C21® are service marks owned by Century 21 Real Estate LLC. Century 21 Real Estate LLC fully supports the principles of the Fair Housing Act and the Equal Opportunity Act. Each office is independently owned and operated. Listing information is deemed reliable but not guaranteed accurate.