
6901 Clark Road, Bath, MI 48808
Local realty services provided by:CENTURY 21 Affiliated
6901 Clark Road,Bath, MI 48808
$285,000
- 4 Beds
- 3 Baths
- 2,185 sq. ft.
- Single family
- Pending
Listed by: deborah cooper
Office: coldwell banker frewen realty, llc.
MLS#:299664
Source:MI_GLAR
Price summary
- Price:$285,000
- Price per sq. ft.:$104.9
About this home
Space, character, and a beautiful wooded setting on 2.5 acres! Conveniently located just 2.5 miles from I-69 Exit 92, this spacious 4-bedroom, 2.5-bath home offers a wonderful combination of comfortable living spaces, thoughtful updates, and room to enjoy the outdoors. The primary suite features a private full bath, double closets, and its own dressing/sitting area. The formal dining area offers generous space to accommodate large dinner gatherings, while the breakfast area and rec room provide additional places to relax or entertain. The partially finished basement includes a game room/den, extensive storage, and plenty of possibilities. Throughout the home, you'll appreciate the abundance of cabinets and closets. A unique drinking fountain in the main-floor half bath adds an unexpected touch of character! Recent improvements include fresh interior paint, select updated kitchen and bathroom fixtures, a new central air conditioner in 2026, most electrical outlets and light switches updated in 2025, and a completely updated drainage system within the past three years. The kitchen refrigerator, range/oven, and microwave remain, along with the basement chest freezer and gun safe. Additional highlights include an attached two-car garage and generator wiring. Outside, mature trees and wooded acreage provide a beautiful natural backdrop, with opportunities to explore the woods, watch deer, and enjoy Michigan's changing seasons and spectacular fall colors. With 2.5 acres, generous living and storage space, and convenient highway access, this property has so much to offer!...
Contact an agent
Home facts
- Year built:1964
- Subdivision & Development:None
- Listing ID #:299664
- Added:19 day(s) ago
- Updated:October 23, 2026 at 07:53 AM
Rooms and interior
- Bedrooms:4
- Total bathrooms:3
- Full bathrooms:2
- Half bathrooms:1
- Rooms Total:11
- Flooring:Wood
- Kitchen Description:Freezer, Microwave, Oven, Range, Refrigerator
- Basement Description:Full, Partially Finished
- Living area:2,185 sq. ft.
Heating and cooling
- Heating:Forced Air, Heating, Natural Gas
Structure and exterior
- Roof:Shingle
- Year built:1964
- Building area:2,185 sq. ft.
- Lot area:2.5 Acres
- Lot Features:Back Yard, Front Yard, Level, Rectangular Lot, Wooded
- Architectural Style:Cape Cod
- Construction Materials:Aluminum Siding
- Exterior Features:Front Porch
- Foundation Description:Block
- Levels:Two
Utilities
- Water:Well
- Sewer:Septic Tank
Finances and disclosures
- Price:$285,000
- Price per sq. ft.:$104.9
- Tax amount:$3,012 (2025)
Features and amenities
- Appliances:Freezer, Microwave, Oven, Range, Refrigerator, Water Softener Owned
- Laundry features:In Basement
- Amenities:Laminate Counters
Parking
- Parking description:Attached, Driveway, Garage
- Garage spaces:2
New listings near 6901 Clark Road
- New
 $799,000Active79.14 Acres
0 Clise Road, Bath, MI 48808
MLS# 299968Listed by: RE/MAX REAL ESTATE PROFESSIONALS DEWITT  $75,999Active2 Acres
7035 Drumheller Road, Bath, MI 48808
MLS# 299503Listed by: PLATLABS LLC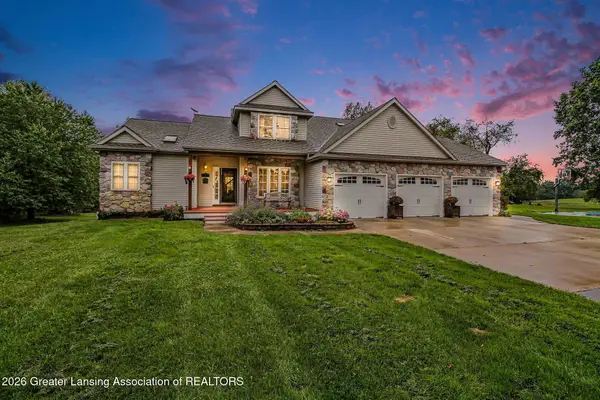 $798,000Active5 beds 5 baths5,168 sq. ft.
12110 Scotch Hollow Drive, Bath, MI 48808
MLS# 299256Listed by: COLDWELL BANKER PROFESSIONALS-E.L. $79,900Active1.51 Acres
5259 E Clark Road, Bath, MI 48808
MLS# 299148Listed by: MAZZOLA AND COMPANY REAL ESTATE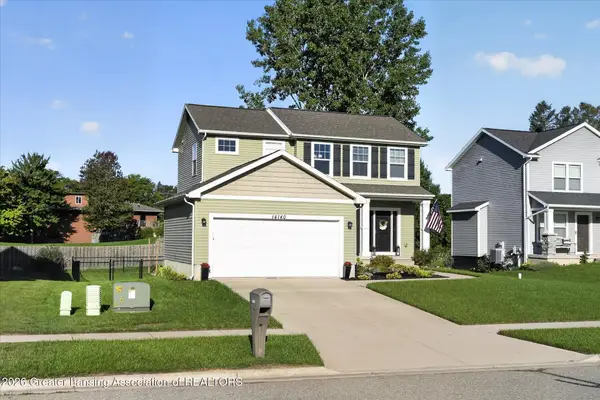 $344,250Active3 beds 3 baths1,584 sq. ft.
14140 Hidden Way, Bath, MI 48808
MLS# 299080Listed by: RE/MAX REAL ESTATE PROFESSIONALS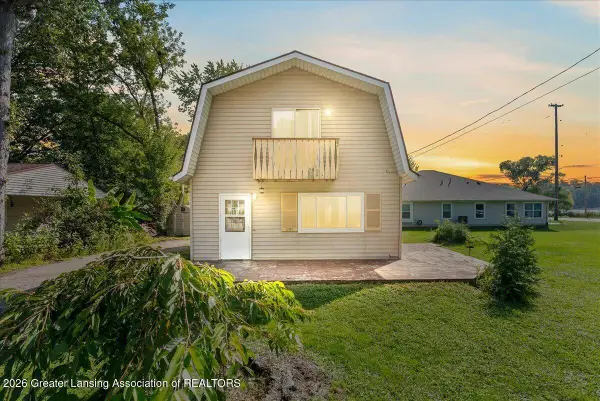 $184,900Active3 beds 2 baths1,320 sq. ft.
15337 Rickard Lane, Bath, MI 48808
MLS# 299050Listed by: HOMEDATION REALTY $284,800Active2 beds 3 baths1,280 sq. ft.
5868 Outer, Bath, MI 48808
MLS# 61025337Listed by: LPT REALTY, LLC
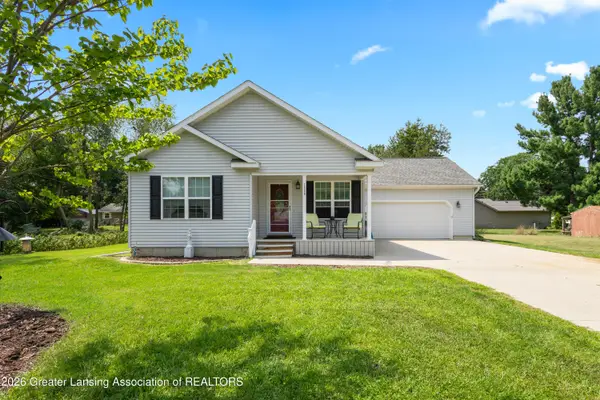 $329,900Active2 beds 2 baths1,794 sq. ft.
15380 Webster Road, Bath, MI 48808
MLS# 298746Listed by: RE/MAX REAL ESTATE PROFESSIONALS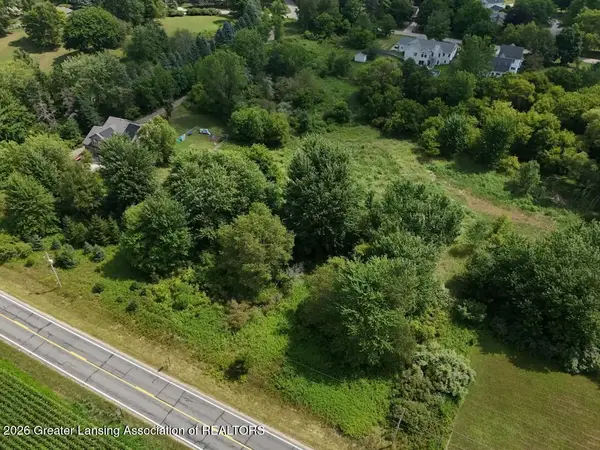 $53,000Active1.58 Acres
0 Chandler Road, Bath, MI 48808
MLS# 298227Listed by: RE/MAX REAL ESTATE PROFESSIONALS


Protect your home and budget from life's surprises with an Assurant Home Warranty, backed by a partner that supports you through every step of homeownership. Explore Plans.
©2026 Century 21 Real Estate LLC. All rights reserved. CENTURY 21®, the CENTURY 21 Logo and C21® are service marks owned by Century 21 Real Estate LLC. Century 21 Real Estate LLC fully supports the principles of the Fair Housing Act and the Equal Opportunity Act. Each office is independently owned and operated. Listing information is deemed reliable but not guaranteed accurate.