
106 Winter Street, Battle Creek, MI 49015
Local realty services provided by:CENTURY 21 Signature Realty
106 Winter Street,Battlecreek, MI 49015
$161,900
- 2 Beds
- 1 Baths
- 882 sq. ft.
- Single family
- Active
Listed by: judy a jordan, traci rice
Office: coldwell banker morehart realty
MLS#:64026028170
Source:MI_REALCOMP
Price summary
- Price:$161,900
- Price per sq. ft.:$91.78
About this home
Welcome home to this clean and beautifully maintained 2-bedroom home that perfectly blends comfort & functionality. The interior has been freshly painted, with newer carpet, giving it a bright, inviting feel from the moment you step inside. Key highlights include newer furnace and water heater, a generous 1/3 of an acre partially fenced, offering plenty of room for outdoor activities, gardening, or entertaining. Incredible 2 car garage with a bonus room in the back. The absolute perfect setup for a custom man cave, woman's hideaway, workshop, or hobby studio!Abundant Storage: A full, unfinished basement with spray foam ftor insulation provides an additional living space of clean storage space or potential future projects.
Contact an agent
Home facts
- Year built:1925
- Listing ID #:64026028170
- Added:27 day(s) ago
- Updated:July 03, 2026 at 11:50 AM
Rooms and interior
- Bedrooms:2
- Total bathrooms:1
- Full bathrooms:1
- Rooms Total:5
- Kitchen Description:Pantry
- Basement Description:Full
- Living area:882 sq. ft.
Heating and cooling
- Cooling:Central Air
- Heating:Electric, Forced Air, Natural Gas
Structure and exterior
- Roof:Composition
- Year built:1925
- Building area:882 sq. ft.
- Lot area:0.31 Acres
- Architectural Style:Ranch
- Construction Materials:Vinyl Siding
- Exterior Features:Patio
- Foundation Description:Basement
Utilities
- Water:Public
- Sewer:Public Sewer
Finances and disclosures
- Price:$161,900
- Price per sq. ft.:$91.78
- Tax amount:$2,798
Features and amenities
- Appliances:Dishwasher, Dryer, Microwave, Range, Refrigerator, Washer
- Laundry features:In Basement
- Amenities:Pantry
Parking
- Parking description:Asphalt, Carport, Detached, Garage Door Opener, Garage Faces Front
- Garage spaces:2

New listings near 106 Winter Street
- New
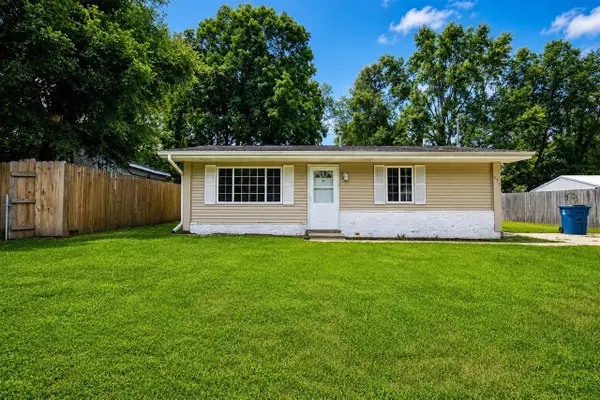 $135,000Active3 beds 1 baths825 sq. ft.
625 Wellington, Battle Creek, MI 49037
MLS# 70543760Listed by: EXP REALTY LLC - New
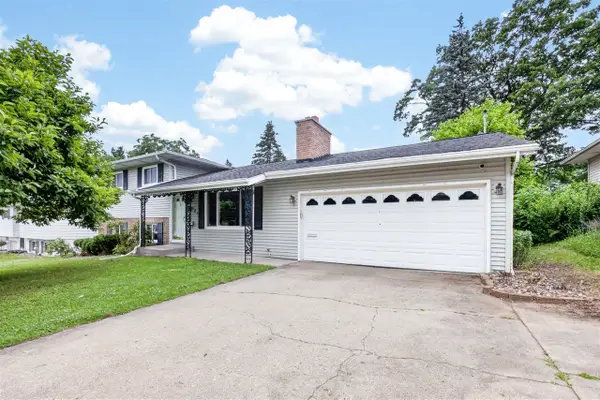 $244,900Active3 beds 2 baths1,508 sq. ft.
521 Garrison, Battle Creek, MI 49017
MLS# 70543573Listed by: CHUCK JAQUA, REALTOR - New
 $180,000Active2 beds 2 baths908 sq. ft.
121 N Ridgeway Drive, BattleCreek, MI 49015
MLS# 64026034021Listed by: BERKSHIRE HATHAWAY HOMESERVICES MICHIGAN REAL ESTATE - New
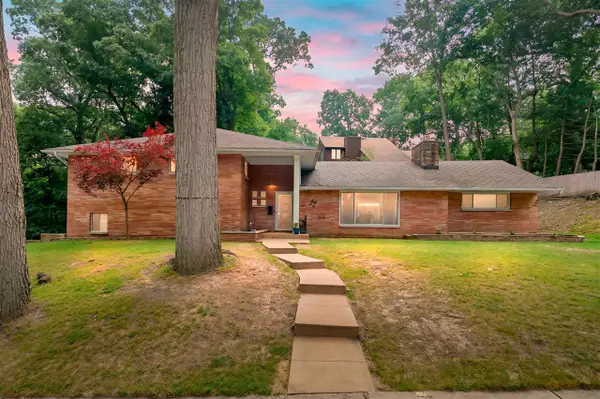 $309,500Active4 beds 3 baths2,320 sq. ft.
32 Woodmer, Battle Creek, MI 49017
MLS# 70543635Listed by: JAQUA, REALTORS - New
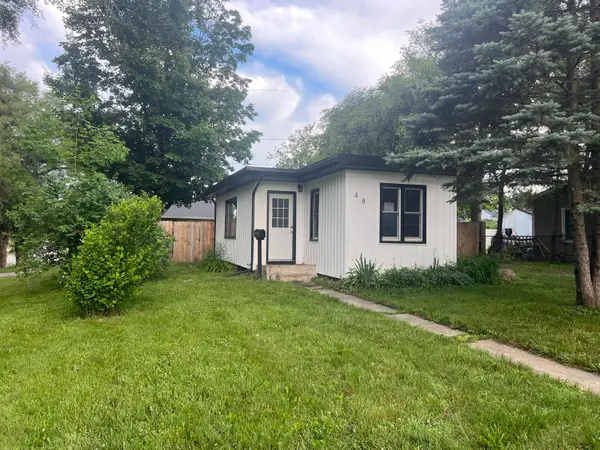 $127,000Active2 beds 1 baths656 sq. ft.
48 Ferndale Court, Battle Creek, MI 49015
MLS# 26033956Listed by: COLDWELL BANKER MOREHART REALTY - New
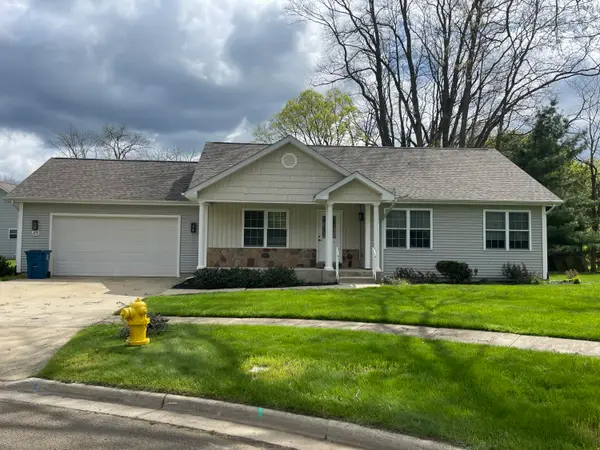 $269,900Active3 beds 2 baths1,408 sq. ft.
113 Beacon Ridge Drive, BattleCreek, MI 49017
MLS# 55026033909Listed by: RE/MAX MID-MICHIGAN R.E. - New
 $219,900Active3 beds 1 baths1,820 sq. ft.
309 N Lincoln Boulevard, BattleCreek, MI 49015
MLS# 72026033842Listed by: MJM REAL ESTATE SERVICES - New
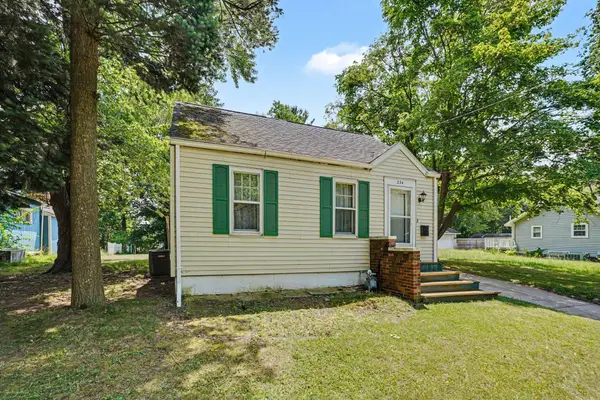 $145,000Active2 beds 2 baths1,702 sq. ft.
234 Laurel Drive, Battle Creek, MI 49017
MLS# 26033800Listed by: BERKSHIRE HATHAWAY HOMESERVICES MICHIGAN REAL ESTATE - New
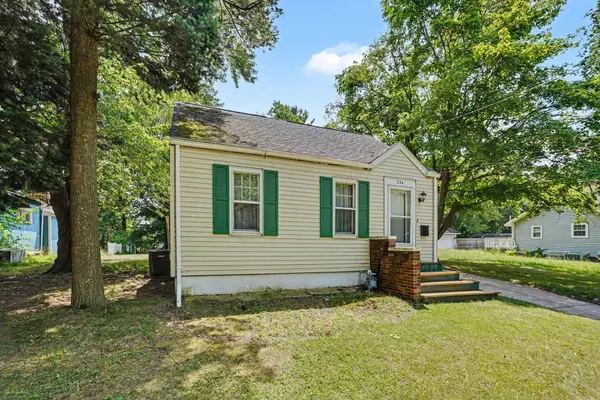 $145,000Active2 beds 2 baths1,702 sq. ft.
234 Laurel Drive, BattleCreek, MI 49017
MLS# 64026033800Listed by: BERKSHIRE HATHAWAY HOMESERVICES MICHIGAN REAL ESTATE - New
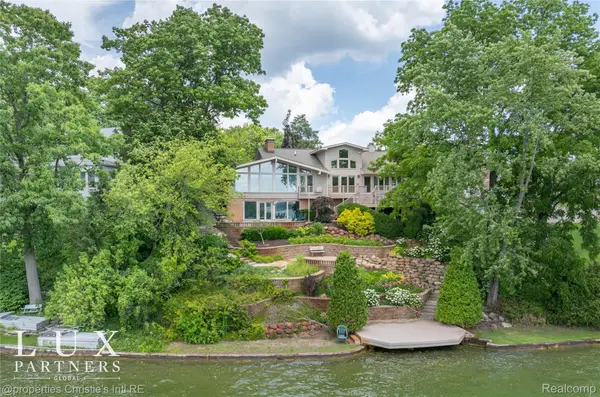 $999,000Active6 beds 5 baths4,478 sq. ft.
24 Hiawatha Drive, BattleCreek, MI 49015
MLS# 20261050763Listed by: @PROPERTIES CHRISTIE'S INT'L RE GROSSE POINTE


Protect your home and budget from life's surprises with an Assurant Home Warranty, backed by a partner that supports you through every step of homeownership. Explore Plans.
©2026 Century 21 Real Estate LLC. All rights reserved. CENTURY 21®, the CENTURY 21 Logo and C21® are service marks owned by Century 21 Real Estate LLC. Century 21 Real Estate LLC fully supports the principles of the Fair Housing Act and the Equal Opportunity Act. Each office is independently owned and operated. Listing information is deemed reliable but not guaranteed accurate.