
11 John R, Battle Creek, MI 49015
Local realty services provided by:CENTURY 21 Northland
11 John R,Battle Creek, MI 49015
$165,000
- 2 Beds
- 2 Baths
- 1,326 sq. ft.
- Single family
- Pending
Listed by: kelli stierle
Office: re/max perrett associates
MLS#:70541399
Source:MI_REALSOURCE
Price summary
- Price:$165,000
- Price per sq. ft.:$106.66
About this home
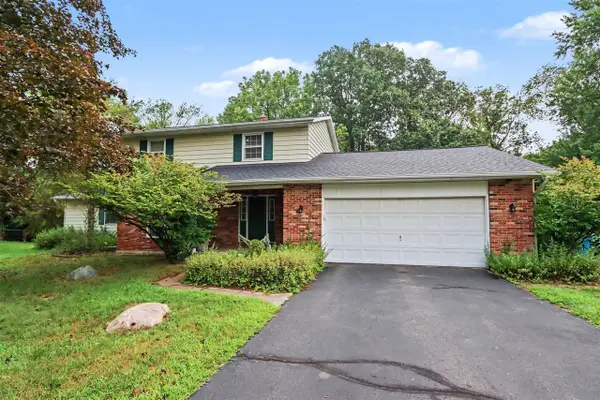
Charming brick bungalow blends classic character with modern possibilities! Gleaming hardwood floors flow through a sun-filled living room anchored by a cozy wood-burning fireplace. The formal dining room can convert to a third bedroom--just add doors for instant flexibility. A bright kitchen opens to a tranquil screened-in porch overlooking the fully fenced, privacy-lined backyard--ideal for pets, play, and summer gatherings. Two comfortable bedrooms share an updated full bath, while a handy main-level half bath adds convenience. Downstairs, a second wood-burning fireplace highlights the expansive basement, perfect for a workshop, gym, or future finishing. Solid construction, versatile layout, and sought-after indoor-outdoor living make this gem a must-see!
Contact an agent
Home facts
- Year built:1925
- Listing ID #:70541399
- Added:61 day(s) ago
- Updated:August 17, 2026 at 08:04 AM
Rooms and interior
- Bedrooms:2
- Total bathrooms:2
- Full bathrooms:1
- Half bathrooms:1
- Rooms Total:7
- Dining Description:On Main Level
- Kitchen Description:Dishwasher, Microwave, On Main Level, Range/Oven, Refrigerator
- Bedroom Description:Bedroom 2 on Upper Level
- Living area:1,326 sq. ft.
Heating and cooling
- Heating:Hot Water, Natural Gas
Structure and exterior
- Year built:1925
- Building area:1,326 sq. ft.
- Lot area:0.17 Acres
- Construction Materials:Brick, Vinyl Siding
- Foundation Description:Basement
- Levels:2 Story
Utilities
- Water:Public Water
Finances and disclosures
- Price:$165,000
- Price per sq. ft.:$106.66
- Tax amount:$2,452
Features and amenities
- Appliances:Dishwasher, Dryer, Microwave, Range/Oven, Refrigerator, Washer
- Laundry features:Dryer, Washer
Parking
- Parking description:Detached Garage
- Garage spaces:1
 Provided through IDX via MiRealSource. Courtesy of MiRealSource Shareholder. Copyright MiRealSource. The information published and disseminated by MiRealSource is communicated verbatim, without change by MiRealSource, as filed with MiRealSource by its members. The accuracy of all information, regardless of source, is not guaranteed or warranted. All information should be independently verified. Copyright 2026 MiRealSource. All rights reserved. The information provided hereby constitutes proprietary information of MiRealSource, Inc. and its shareholders, affiliates and licensees and may not be reproduced or transmitted in any form or by any means, electronic or mechanical, including photocopy, recording, scanning or any information storage and retrieval system, without written permission from MiRealSource, Inc. MI_REALSOURCE Member Broker: Brad Platt
New listings near 11 John R
- New
 $184,900Active2 beds 1 baths1,008 sq. ft.
548 Riverside, Battle Creek, MI 49015
MLS# 80072822Listed by: KELLER WILLIAMS, HOME - New
 $120,000Active2 beds 1 baths916 sq. ft.
251 Curtis Avenue, BattleCreek, MI 49017
MLS# 66026044960Listed by: BERKSHIRE HATHAWAY HOMESERVICES MI - New
 $142,000Active2 beds 1 baths759 sq. ft.
114 Foster Avenue, BattleCreek, MI 49015
MLS# 66026044899Listed by: EXP REALTY LLC - New
 $179,900Active4 beds 1 baths1,528 sq. ft.
291 Laurel Drive, BattleCreek, MI 49017
MLS# 81026044897Listed by: GATEWAY TO HOMES - Open Thu, 6 to 7:30pmNew
 $210,000Active3 beds 2 baths1,900 sq. ft.
181 Shellenberger Avenue, BattleCreek, MI 49037
MLS# 66026044661Listed by: FIVE STAR REAL ESTATE - New
 $160,000Active4 beds 1 baths1,176 sq. ft.
51 N 20th Street N, BattleCreek, MI 49015
MLS# 66026044592Listed by: EXP REALTY LLC - New
 $175,000Active2 beds 1 baths832 sq. ft.
214 S 22nd Street S, BattleCreek, MI 49015
MLS# 64026044583Listed by: EXP REALTY - New
 $380,000Active3 beds 3 baths2,823 sq. ft.
9647 Bellevue Road, Battle Creek, MI 49014
MLS# 298702Listed by: KNE REALTY 360 - New
 $380,000Active3 beds 3 baths1,151 sq. ft.
3273 White Heron, Battle Creek, MI 49015
MLS# 70554128Listed by: EXP REALTY LLC - New
 $359,000Active5 beds 4 baths2,588 sq. ft.
274 Watkins, Battle Creek, MI 49015
MLS# 70553908Listed by: BERKSHIRE HATHAWAY HOMESERVICES MICHIGAN REAL ESTATE


Protect your home and budget from life's surprises with an Assurant Home Warranty, backed by a partner that supports you through every step of homeownership. Explore Plans.
©2026 Century 21 Real Estate LLC. All rights reserved. CENTURY 21®, the CENTURY 21 Logo and C21® are service marks owned by Century 21 Real Estate LLC. Century 21 Real Estate LLC fully supports the principles of the Fair Housing Act and the Equal Opportunity Act. Each office is independently owned and operated. Listing information is deemed reliable but not guaranteed accurate.