
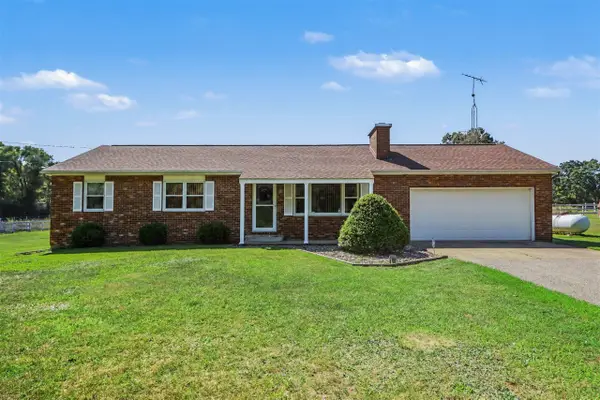
291 Laurel Drive, Battle Creek, MI 49017
Local realty services provided by:CENTURY 21 Affiliated
291 Laurel Drive,Battlecreek, MI 49017
$179,900
- 4 Beds
- 1 Baths
- 1,528 sq. ft.
- Single family
- Active
Listed by: thomas flagg
Office: gateway to homes
MLS#:81026044897
Source:MI_REALCOMP
Price summary
- Price:$179,900
- Price per sq. ft.:$117.74
About this home
MORE PHOTOS COMING - Welcome home to 291 Laurel Drive in Battle Creek! This charming residence offers a wonderful blend of comfort, convenience, and modern updates, making it completely ready for its next resident. This 3 Bed, 1 Bath home offers ample space inside, and out. The main floor offers a large living room, with a large pictured window. As well as one formal dining room, and another that can be used as another dining area, or possible office space or den. The kitchen has plenty of space for an eat in area as well. One bedroom can be found on the main floor, where the other two are adjacent to each other at the top of the stairs. Fresh, paint is being applied throughout the entire interior, giving the home a crisp, clean, and bright atmosphere. The backyard is partially fenced in, and tons of space for running and playing, or adding a shed, etc.
Contact an agent
Home facts
- Year built:1920
- Listing ID #:81026044897
- Added:1 day(s) ago
- Updated:August 25, 2026 at 10:58 PM
Rooms and interior
- Bedrooms:4
- Total bathrooms:1
- Full bathrooms:1
- Rooms Total:7
- Flooring:Laminate, Wood
- Basement Description:Full
- Living area:1,528 sq. ft.
Heating and cooling
- Cooling:Central Air
- Heating:Forced Air, Natural Gas
Structure and exterior
- Roof:Composition
- Year built:1920
- Building area:1,528 sq. ft.
- Lot area:0.19 Acres
- Architectural Style:Traditional
- Construction Materials:Vinyl Siding
- Exterior Features:Deck, Porch
- Foundation Description:Basement
Utilities
- Water:Public
- Sewer:Public Sewer
Finances and disclosures
- Price:$179,900
- Price per sq. ft.:$117.74
- Tax amount:$3,039
Features and amenities
- Appliances:Oven, Range, Refrigerator
- Laundry features:In Basement, Washer Hookup
Parking
- Parking description:Paved

New listings near 291 Laurel Drive
- New
 $120,000Active2 beds 1 baths916 sq. ft.
251 Curtis, Battle Creek, MI 49017
MLS# 70554617Listed by: BERKSHIRE HATHAWAY HOMESERVICES MI - New
 $184,900Active2 beds 1 baths1,008 sq. ft.
548 Riverside, Battle Creek, MI 49015
MLS# 80072822Listed by: KELLER WILLIAMS, HOME - New
 $142,000Active2 beds 1 baths759 sq. ft.
114 Foster Avenue, Battle Creek, MI 49015
MLS# 26044899Listed by: EXP REALTY LLC - New
 $180,000Active3 beds 2 baths1,440 sq. ft.
53 Rondale, Battle Creek, MI 49017
MLS# 70554484Listed by: RE/MAX PERRETT ASSOCIATES - New
 $380,000Active3 beds 2 baths1,331 sq. ft.
23275 N Uldriks, Battle Creek, MI 49017
MLS# 70554503Listed by: EXP REALTY LLC - Open Thu, 6 to 7:30pmNew
 $210,000Active3 beds 2 baths1,900 sq. ft.
181 Shellenberger Avenue, Battle Creek, MI 49037
MLS# 26044661Listed by: FIVE STAR REAL ESTATE - New
 $160,000Active4 beds 1 baths1,176 sq. ft.
51 N 20th Street N, BattleCreek, MI 49015
MLS# 66026044592Listed by: EXP REALTY LLC - New
 $175,000Active2 beds 1 baths832 sq. ft.
214 S 22nd Street S, BattleCreek, MI 49015
MLS# 64026044583Listed by: EXP REALTY - New
 $380,000Active3 beds 3 baths2,823 sq. ft.
9647 Bellevue Road, Battle Creek, MI 49014
MLS# 298702Listed by: KNE REALTY 360


Protect your home and budget from life's surprises with an Assurant Home Warranty, backed by a partner that supports you through every step of homeownership. Explore Plans.
©2026 Century 21 Real Estate LLC. All rights reserved. CENTURY 21®, the CENTURY 21 Logo and C21® are service marks owned by Century 21 Real Estate LLC. Century 21 Real Estate LLC fully supports the principles of the Fair Housing Act and the Equal Opportunity Act. Each office is independently owned and operated. Listing information is deemed reliable but not guaranteed accurate.