
111 Tiffany Lane, Battle Creek, MI 49015
Local realty services provided by:CENTURY 21 Riverpointe
111 Tiffany Lane,Battle Creek, MI 49015
$500,000
- 5 Beds
- 3 Baths
- - sq. ft.
- Single family
- Sold
Listed by: lisa downey
Office: re/max perrett associates
MLS#:26036835
Source:MI_MICHRIC
Sorry, we are unable to map this address
Price summary
- Price:$500,000
- Monthly HOA dues:$16.67
About this home
Welcome to this exceptional residence nestled on a serene, beautifully landscaped lot just under an acre in the highly sought-after Minges Hills community. Designed with comfort, quality, and entertaining in mind, this spacious home offers 5 bedrooms, 3 bathrooms, and an impressive layout with room for everyone. The heart of the home features a stunning kitchen with a generous eating area, flowing effortlessly into the formal dining room and expansive living spaces. Soaring vaulted ceilings and an open floor plan create an inviting atmosphere filled with natural light, while three spacious living areas and two fireplaces provide the perfect setting for relaxing or hosting family and friends. The private primary suite offers its own retreat with an ensuite bath featuring a luxurious soaker tub along with shower, creating the perfect place to unwind at the end of the day. The finished lower level includes a fifth bedroom with an egress window, making it ideal for guests, a home office, or added bonus space. Plenty of storage for all of your treasured items. Enjoy the convenience of a dedicated basement laundry center with additional hookups available on the main floor. Newer windows throughout the home enhance energy efficiency and comfort. Step outside to your own private backyard oasis. A spacious deck overlooks the sparkling inground saltwater pool, while the private tennis court offers endless opportunities for recreation. Surrounded by mature landscaping in a peaceful, park-like setting, this property delivers the perfect balance of privacy and outdoor enjoyment. Solidly built and thoughtfully designed, this remarkable home offers generous living spaces, timeless appeal, and an unbeatable Minges Hills location. Don't miss the opportunity to make this extraordinary property your own. Schedule your private tour today!...
Contact an agent
Home facts
- Year built:1991
- Subdivision & Development:Minges Hills
- Listing ID #:26036835
- Added:61 day(s) ago
- Updated:September 17, 2026 at 07:01 AM
Rooms and interior
- Bedrooms:5
- Total bathrooms:3
- Full bathrooms:2
- Half bathrooms:1
- Rooms Total:11
- Kitchen Description:Dishwasher, Disposal, Microwave, Oven, Refrigerator, Wet Bar
- Basement:Yes
Heating and cooling
- Heating:Forced Air
- Central air:Yes
Structure and exterior
- Year built:1991
- Construction Materials:Brick, Wood Siding
Schools
- High school:Lakeview High School
- Middle school:Lakeview Middle School
Utilities
- Water:Well
Finances and disclosures
- Price:$500,000
- Tax amount:$9,439 (2026)
Features and amenities
- Laundry features:Washer
Parking
- Garage:Yes
- Garage spaces:3
New listings near 111 Tiffany Lane
- New
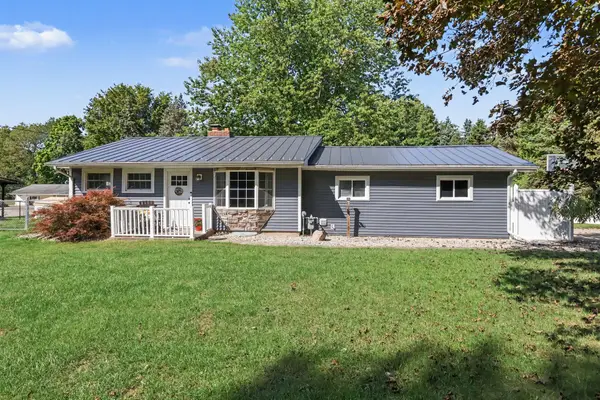 $250,000Active2 beds 2 baths1,747 sq. ft.
5227 Hoag Road, Battle Creek, MI 49015
MLS# 26049235Listed by: EXP REALTY - New
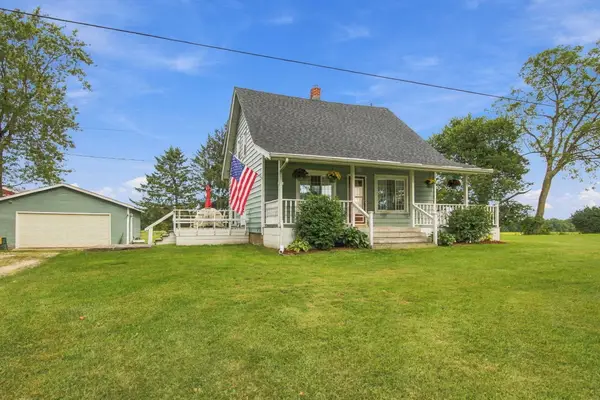 $259,000Active3 beds 2 baths1,878 sq. ft.
12678 Stone Jug Road, Battle Creek, MI 49015
MLS# 26049203Listed by: EPIQUE REALTY - New
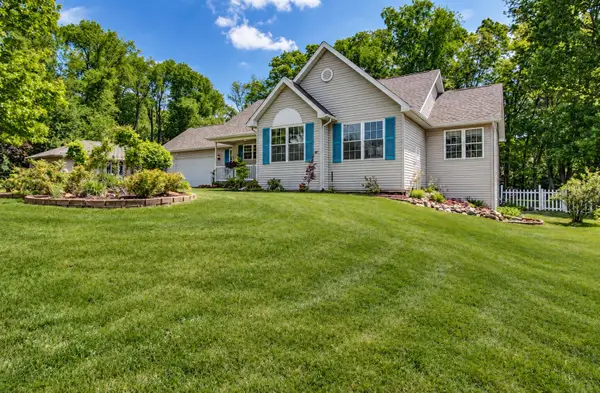 $340,000Active4 beds 4 baths2,522 sq. ft.
226 Embury Drive, Battle Creek, MI 49014
MLS# 26049124Listed by: EXP REALTY LLC - New
 $189,000Active2 beds 1 baths672 sq. ft.
413 Marie, Battle Creek, MI 49037
MLS# 70558756Listed by: BERKSHIRE HATHAWAY HOMESERVICES MI
- New
 $455,000Active3 beds 3 baths3,325 sq. ft.
12 Hawksbury Point, Battle Creek, MI 49014
MLS# 26049092Listed by: BERKSHIRE HATHAWAY HOMESERVICES MICHIGAN REAL ESTATE - New
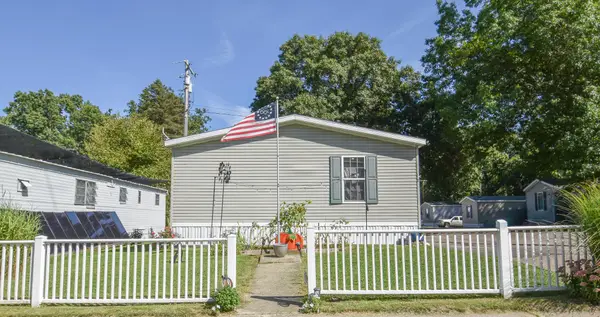 $69,900Active3 beds 2 baths1,232 sq. ft.
2 Powell Street, Battle Creek, MI 49014
MLS# 26049072Listed by: SOUTHERN MARSH REALTY - New
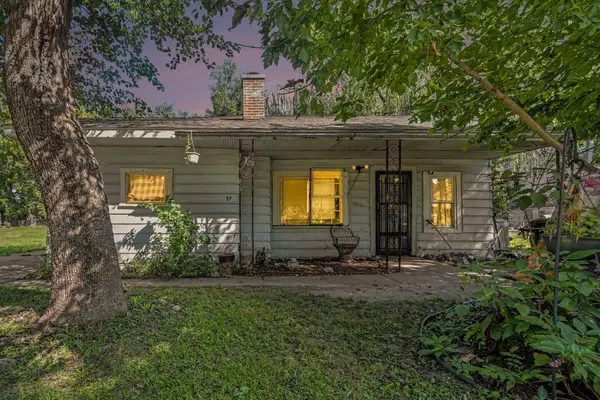 $79,900Active2 beds 1 baths899 sq. ft.
37 Logan Street, BattleCreek, MI 49015
MLS# 66026049020Listed by: REAL BROKER, LLC - New
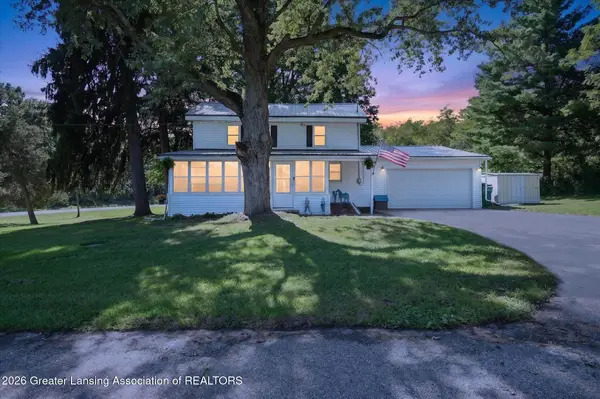 $299,900Active3 beds 2 baths1,711 sq. ft.
233 Mcallister Road, Battle Creek, MI 49014
MLS# 299218Listed by: BELLABAY REALTY, LLC - New
 $299,000Active3 beds 2 baths1,711 sq. ft.
233 Mcallister Road, Battle Creek, MI 49014
MLS# 26048972Listed by: BELLABAY REALTY (MIDDLEVILLE) - New
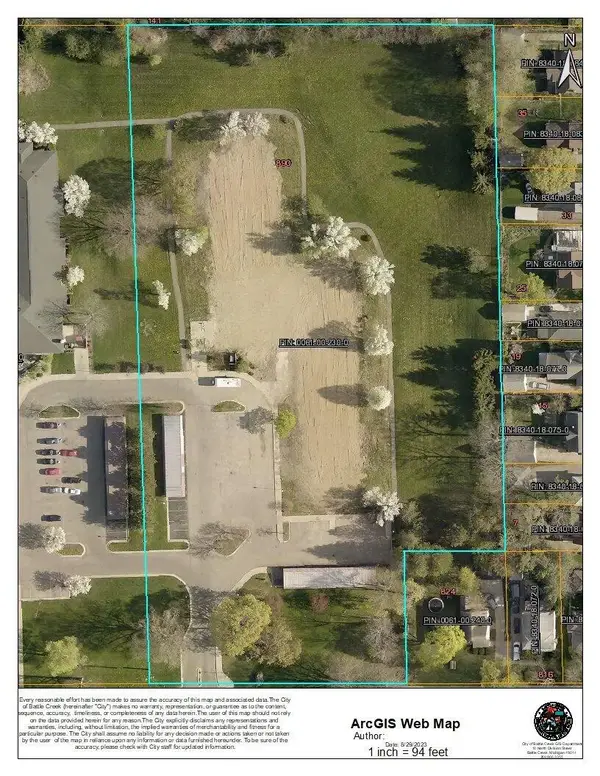 $325,000Active5.17 Acres
890 W Territorial Road, Battle Creek, MI 49015
MLS# 26048979Listed by: CHERNEY REALTY ADVISORS


Protect your home and budget from life's surprises with an Assurant Home Warranty, backed by a partner that supports you through every step of homeownership. Explore Plans.
©2026 Century 21 Real Estate LLC. All rights reserved. CENTURY 21®, the CENTURY 21 Logo and C21® are service marks owned by Century 21 Real Estate LLC. Century 21 Real Estate LLC fully supports the principles of the Fair Housing Act and the Equal Opportunity Act. Each office is independently owned and operated. Listing information is deemed reliable but not guaranteed accurate.