
11433 Burrows, Battle Creek, MI 49014
Local realty services provided by:CENTURY 21 Northland
11433 Burrows,Battle Creek, MI 49014
$849,000
- 5 Beds
- 4 Baths
- 2,204 sq. ft.
- Single family
- Active
Listed by: emma chervinsky reynolds
Office: re/max perrett associates
MLS#:70562852
Source:MI_REALSOURCE
Price summary
- Price:$849,000
- Price per sq. ft.:$207.07
About this home
Enjoy the space, privacy, and possibilities of country living on 11 beautiful acres. This 5-bedroom, 3.5-bath ranch offers an open-concept layout with the convenience of main-level living, complemented by a finished walkout basement featuring a second living area and an expansive wet bar--ideal for hosting gatherings or enjoying a relaxed evening at home. Step outside to a private pool and pool house, creating an inviting setting for summer entertaining. Beyond the outdoor living spaces, the acreage offers room to explore, with fruit trees, maple trees ready for tapping, and abundant wildlife. Deer, turkey, waterfowl, and other native wildlife frequent the property, which also lies within a Sandhill Crane migration area. Two substantial pole barns provide exceptional versatility for equipment, vehicles, recreational toys, storage, or workshop space. The barns measure 72 x 48 feet, with four 14-foot doors, and 36 x 30 feet, respectively.
Contact an agent
Home facts
- Year built:2006
- Listing ID #:70562852
- Added:23 day(s) ago
- Updated:October 29, 2026 at 11:35 PM
Rooms and interior
- Bedrooms:5
- Total bathrooms:4
- Full bathrooms:3
- Half bathrooms:1
- Rooms Total:11
- Kitchen Description:Dishwasher, Microwave, Refrigerator
- Living area:2,204 sq. ft.
Heating and cooling
- Heating:Forced Air, LP/Propane Gas
Structure and exterior
- Year built:2006
- Building area:2,204 sq. ft.
- Lot area:11 Acres
- Construction Materials:Brick, Stucco, Vinyl Siding
- Foundation Description:Basement
- Levels:1 Story
Finances and disclosures
- Price:$849,000
- Price per sq. ft.:$207.07
- Tax amount:$19,981
Features and amenities
- Appliances:Dishwasher, Dryer, Microwave, Refrigerator, Washer
- Laundry features:Dryer, Washer
- Amenities:Wet Bar/Bar
Parking
- Parking description:Attached Garage
- Garage spaces:2
 Provided through IDX via MiRealSource. Courtesy of MiRealSource Shareholder. Copyright MiRealSource. The information published and disseminated by MiRealSource is communicated verbatim, without change by MiRealSource, as filed with MiRealSource by its members. The accuracy of all information, regardless of source, is not guaranteed or warranted. All information should be independently verified. Copyright 2026 MiRealSource. All rights reserved. The information provided hereby constitutes proprietary information of MiRealSource, Inc. and its shareholders, affiliates and licensees and may not be reproduced or transmitted in any form or by any means, electronic or mechanical, including photocopy, recording, scanning or any information storage and retrieval system, without written permission from MiRealSource, Inc. MI_REALSOURCE Member Broker: Brad Platt
New listings near 11433 Burrows
- New
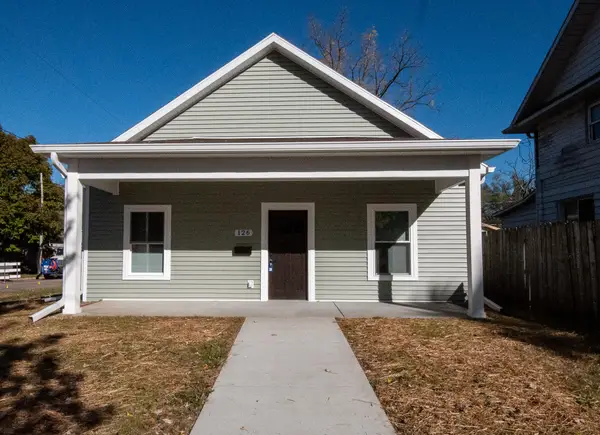 $165,000Active2 beds 1 baths1,008 sq. ft.
126 Greenwood Avenue, Battle Creek, MI 49037
MLS# 26057622Listed by: COLDWELL BANKER MOREHART REALTY - New
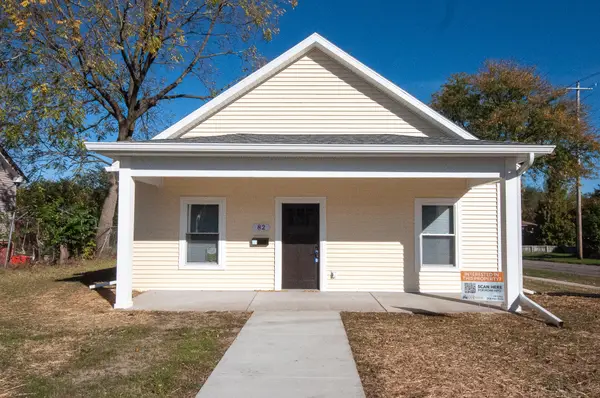 $165,000Active2 beds 1 baths1,008 sq. ft.
82 Greenwood Avenue, Battle Creek, MI 49037
MLS# 26057623Listed by: COLDWELL BANKER MOREHART REALTY - New
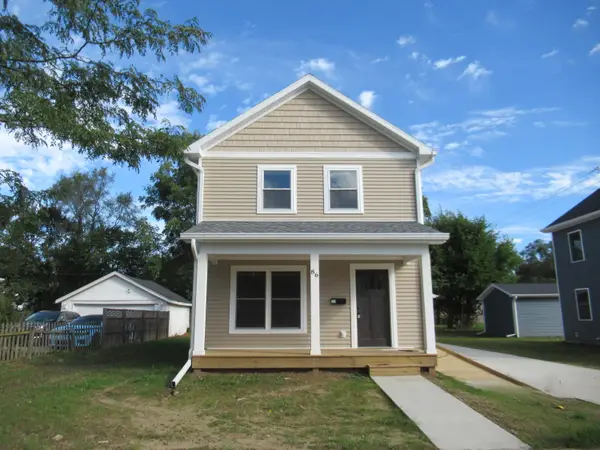 $193,000Active3 beds 2 baths1,440 sq. ft.
86 Bowen Avenue, Battle Creek, MI 49037
MLS# 26057624Listed by: COLDWELL BANKER MOREHART REALTY - New
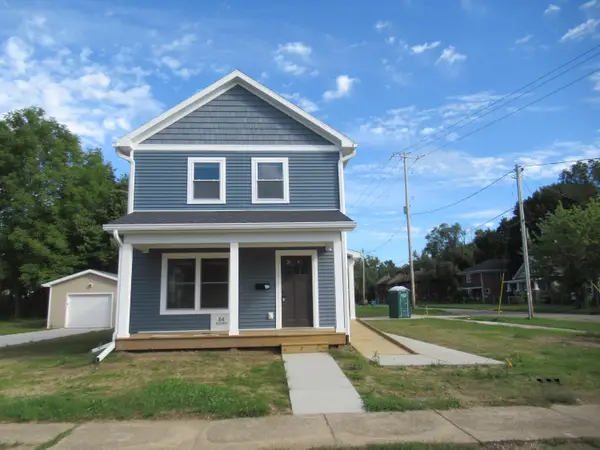 $195,000Active4 beds 2 baths1,440 sq. ft.
84 Bowen Avenue, Battle Creek, MI 49037
MLS# 26057625Listed by: COLDWELL BANKER MOREHART REALTY - New
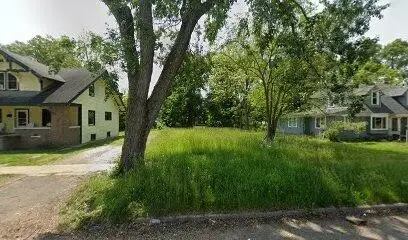 $9,500Active0.18 Acres
111 Oaklawn, Battle Creek, MI 49037
MLS# 70567233Listed by: EXP REALTY LLC - New
 $189,900Active3 beds 1 baths1,240 sq. ft.
128 N 28th Street, BattleCreek, MI 49015
MLS# 69026057495Listed by: THE SHORE REAL ESTATE GROUP - New
 $205,000Active3 beds 1 baths1,160 sq. ft.
109 Knoll, Battle Creek, MI 49017
MLS# 50226276Listed by: JPAR - GREAT LAKES BAY REGION 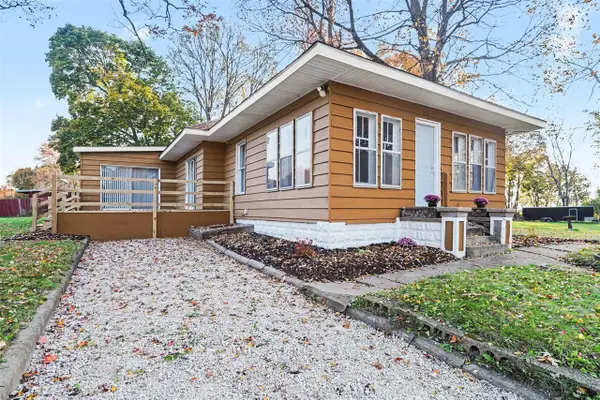 $178,200Pending3 beds 1 baths1,741 sq. ft.
226 Westbrook, Battle Creek, MI 49014
MLS# 70566886Listed by: FIVE STAR REAL ESTATE, BATTLE CREEK- New
 $188,000Active2 beds 2 baths1,394 sq. ft.
730 Charlemagne Boulevard, Battle Creek, MI 49017
MLS# 26057275Listed by: RE/MAX PERRETT ASSOCIATES - New
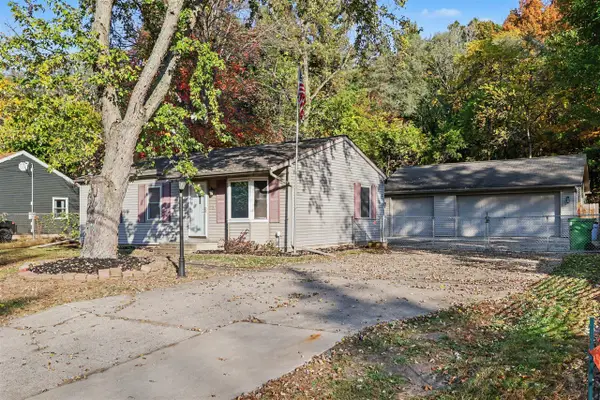 $200,000Active2 beds 2 baths864 sq. ft.
163 Eastwood, Battle Creek, MI 49017
MLS# 70566831Listed by: EXP REALTY LLC


Protect your home and budget from life's surprises with an Assurant Home Warranty, backed by a partner that supports you through every step of homeownership. Explore Plans.
©2026 Century 21 Real Estate LLC. All rights reserved. CENTURY 21®, the CENTURY 21 Logo and C21® are service marks owned by Century 21 Real Estate LLC. Century 21 Real Estate LLC fully supports the principles of the Fair Housing Act and the Equal Opportunity Act. Each office is independently owned and operated. Listing information is deemed reliable but not guaranteed accurate.