
115 Sweetheart, Battle Creek, MI 49017
Local realty services provided by:CENTURY 21 Signature Realty
115 Sweetheart,Battle Creek, MI 49017
$279,900
- 3 Beds
- 3 Baths
- 1,236 sq. ft.
- Single family
- Pending
Listed by: jimmy criteser
Office: re/max perrett associates
MLS#:70536009
Source:MI_REALSOURCE
Price summary
- Price:$279,900
- Price per sq. ft.:$226.46
About this home
Look what sits on a 1 1/2 acres, A home with plenty of garage space for your cars or to do projects 1432 square feet connected to the house and there is a 40-24 pole barn. This 3 bedroom home has 2 full bathrooms, large kichen with lots of cabinets and plenty of counter space,eating area off the kitchen with sliders that open to the back deck for a view of the back yard. There is a generator and a full unfinished basement.
Contact an agent
Home facts
- Year built:1977
- Listing ID #:70536009
- Added:149 day(s) ago
- Updated:October 30, 2026 at 08:29 AM
Rooms and interior
- Bedrooms:3
- Total bathrooms:3
- Full bathrooms:2
- Half bathrooms:1
- Rooms Total:6
- Kitchen Description:Dishwasher, Microwave, Range/Oven, Refrigerator
- Living area:1,236 sq. ft.
Heating and cooling
- Heating:Forced Air, Natural Gas
Structure and exterior
- Year built:1977
- Building area:1,236 sq. ft.
- Lot area:1.58 Acres
- Construction Materials:Vinyl Siding
- Foundation Description:Basement
- Levels:1 Story
Finances and disclosures
- Price:$279,900
- Price per sq. ft.:$226.46
- Tax amount:$2,231
Features and amenities
- Appliances:Dishwasher, Microwave, Range/Oven, Refrigerator
Parking
- Parking description:Attached Garage, Side Loading Garage
- Garage spaces:6
 Provided through IDX via MiRealSource. Courtesy of MiRealSource Shareholder. Copyright MiRealSource. The information published and disseminated by MiRealSource is communicated verbatim, without change by MiRealSource, as filed with MiRealSource by its members. The accuracy of all information, regardless of source, is not guaranteed or warranted. All information should be independently verified. Copyright 2026 MiRealSource. All rights reserved. The information provided hereby constitutes proprietary information of MiRealSource, Inc. and its shareholders, affiliates and licensees and may not be reproduced or transmitted in any form or by any means, electronic or mechanical, including photocopy, recording, scanning or any information storage and retrieval system, without written permission from MiRealSource, Inc. MI_REALSOURCE Member Broker: Andrew Hauck
New listings near 115 Sweetheart
- New
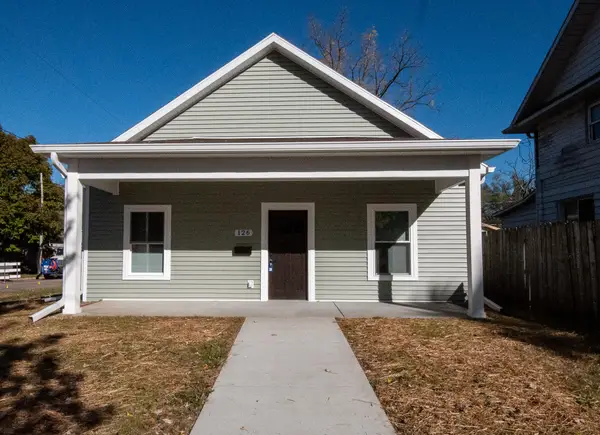 $165,000Active2 beds 1 baths1,008 sq. ft.
126 Greenwood Avenue, Battle Creek, MI 49037
MLS# 26057622Listed by: COLDWELL BANKER MOREHART REALTY - New
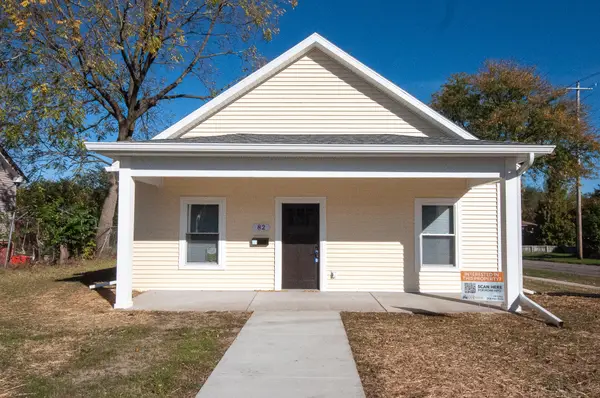 $165,000Active2 beds 1 baths1,008 sq. ft.
82 Greenwood Avenue, Battle Creek, MI 49037
MLS# 26057623Listed by: COLDWELL BANKER MOREHART REALTY - New
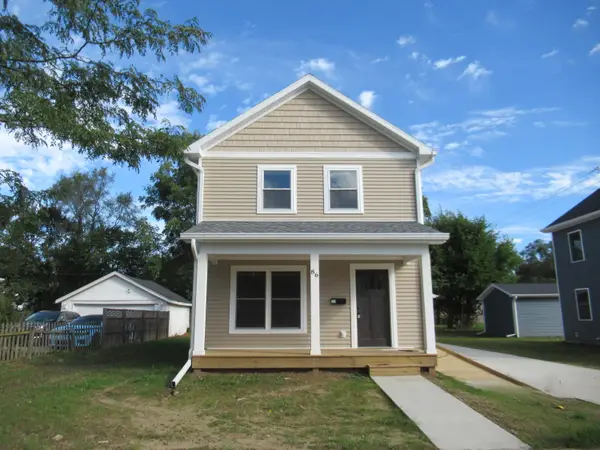 $193,000Active3 beds 2 baths1,440 sq. ft.
86 Bowen Avenue, Battle Creek, MI 49037
MLS# 26057624Listed by: COLDWELL BANKER MOREHART REALTY - New
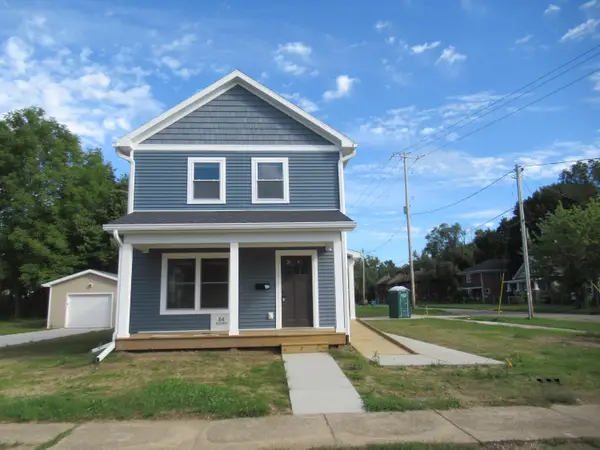 $195,000Active4 beds 2 baths1,440 sq. ft.
84 Bowen Avenue, Battle Creek, MI 49037
MLS# 26057625Listed by: COLDWELL BANKER MOREHART REALTY - New
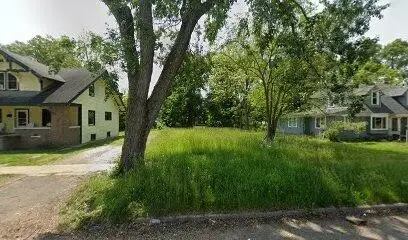 $9,500Active0.18 Acres
111 Oaklawn, Battle Creek, MI 49037
MLS# 70567233Listed by: EXP REALTY LLC - New
 $189,900Active3 beds 1 baths1,240 sq. ft.
128 N 28th Street, BattleCreek, MI 49015
MLS# 69026057495Listed by: THE SHORE REAL ESTATE GROUP - New
 $205,000Active3 beds 1 baths1,160 sq. ft.
109 Knoll, Battle Creek, MI 49017
MLS# 50226276Listed by: JPAR - GREAT LAKES BAY REGION 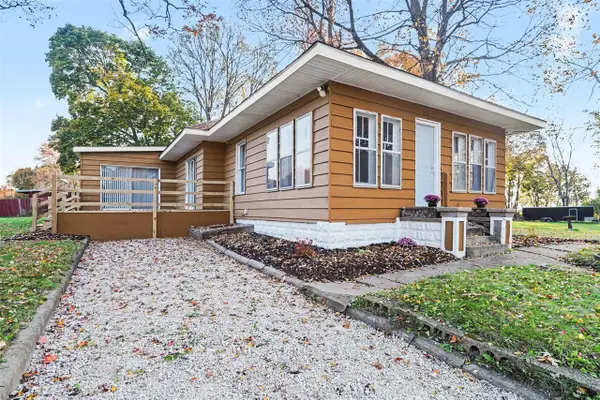 $178,200Pending3 beds 1 baths1,741 sq. ft.
226 Westbrook, Battle Creek, MI 49014
MLS# 70566886Listed by: FIVE STAR REAL ESTATE, BATTLE CREEK- New
 $188,000Active2 beds 2 baths1,394 sq. ft.
730 Charlemagne, Battle Creek, MI 49017
MLS# 70566917Listed by: RE/MAX PERRETT ASSOCIATES - New
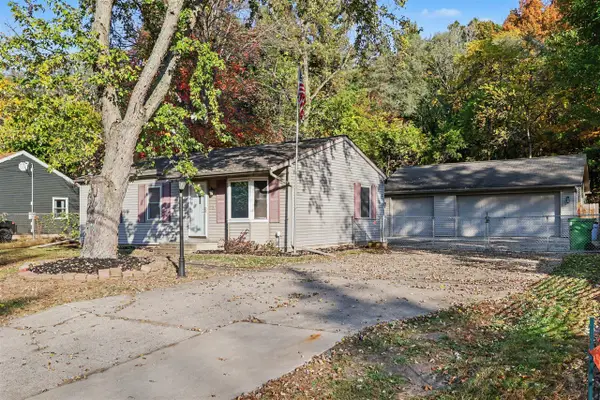 $200,000Active2 beds 2 baths864 sq. ft.
163 Eastwood, Battle Creek, MI 49017
MLS# 70566831Listed by: EXP REALTY LLC


Protect your home and budget from life's surprises with an Assurant Home Warranty, backed by a partner that supports you through every step of homeownership. Explore Plans.
©2026 Century 21 Real Estate LLC. All rights reserved. CENTURY 21®, the CENTURY 21 Logo and C21® are service marks owned by Century 21 Real Estate LLC. Century 21 Real Estate LLC fully supports the principles of the Fair Housing Act and the Equal Opportunity Act. Each office is independently owned and operated. Listing information is deemed reliable but not guaranteed accurate.