
121 Pinegrove Drive, Battle Creek, MI 49015
Local realty services provided by:CENTURY 21 Northland
121 Pinegrove Drive,Battle Creek, MI 49015
$251,500
- 3 Beds
- 3 Baths
- - sq. ft.
- Condominium
- Sold
Listed by: dan berryman, christine a hadden
Office: chuck jaqua, realtor
MLS#:26039570
Source:MI_MICHRIC
Sorry, we are unable to map this address
Price summary
- Price:$251,500
- Monthly HOA dues:$410
About this home
Welcome home to this beautifully maintained ranch-style condo, where comfort, style, and convenience come together. Designed for easy main-floor living, this inviting home features all the amenities you need on one level, making everyday life effortless. The bright and airy living room features a stunning custom-designed modern wood slat accent wall that surrounds a sleek electric fireplace, creating the perfect space to relax or entertain year-round. The sunroom flows off the living area and has 3 walls of windows, overlooking a private wooded setting. Downstairs, the finished lower level is filled with natural light from daylight windows, making it an ideal space for a family room, home office, fitness area, or guest accommodations. Perfectly located just minutes from Horrocks Farm Market, shopping, dining, and with quick access to I-94, this condo offers the ideal blend of peaceful living and everyday convenience.
Contact an agent
Home facts
- Year built:1997
- Listing ID #:26039570
- Added:50 day(s) ago
- Updated:September 19, 2026 at 07:07 AM
Rooms and interior
- Bedrooms:3
- Total bathrooms:3
- Full bathrooms:2
- Half bathrooms:1
- Rooms Total:5
- Kitchen Description:Dishwasher, Microwave, Range, Refrigerator
- Basement:Yes
- Basement Description:Daylight
Heating and cooling
- Heating:Forced Air
- Central air:Yes
Structure and exterior
- Year built:1997
- Lot Features:Cul-De-Sac
- Construction Materials:Vinyl Siding
Utilities
- Water:Public
Finances and disclosures
- Price:$251,500
- Tax amount:$3,981 (2025)
Features and amenities
- Laundry features:Washer
Parking
- Garage:Yes
- Garage spaces:2
New listings near 121 Pinegrove Drive
- New
 $215,000Active3 beds 1 baths1,227 sq. ft.
116 Adaline, Battle Creek, MI 49017
MLS# 70559633Listed by: EXP REALTY LLC
- New
 $167,000Active3 beds 2 baths1,540 sq. ft.
126 Orleans Avenue, Battle Creek, MI 49015
MLS# 26049928Listed by: RE/MAX PERRETT ASSOCIATES - Open Sun, 3 to 5pmNew
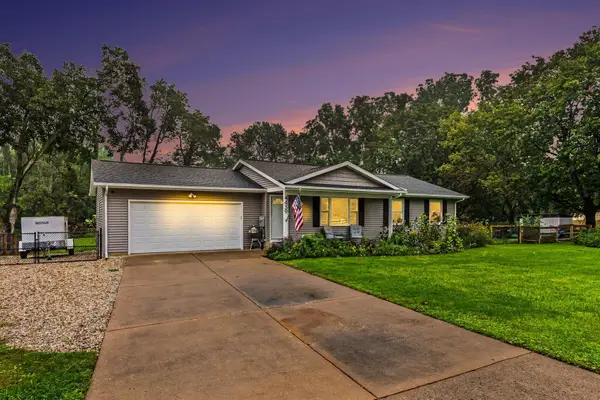 $379,000Active3 beds 2 baths1,094 sq. ft.
4439 Minges Road S, BattleCreek, MI 49015
MLS# 65026049890Listed by: BELLABAY REALTY LLC - New
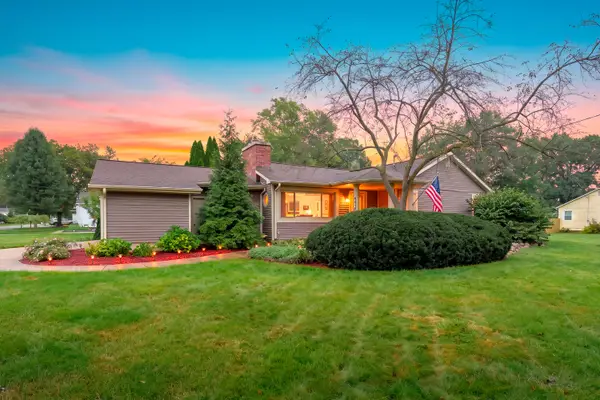 $297,000Active3 beds 2 baths1,392 sq. ft.
201 Woodrow Avenue S, BattleCreek, MI 49015
MLS# 66026049899Listed by: CHUCK JAQUA, REALTOR - New
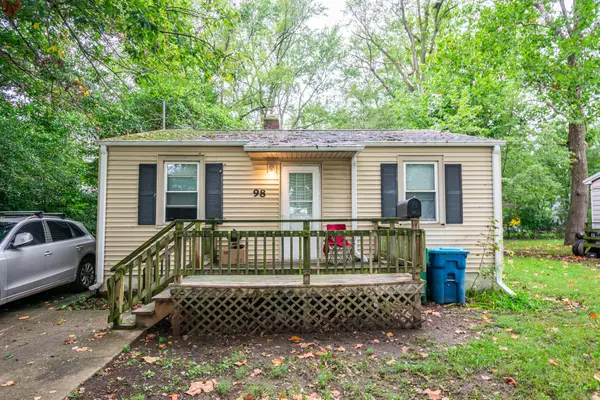 $80,000Active2 beds 1 baths752 sq. ft.
98 23rd Street S, Battle Creek, MI 49015
MLS# 26049719Listed by: EXP REALTY - New
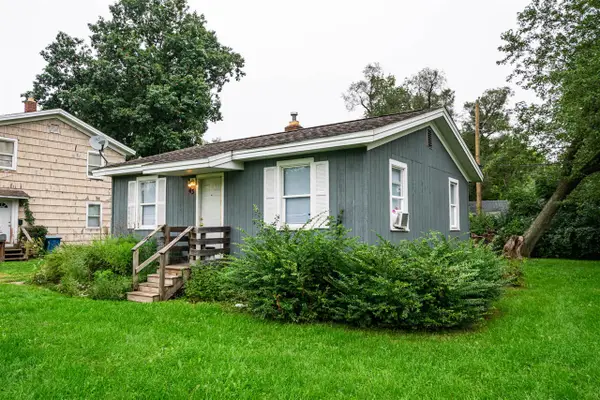 $80,000Active2 beds 1 baths672 sq. ft.
43 23rd, Battle Creek, MI 49015
MLS# 70559371Listed by: EXP REALTY - New
 $130,000Active-- beds -- baths
174 Cherry Street, Battle Creek, MI 49017
MLS# 26049625Listed by: FIVE STAR REAL ESTATE - New
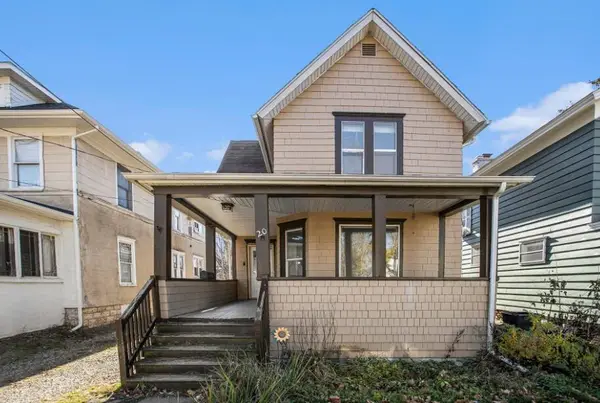 $150,000Active4 beds 2 baths1,704 sq. ft.
20 Wendell Street, Battle Creek, MI 49017
MLS# 26049663Listed by: EXP REALTY LLC - New
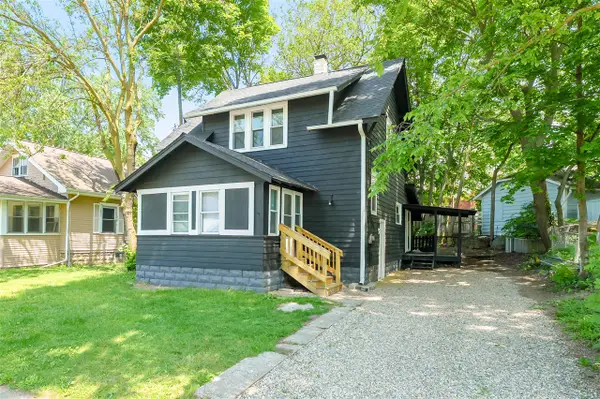 $149,000Active3 beds 2 baths1,452 sq. ft.
26 E Ave, Battle Creek, MI 49017
MLS# 70559197Listed by: ZUIDERVEEN, REALTORS LLC - New
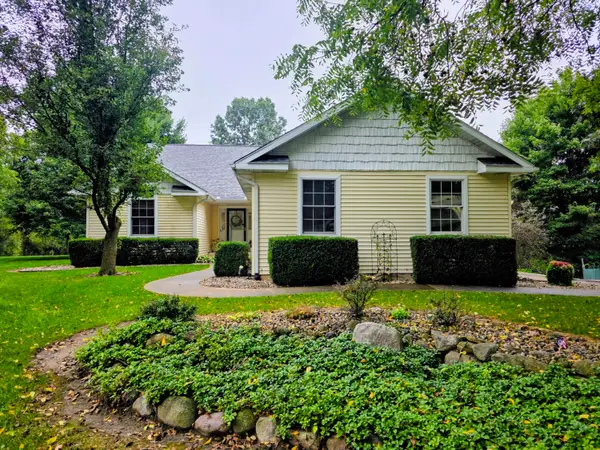 $619,000Active3 beds 3 baths2,895 sq. ft.
2033 Watkins Road, Battle Creek, MI 49015
MLS# 26049597Listed by: HAUSKA HOME AND FARM


Protect your home and budget from life's surprises with an Assurant Home Warranty, backed by a partner that supports you through every step of homeownership. Explore Plans.
©2026 Century 21 Real Estate LLC. All rights reserved. CENTURY 21®, the CENTURY 21 Logo and C21® are service marks owned by Century 21 Real Estate LLC. Century 21 Real Estate LLC fully supports the principles of the Fair Housing Act and the Equal Opportunity Act. Each office is independently owned and operated. Listing information is deemed reliable but not guaranteed accurate.