
4439 Minges Road S, Battle Creek, MI 49015
Local realty services provided by:CENTURY 21 Affiliated
Upcoming open houses
- Sun, Sep 2003:00 pm - 05:00 pm
Listed by: dustin j phillips
Office: bellabay realty llc.
MLS#:65026049890
Source:MI_REALCOMP
Price summary
- Price:$379,000
- Price per sq. ft.:$173.22
About this home
Modern Comfort Meets Country Charm on an FSA/USDA Registered Farm! Check out the link to the promo video below, or ask your agent for it! Professionally rebuilt from the studs up with all permits pulled, this 3-bed, 2-bath home features a solid full substructure, brand-new systems, LVP flooring, energy-efficient windows, and a gourmet kitchen. Enjoy total peace of mind with a new roof, siding, HVAC, 200-amp electrical, advanced water treatment, and smart security. Set on an FSA/USDA registered farm utilizing only organic farming practices, the property features honeycrisp apple trees flanking the perimeter, Italian honeybees, and hundreds of vegetable varieties grown--including 55 different varieties of tomatoes this season alone! Complete with a finished garage, a 10x10 walk-in cooler, and dedicated processing infrastructure, this is a turnkey homesteading sanctuary! https://vimeo.com/reviews/0e165259-d3ba-454e-bdf4-163f3737ac86/videos/1227034490
Contact an agent
Home facts
- Year built:1985
- Listing ID #:65026049890
- Added:1 day(s) ago
- Updated:September 19, 2026 at 12:06 AM
Rooms and interior
- Bedrooms:3
- Total bathrooms:2
- Full bathrooms:2
- Rooms Total:7
- Flooring:Carpet, Vinyl
- Basement Description:Daylight, Full, Sump Pump
- Living area:1,094 sq. ft.
Heating and cooling
- Cooling:Ceiling Fans, Central Air
- Heating:Forced Air, Natural Gas
Structure and exterior
- Roof:Composition, Shingle
- Year built:1985
- Building area:1,094 sq. ft.
- Lot area:0.98 Acres
- Lot Features:Level
- Architectural Style:Ranch
- Construction Materials:Vinyl Siding
- Exterior Features:Covered, Porch
Utilities
- Water:Well
- Sewer:Public Sewer
Finances and disclosures
- Price:$379,000
- Price per sq. ft.:$173.22
- Tax amount:$4,322
Features and amenities
- Appliances:Dishwasher, Dryer, Microwave, Range, Refrigerator, Washer
- Laundry features:In Basement
Parking
- Parking description:Attached, Garage Door Opener
- Garage spaces:2

New listings near 4439 Minges Road S
- New
 $167,000Active3 beds 2 baths1,540 sq. ft.
126 Orleans Avenue, BattleCreek, MI 49015
MLS# 64026049928Listed by: RE/MAX PERRETT ASSOCIATES - New
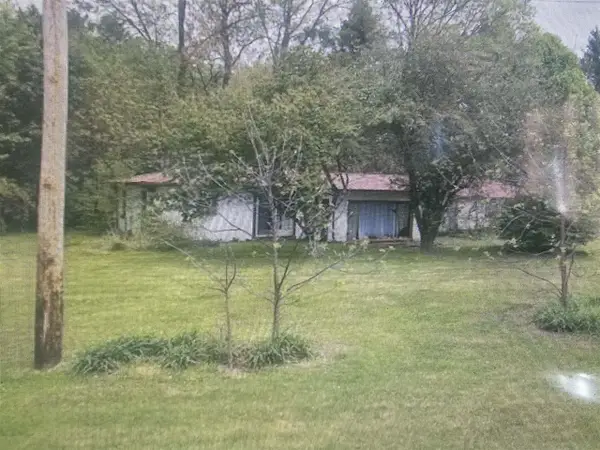 $142,500Active3 beds 1 baths1,606 sq. ft.
163 Charleston, Battle Creek, MI 49037
MLS# 70559467Listed by: BELLABAY REALTY (MIDDLEVILLE) - New
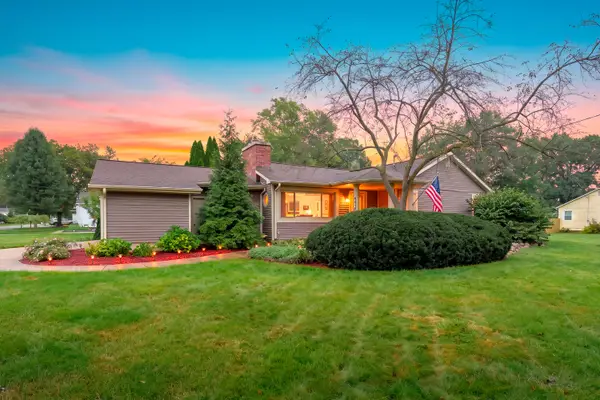 $297,000Active3 beds 2 baths1,392 sq. ft.
201 Woodrow Avenue S, BattleCreek, MI 49015
MLS# 66026049899Listed by: CHUCK JAQUA, REALTOR - New
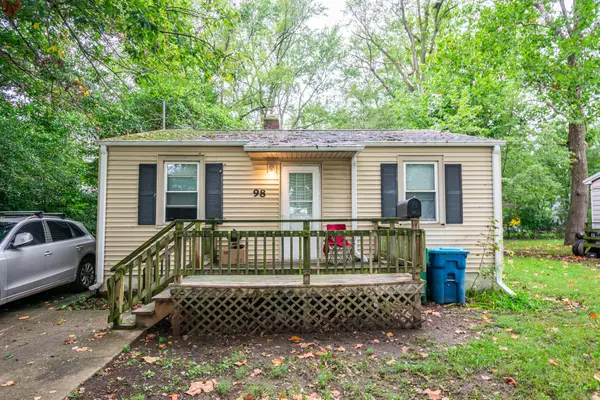 $80,000Active2 beds 1 baths752 sq. ft.
98 23rd Street S, Battle Creek, MI 49015
MLS# 26049719Listed by: EXP REALTY - New
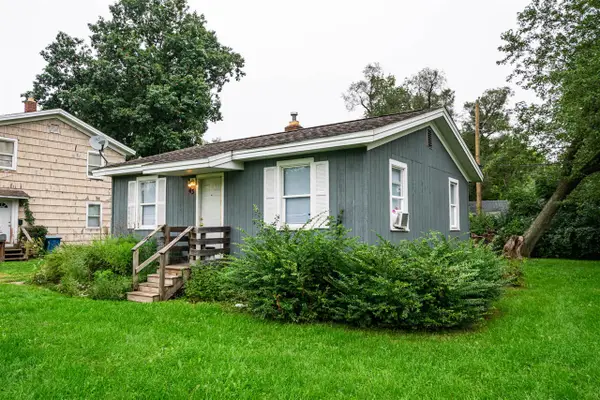 $80,000Active2 beds 1 baths672 sq. ft.
43 23rd, Battle Creek, MI 49015
MLS# 70559371Listed by: EXP REALTY - New
 $130,000Active-- beds -- baths
174 Cherry Street, Battle Creek, MI 49017
MLS# 26049625Listed by: FIVE STAR REAL ESTATE - New
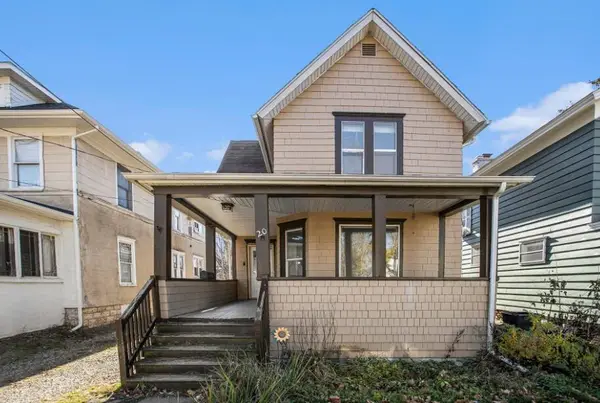 $150,000Active4 beds 2 baths1,704 sq. ft.
20 Wendell Street, Battle Creek, MI 49017
MLS# 26049663Listed by: EXP REALTY LLC - New
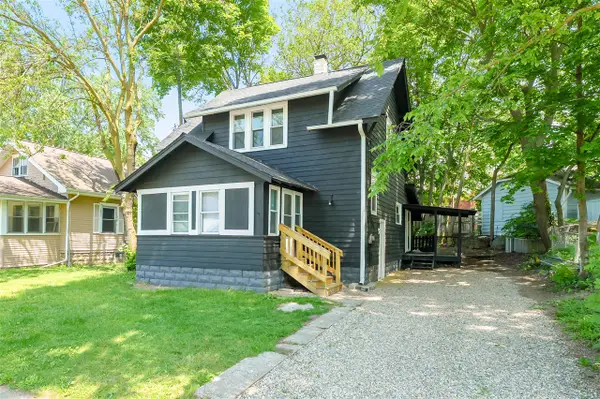 $149,000Active3 beds 2 baths1,452 sq. ft.
26 E Ave, Battle Creek, MI 49017
MLS# 70559197Listed by: ZUIDERVEEN, REALTORS LLC - New
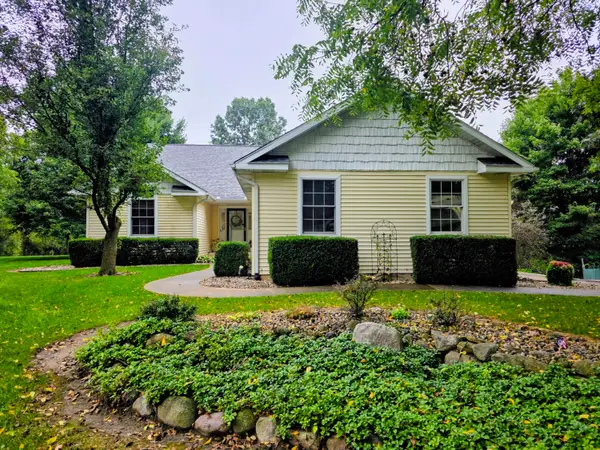 $619,000Active3 beds 3 baths2,895 sq. ft.
2033 Watkins Road, Battle Creek, MI 49015
MLS# 26049597Listed by: HAUSKA HOME AND FARM


Protect your home and budget from life's surprises with an Assurant Home Warranty, backed by a partner that supports you through every step of homeownership. Explore Plans.
©2026 Century 21 Real Estate LLC. All rights reserved. CENTURY 21®, the CENTURY 21 Logo and C21® are service marks owned by Century 21 Real Estate LLC. Century 21 Real Estate LLC fully supports the principles of the Fair Housing Act and the Equal Opportunity Act. Each office is independently owned and operated. Listing information is deemed reliable but not guaranteed accurate.