
12766 Minges Road S, Battle Creek, MI 49015
Local realty services provided by:CENTURY 21 Signature Realty
12766 Minges Road S,Battle Creek, MI 49015
$387,000
- 3 Beds
- 3 Baths
- - sq. ft.
- Single family
- Sold
Listed by: kaciana champlin
Office: re/max perrett associates
MLS#:26038932
Source:MI_MICHRIC
Sorry, we are unable to map this address
Price summary
- Price:$387,000
About this home
This sprawling custom-built Lakeview ranch stands out and gives you room to create something exceptional. Tucked far from the road on 8 wooded acres, this wheelchair-accessible home offers privacy, scale, and beautiful views through dramatic picture windows. The main floor includes three bedrooms, two and a half baths, laundry off the garage, wide doorways, and a spacious primary suite with deck access. A two-car attached garage and two-car detached garage provide outstanding storage and lots of workspace. The basement (previously finished) is still framed and has high ceilings, an egress window, fireplace, and waterproofing system, ready to become additional living space. The home could use some finishing touches, but major updates, including the furnace, AC, water heater, roof, and well equipment, have already been addressed. Bring your vision and build equity in a setting that would be impossible to recreate for this price.
Contact an agent
Home facts
- Year built:1998
- Listing ID #:26038932
- Added:49 day(s) ago
- Updated:September 16, 2026 at 07:17 AM
Rooms and interior
- Bedrooms:3
- Total bathrooms:3
- Full bathrooms:2
- Half bathrooms:1
- Rooms Total:7
- Kitchen Description:Dishwasher, Microwave, Range, Refrigerator
- Basement:Yes
Heating and cooling
- Heating:Forced Air
- Central air:Yes
Structure and exterior
- Year built:1998
- Construction Materials:Vinyl Siding
Utilities
- Water:Well
Finances and disclosures
- Price:$387,000
- Tax amount:$6,961 (2025)
Features and amenities
- Laundry features:Washer
Parking
- Garage:Yes
- Garage spaces:4
New listings near 12766 Minges Road S
- New
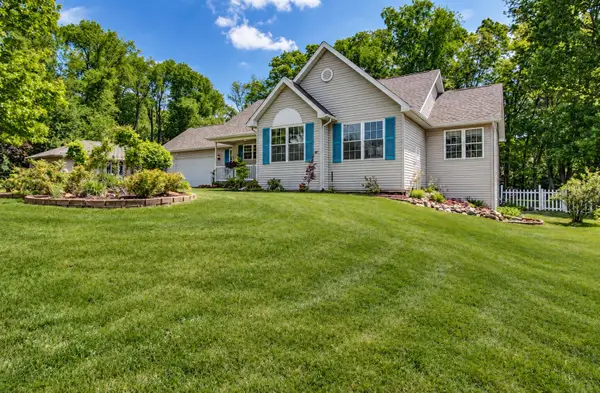 $340,000Active4 beds 4 baths2,522 sq. ft.
226 Embury Drive, Battle Creek, MI 49014
MLS# 26049124Listed by: EXP REALTY LLC - New
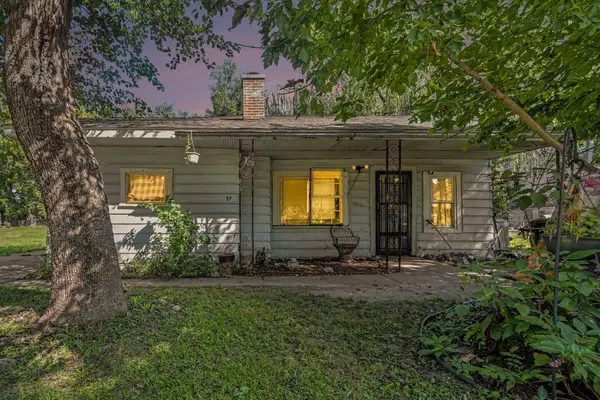 $79,900Active2 beds 1 baths899 sq. ft.
37 Logan Street, BattleCreek, MI 49015
MLS# 66026049020Listed by: REAL BROKER, LLC
- New
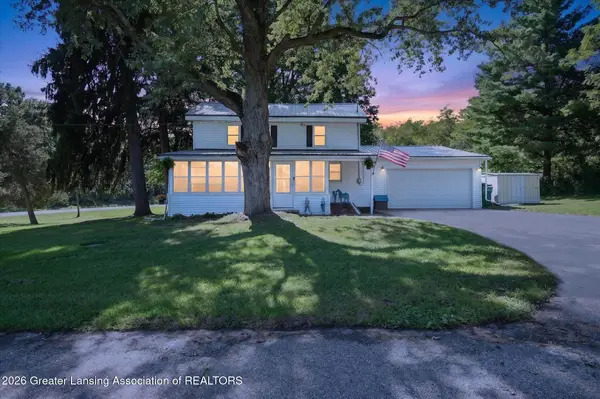 $299,900Active3 beds 2 baths1,711 sq. ft.
233 Mcallister Road, Battle Creek, MI 49014
MLS# 299218Listed by: BELLABAY REALTY, LLC - New
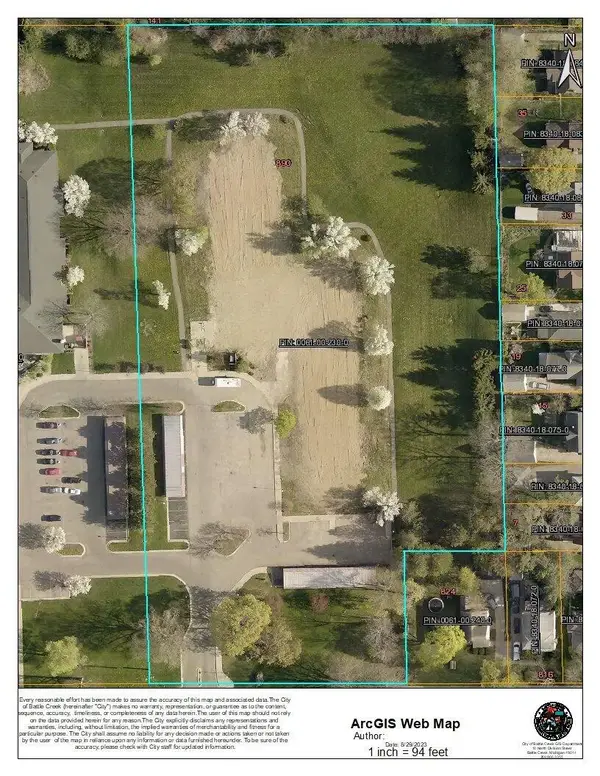 $325,000Active5.17 Acres
890 W Territorial Road, Battle Creek, MI 49015
MLS# 26048979Listed by: CHERNEY REALTY ADVISORS - New
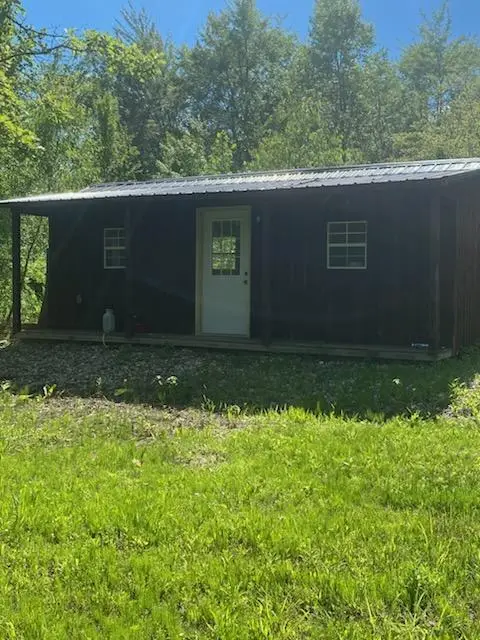 $225,000Active63.5 Acres
Valpine Dr, Battle Creek, MI 49017
MLS# 26048963Listed by: P & S FILE LAND COMPANY, LLC - New
 $135,000Active2 beds 1 baths720 sq. ft.
200 W Spaulding Avenue, Battle Creek, MI 49037
MLS# 299212Listed by: FIVE STAR REAL ESTATE - POTTERVILLE 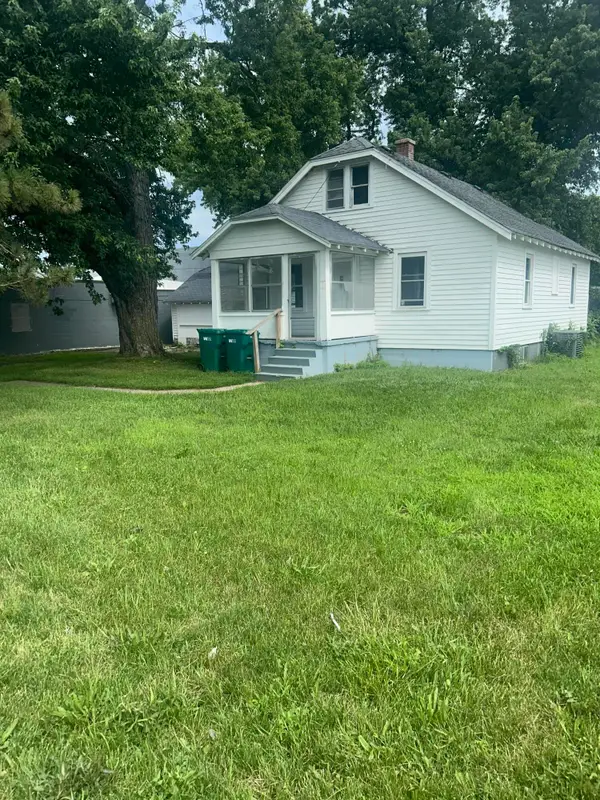 $120,000Pending3 beds 1 baths1,520 sq. ft.
827 Golden Avenue, Battle Creek, MI 49014
MLS# 26048925Listed by: BELLABAY REALTY, LLC- New
 $195,000Active2 beds 1 baths1,260 sq. ft.
601 Capital Avenue SW, BattleCreek, MI 49015
MLS# 64026048907Listed by: RE/MAX PERRETT ASSOCIATES - New
 $169,900Active2 beds 1 baths856 sq. ft.
173 Redner Avenue, BattleCreek, MI 49037
MLS# 64026048860Listed by: BERKSHIRE HATHAWAY HOMESERVICES MICHIGAN REAL ESTATE - New
 $170,000Active3 beds 1 baths1,040 sq. ft.
115 N 20th Street, BattleCreek, MI 49015
MLS# 66026048847Listed by: EXP REALTY LLC


Protect your home and budget from life's surprises with an Assurant Home Warranty, backed by a partner that supports you through every step of homeownership. Explore Plans.
©2026 Century 21 Real Estate LLC. All rights reserved. CENTURY 21®, the CENTURY 21 Logo and C21® are service marks owned by Century 21 Real Estate LLC. Century 21 Real Estate LLC fully supports the principles of the Fair Housing Act and the Equal Opportunity Act. Each office is independently owned and operated. Listing information is deemed reliable but not guaranteed accurate.