
13084 Hoyt Drive, Battle Creek, MI 49014
Local realty services provided by:CENTURY 21 Riverpointe
13084 Hoyt Drive,Battle Creek, MI 49014
$293,900
- 4 Beds
- 2 Baths
- 2,090 sq. ft.
- Single family
- Active
Listed by: matthew rogers
Office: re/max perrett associates
MLS#:26040555
Source:MI_MICHRIC
Price summary
- Price:$293,900
- Price per sq. ft.:$226.77
About this home
Welcome home to this beautifully renovated 4-bedroom home with over 2,000 square feet of living space in the desirable Harper Creek School District! Need even more room? The finished basement offers a potential 5th bedroom, making this home perfect for growing families, guests, or a home office. You'll love the spacious sunroom, which is already equipped with a gas line, making it easy to add heat and enjoy it year-round. The finished basement also features a large family room and a fourth bedroom with an egress window. Outside, you'll find a 2-car attached garage, a large fenced backyard, and a patio just off the sunroom—perfect for entertaining, relaxing, or letting kids and pets play. The hard work has already been done! Enjoy a brand-new kitchen, updated bathrooms, new flooring, fresh paint, and a home that's truly move-in ready. Don't miss your opportunity to own this beautifully updated home. Contact your favorite REALTOR® today to schedule your private showing!
Contact an agent
Home facts
- Year built:1958
- Listing ID #:26040555
- Added:1 day(s) ago
- Updated:August 05, 2026 at 07:52 PM
Rooms and interior
- Bedrooms:4
- Total bathrooms:2
- Full bathrooms:1
- Half bathrooms:1
- Rooms Total:8
- Basement:Yes
- Living area:2,090 sq. ft.
Heating and cooling
- Heating:Forced Air
- Central air:Yes
Structure and exterior
- Year built:1958
- Building area:2,090 sq. ft.
- Lot area:0.49 Acres
- Lot Features:Cul-De-Sac, Wooded
- Construction Materials:Brick, Wood Siding
Utilities
- Water:Well
Finances and disclosures
- Price:$293,900
- Price per sq. ft.:$226.77
- Tax amount:$3,369 (2026)
Parking
- Garage:Yes
- Garage spaces:2
New listings near 13084 Hoyt Drive
- New
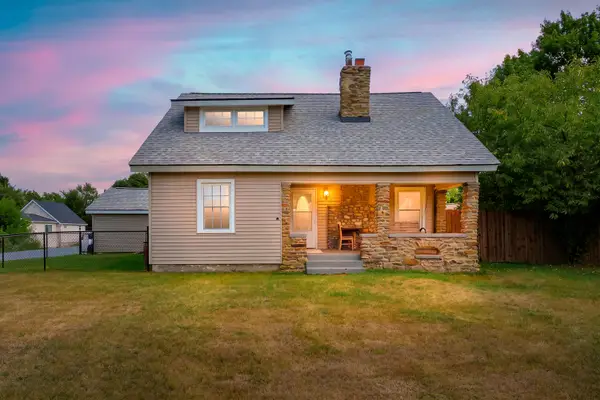 $239,900Active3 beds 2 baths1,304 sq. ft.
140 Wattles Road N, Battle Creek, MI 49014
MLS# 26040701Listed by: CHUCK JAQUA, REALTOR - New
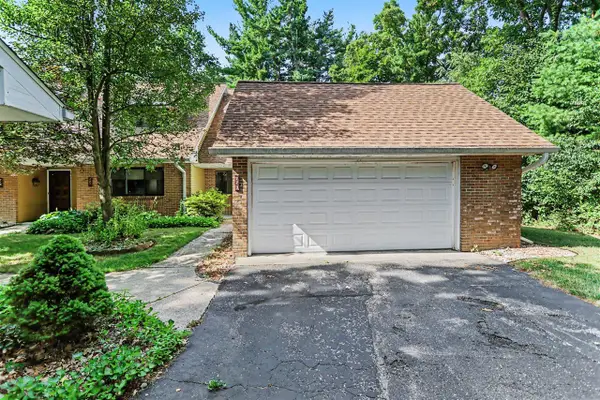 $215,000Active2 beds 2 baths1,402 sq. ft.
723 Charlemagne, Battle Creek, MI 49017
MLS# 70550279Listed by: BERKSHIRE HATHAWAY HOMESERVICES MICHIGAN REAL ESTATE
- New
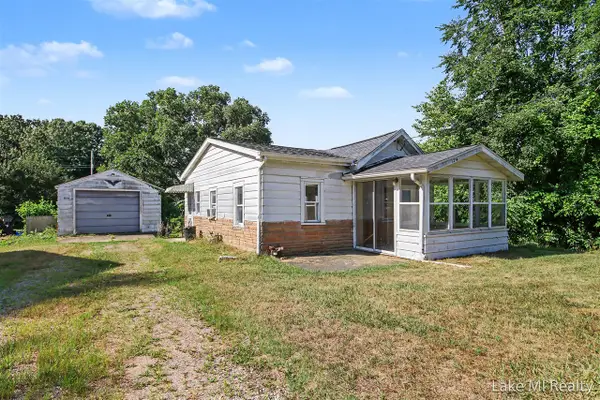 $105,000Active2 beds 1 baths621 sq. ft.
1274 Golden, Battle Creek, MI 49014
MLS# 70550305Listed by: LAKE MICHIGAN REALTY MGMT - Coming Soon
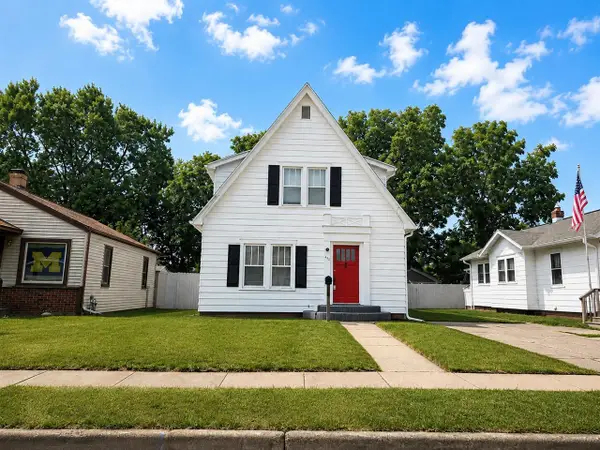 $169,900Coming Soon3 beds 1 baths
415 Surby, Battle Creek, MI 49015
MLS# 70550345Listed by: FIVE STAR REAL ESTATE - New
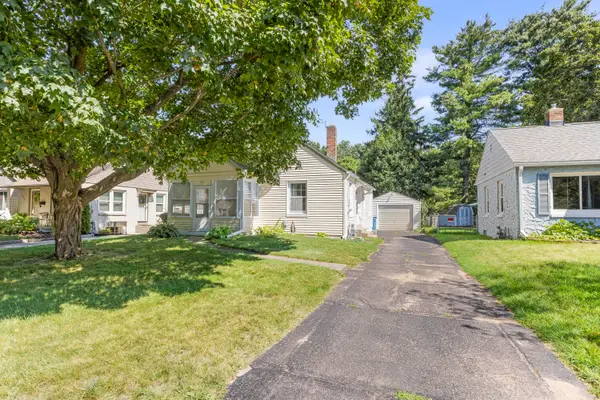 $137,000Active2 beds 2 baths1,307 sq. ft.
361 Cornell Drive, Battle Creek, MI 49017
MLS# 26040643Listed by: RE/MAX PERRETT ASSOCIATES - New
 $289,900Active4 beds 2 baths1,430 sq. ft.
111 W Hamilton Lane, Battle Creek, MI 49015
MLS# 26040658Listed by: EXP REALTY - New
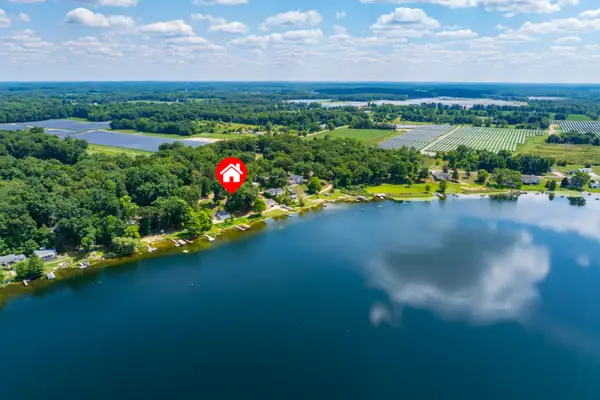 $174,900Active1 beds 1 baths667 sq. ft.
13667 Carefree Drive, Battle Creek, MI 49017
MLS# 26040576Listed by: FIVE STAR REAL ESTATE - New
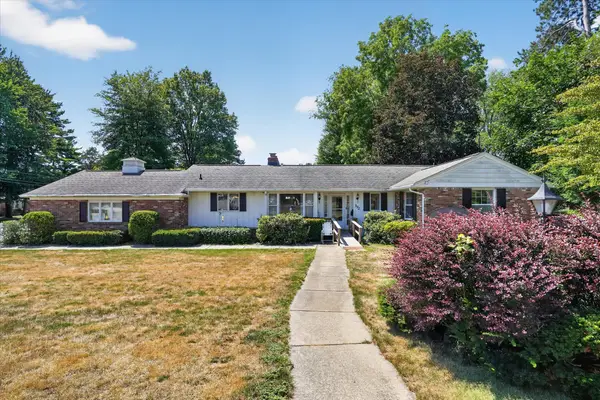 $289,900Active3 beds 3 baths1,604 sq. ft.
372 South Hills Drive, Battle Creek, MI 49015
MLS# 26040501Listed by: RE/MAX PERRETT ASSOCIATES - New
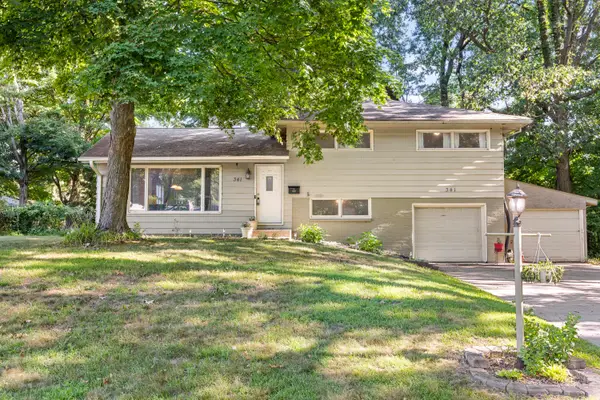 $275,000Active3 beds 2 baths1,932 sq. ft.
341 Country Club Terrace, Battle Creek, MI 49015
MLS# 26040451Listed by: RE/MAX PERRETT ASSOCIATES


Protect your home and budget from life's surprises with an Assurant Home Warranty, backed by a partner that supports you through every step of homeownership. Explore Plans.
©2026 Century 21 Real Estate LLC. All rights reserved. CENTURY 21®, the CENTURY 21 Logo and C21® are service marks owned by Century 21 Real Estate LLC. Century 21 Real Estate LLC fully supports the principles of the Fair Housing Act and the Equal Opportunity Act. Each office is independently owned and operated. Listing information is deemed reliable but not guaranteed accurate.