
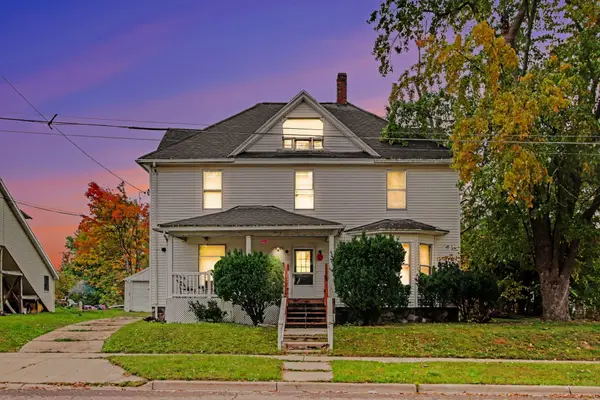
132 N French Lane, Battle Creek, MI 49014
Local realty services provided by:CENTURY 21 Signature Realty
132 N French Lane,Battlecreek, MI 49014
$179,900
- 2 Beds
- 1 Baths
- 1,270 sq. ft.
- Single family
- Active
Listed by: michael c alexander
Office: five star real estate
MLS#:66026057434
Source:MI_REALCOMP
Price summary
- Price:$179,900
- Price per sq. ft.:$97.24
About this home
Move-In Ready Home in Wattles Park - Harper Creek Schools! Welcome to 132 N French Lane in Battle Creek! This move-in-ready home offers a wonderful opportunity to enjoy comfortable living in the quiet, desirable Wattles Park neighborhood. Situated on two lots totaling almost a half acre this property provides extra outdoor space and added flexibility to make the most of your property. Located in the highly desired Harper Creek School District, this home combines neighborhood charm with everyday convenience. Enjoy the peaceful surroundings while staying just minutes from I-94 and I-69, making commuting and travel a breeze. Home has newer mechanicals, and all appliances are included. Whether you're looking for a home to settle into or a property with room to enjoy the outdoors, this is an opportunity you won't want to miss. Enjoy the comfort, convenience, and potential this Wattles Park property has to offer! Don't miss your chance to make this home your own!
Contact an agent
Home facts
- Year built:1920
- Listing ID #:66026057434
- Added:1 day(s) ago
- Updated:October 29, 2026 at 06:07 PM
Rooms and interior
- Bedrooms:2
- Total bathrooms:1
- Full bathrooms:1
- Rooms Total:6
- Flooring:Carpet, Vinyl
- Basement Description:Partial
- Living area:1,270 sq. ft.
Heating and cooling
- Cooling:Central Air
- Heating:Forced Air, Natural Gas
Structure and exterior
- Roof:Composition
- Year built:1920
- Building area:1,270 sq. ft.
- Lot area:0.4 Acres
- Lot Features:Level
- Architectural Style:Ranch
- Construction Materials:Vinyl Siding
- Exterior Features:Porch
- Foundation Description:Partial Basement
Utilities
- Water:Well
- Sewer:Septic Tank
Finances and disclosures
- Price:$179,900
- Price per sq. ft.:$97.24
- Tax amount:$2,953
Features and amenities
- Appliances:Dryer, Microwave, Oven, Refrigerator, Washer, Water Softener Owned
- Laundry features:Gas Dryer Hookup, In Basement, Washer Hookup
- Amenities:Window Treatments
Parking
- Parking description:Detached, Garage Door Opener, Garage Faces Front, Gravel
- Garage spaces:1

New listings near 132 N French Lane
- New
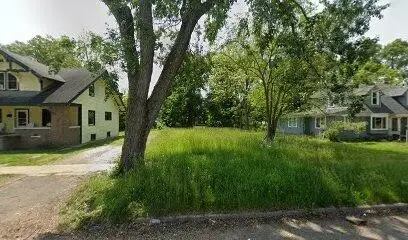 $9,500Active0.18 Acres
111 Oaklawn, Battle Creek, MI 49037
MLS# 70567233Listed by: EXP REALTY LLC - New
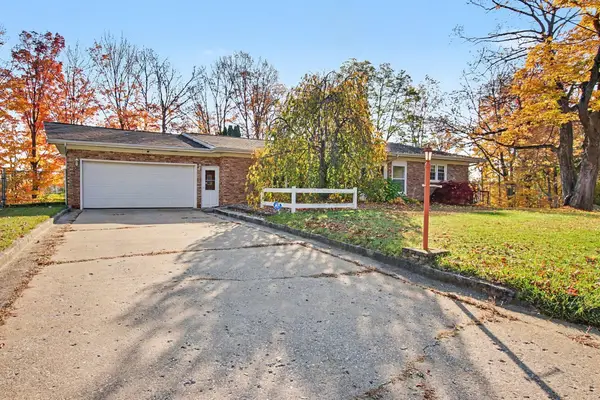 $285,000Active3 beds 3 baths2,376 sq. ft.
975 Belton Avenue, Battle Creek, MI 49014
MLS# 26057604Listed by: RE/MAX PERRETT ASSOCIATES - MARSHALL - New
 $349,000Active4 beds 2 baths3,976 sq. ft.
722 Golden Avenue, Battle Creek, MI 49014
MLS# 26057608Listed by: EXP REALTY - New
 $189,900Active3 beds 1 baths1,240 sq. ft.
128 N 28th Street, BattleCreek, MI 49015
MLS# 69026057495Listed by: THE SHORE REAL ESTATE GROUP - New
 $205,000Active3 beds 1 baths1,160 sq. ft.
109 Knoll, Battle Creek, MI 49017
MLS# 50226276Listed by: JPAR - GREAT LAKES BAY REGION 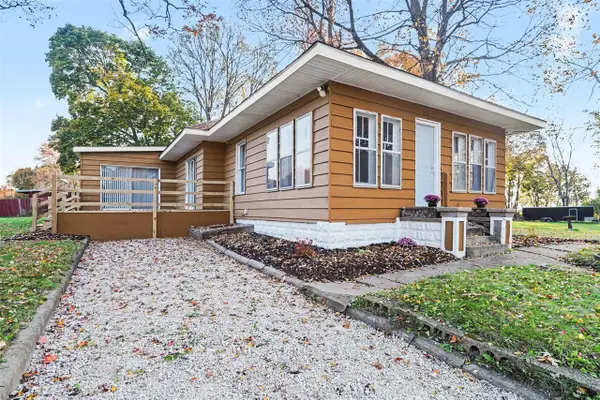 $178,200Pending3 beds 1 baths1,741 sq. ft.
226 Westbrook, Battle Creek, MI 49014
MLS# 70566886Listed by: FIVE STAR REAL ESTATE, BATTLE CREEK- New
 $188,000Active2 beds 2 baths1,394 sq. ft.
730 Charlemagne Boulevard, Battle Creek, MI 49017
MLS# 26057275Listed by: RE/MAX PERRETT ASSOCIATES - New
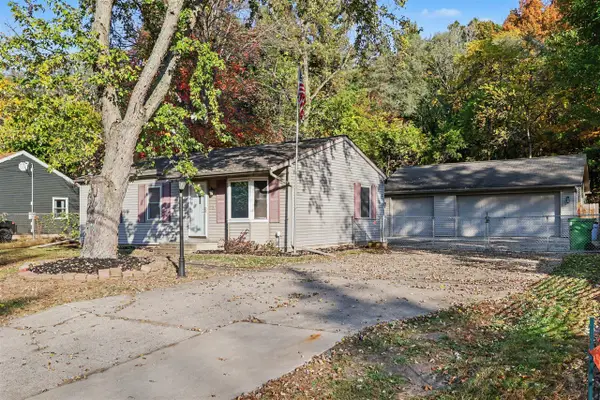 $200,000Active2 beds 2 baths864 sq. ft.
163 Eastwood, Battle Creek, MI 49017
MLS# 70566831Listed by: EXP REALTY LLC - Open Sun, 12 to 1:30pmNew
 $185,000Active3 beds 2 baths1,470 sq. ft.
336 Iroquois Avenue, Battle Creek, MI 49015
MLS# 26048367Listed by: RE/MAX PERRETT ASSOCIATES - New
 $159,900Active6 beds 3 baths2,432 sq. ft.
42 Fremont Street, Battle Creek, MI 49017
MLS# 26057178Listed by: ERA REARDON REALTY


Protect your home and budget from life's surprises with an Assurant Home Warranty, backed by a partner that supports you through every step of homeownership. Explore Plans.
©2026 Century 21 Real Estate LLC. All rights reserved. CENTURY 21®, the CENTURY 21 Logo and C21® are service marks owned by Century 21 Real Estate LLC. Century 21 Real Estate LLC fully supports the principles of the Fair Housing Act and the Equal Opportunity Act. Each office is independently owned and operated. Listing information is deemed reliable but not guaranteed accurate.