
975 Belton Avenue, Battle Creek, MI 49014
Local realty services provided by:CENTURY 21 Metro Brokers
975 Belton Avenue,Battlecreek, MI 49014
$285,000
- 3 Beds
- 3 Baths
- 2,376 sq. ft.
- Single family
- Active
Listed by: breanne speer
Office: re/max perrett associates - marshall
MLS#:64026057604
Source:MI_REALCOMP
Price summary
- Price:$285,000
- Price per sq. ft.:$117.81
About this home
Welcome home to this charming 3-bedroom, 2 1/2 bath brick ranch located in the desirable Harper Creek School District! Step inside to find a spacious living room filled with natural light, a welcoming kitchen offering plenty of cabinet space, and a dining area perfect for gathering. One of the home's standout features is the beautiful three-season room, offering a peaceful place to relax and enjoy the changing seasons. The finished walkout basement provides additional living space, complete with a cozy fireplace and plenty of room for entertaining. Outdoors, you'll love the expansive deck overlooking the spacious, fenced backyard, offering the perfect setting for summer gatherings or quiet evenings at home. With an attached garage, plenty of living space, and a beautiful setting, this home has so much to offer. Schedule your showing today!
Contact an agent
Home facts
- Year built:1963
- Listing ID #:64026057604
- Added:1 day(s) ago
- Updated:October 29, 2026 at 10:57 PM
Rooms and interior
- Bedrooms:3
- Total bathrooms:3
- Full bathrooms:2
- Half bathrooms:1
- Rooms Total:6
- Basement Description:Full, Walk-Out Access
- Living area:2,376 sq. ft.
Heating and cooling
- Cooling:Central Air
- Heating:Forced Air, Natural Gas
Structure and exterior
- Roof:Composition
- Year built:1963
- Building area:2,376 sq. ft.
- Lot area:0.58 Acres
- Lot Features:Corner Lot, Decorative Pond
- Architectural Style:Ranch
- Construction Materials:Aluminum Siding, Brick
- Exterior Features:Deck, Fountain, Garden
- Foundation Description:Basement
Utilities
- Water:Well
- Sewer:Public Sewer
Finances and disclosures
- Price:$285,000
- Price per sq. ft.:$117.81
- Tax amount:$4,655
Features and amenities
- Appliances:Dishwasher, Microwave, Oven, Range, Refrigerator
- Laundry features:In Basement
Parking
- Parking description:Attached, Paved
- Garage spaces:2

New listings near 975 Belton Avenue
- New
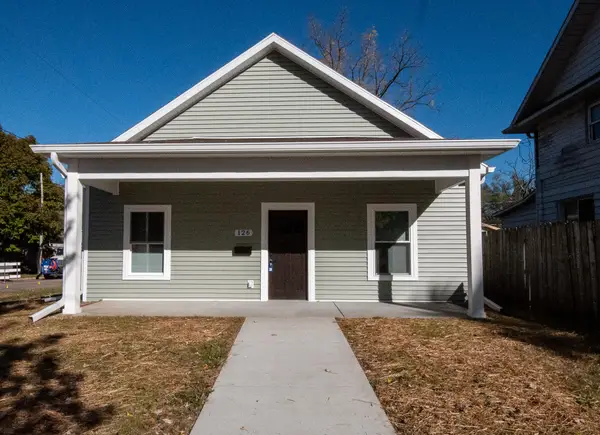 $165,000Active2 beds 1 baths1,008 sq. ft.
126 Greenwood Avenue, Battle Creek, MI 49037
MLS# 26057622Listed by: COLDWELL BANKER MOREHART REALTY - New
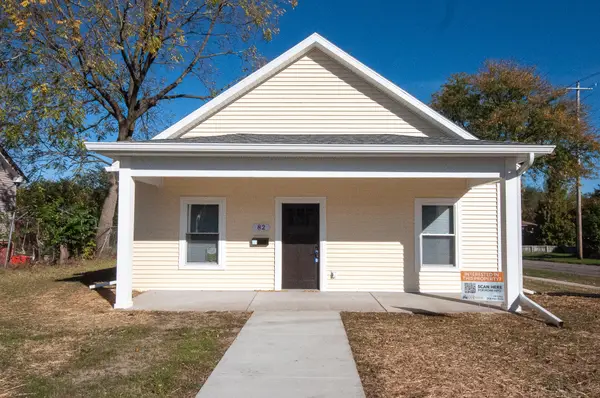 $165,000Active2 beds 1 baths1,008 sq. ft.
82 Greenwood Avenue, Battle Creek, MI 49037
MLS# 26057623Listed by: COLDWELL BANKER MOREHART REALTY - New
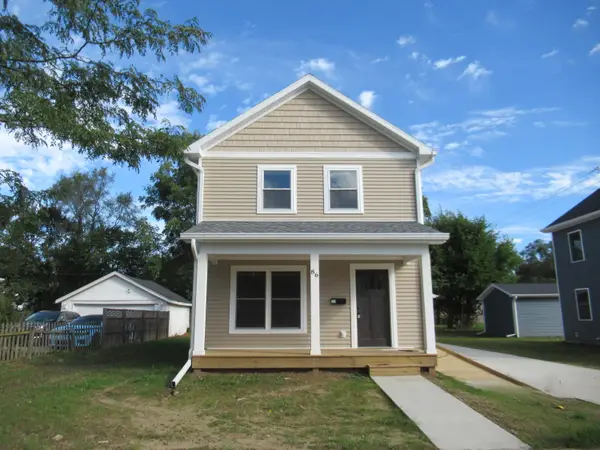 $193,000Active3 beds 2 baths1,440 sq. ft.
86 Bowen Avenue, Battle Creek, MI 49037
MLS# 26057624Listed by: COLDWELL BANKER MOREHART REALTY - New
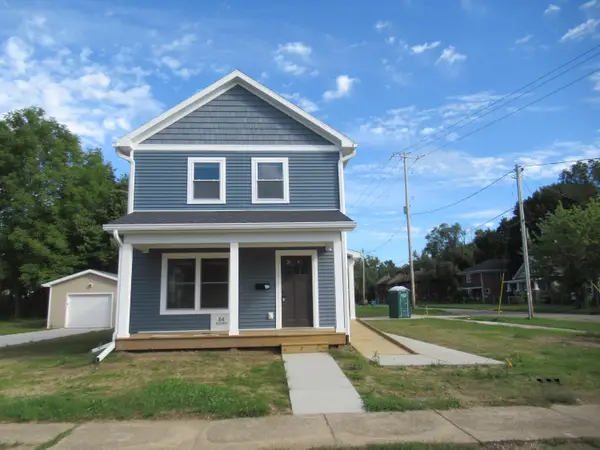 $195,000Active4 beds 2 baths1,440 sq. ft.
84 Bowen Avenue, Battle Creek, MI 49037
MLS# 26057625Listed by: COLDWELL BANKER MOREHART REALTY - New
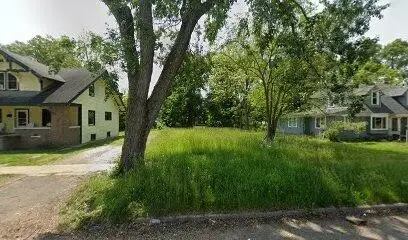 $9,500Active0.18 Acres
111 Oaklawn, Battle Creek, MI 49037
MLS# 70567233Listed by: EXP REALTY LLC - New
 $189,900Active3 beds 1 baths1,240 sq. ft.
128 N 28th Street, BattleCreek, MI 49015
MLS# 69026057495Listed by: THE SHORE REAL ESTATE GROUP - New
 $205,000Active3 beds 1 baths1,160 sq. ft.
109 Knoll, Battle Creek, MI 49017
MLS# 50226276Listed by: JPAR - GREAT LAKES BAY REGION 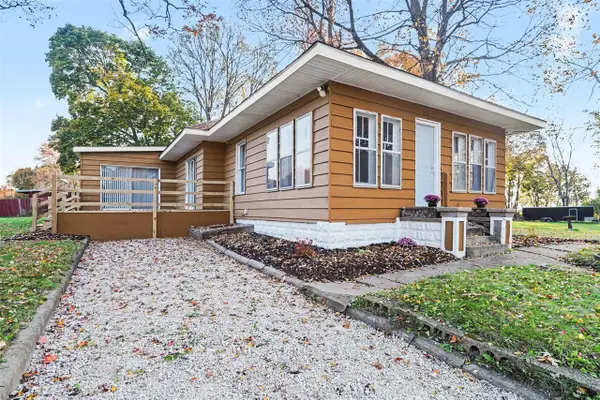 $178,200Pending3 beds 1 baths1,741 sq. ft.
226 Westbrook, Battle Creek, MI 49014
MLS# 70566886Listed by: FIVE STAR REAL ESTATE, BATTLE CREEK- New
 $188,000Active2 beds 2 baths1,394 sq. ft.
730 Charlemagne Boulevard, Battle Creek, MI 49017
MLS# 26057275Listed by: RE/MAX PERRETT ASSOCIATES - New
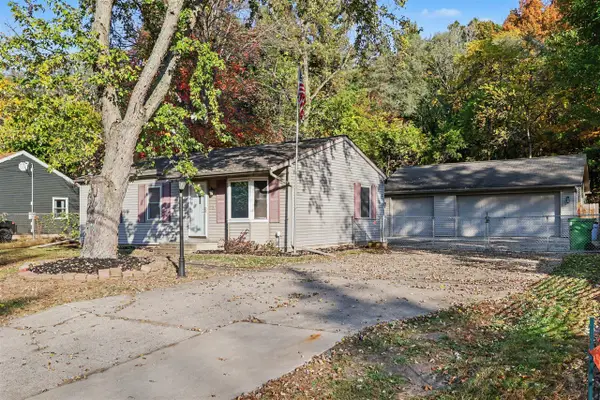 $200,000Active2 beds 2 baths864 sq. ft.
163 Eastwood, Battle Creek, MI 49017
MLS# 70566831Listed by: EXP REALTY LLC


Protect your home and budget from life's surprises with an Assurant Home Warranty, backed by a partner that supports you through every step of homeownership. Explore Plans.
©2026 Century 21 Real Estate LLC. All rights reserved. CENTURY 21®, the CENTURY 21 Logo and C21® are service marks owned by Century 21 Real Estate LLC. Century 21 Real Estate LLC fully supports the principles of the Fair Housing Act and the Equal Opportunity Act. Each office is independently owned and operated. Listing information is deemed reliable but not guaranteed accurate.