
15 N Woodlawn Avenue N, Battle Creek, MI 49037
Local realty services provided by:CENTURY 21 Northland
15 N Woodlawn Avenue N,Battle Creek, MI 49037
$225,000
- 4 Beds
- 2 Baths
- - sq. ft.
- Single family
- Sold
Listed by: mark j stafford
Office: re/max perrett associates
MLS#:26038789
Source:MI_MICHRIC
Sorry, we are unable to map this address
Price summary
- Price:$225,000
About this home
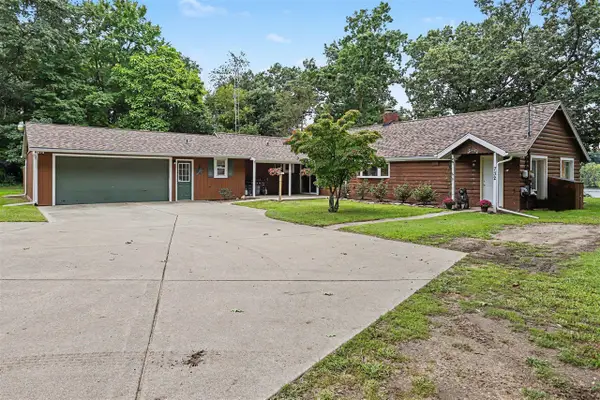
What everyone is looking for. Larger ranch style home with 3-4 bedrooms. One bedroom can be used as an office. Spacious rooms with dining area that has slider to patio and fenced back yard. Kitchen with snack bar, 1 1/2 bathrooms, hardwood floors in majority of home. Two car attached garage, central A/C, shed. Full basement with laundry and lots of room for future finishing into a rec room. One block from school. Stove, refrigerator, dishwasher, washer & dryer included "as is". Won't last long - Seller with look at any and all offers after 7/31/2026 (Note: Seller exempt from City Taxes. Verify taxes with City)
Contact an agent
Home facts
- Year built:1960
- Listing ID #:26038789
- Added:49 day(s) ago
- Updated:September 15, 2026 at 07:09 AM
Rooms and interior
- Bedrooms:4
- Total bathrooms:2
- Full bathrooms:1
- Half bathrooms:1
- Rooms Total:8
- Kitchen Description:Dishwasher, Microwave, Range, Refrigerator
- Basement:Yes
Heating and cooling
- Heating:Forced Air
- Central air:Yes
Structure and exterior
- Year built:1960
- Construction Materials:Aluminum Siding, Wood Siding
Utilities
- Water:Public
Finances and disclosures
- Price:$225,000
Features and amenities
- Laundry features:Washer
Parking
- Garage:Yes
- Garage spaces:2
New listings near 15 N Woodlawn Avenue N
- New
 $135,000Active2 beds 1 baths720 sq. ft.
200 W Spaulding Avenue, Battle Creek, MI 49037
MLS# 299212Listed by: FIVE STAR REAL ESTATE - POTTERVILLE - New
 $195,000Active2 beds 1 baths1,260 sq. ft.
601 Capital Avenue SW, BattleCreek, MI 49015
MLS# 64026048907Listed by: RE/MAX PERRETT ASSOCIATES
- New
 $169,900Active2 beds 1 baths856 sq. ft.
173 Redner Avenue, Battle Creek, MI 49037
MLS# 26048860Listed by: BERKSHIRE HATHAWAY HOMESERVICES MICHIGAN REAL ESTATE - New
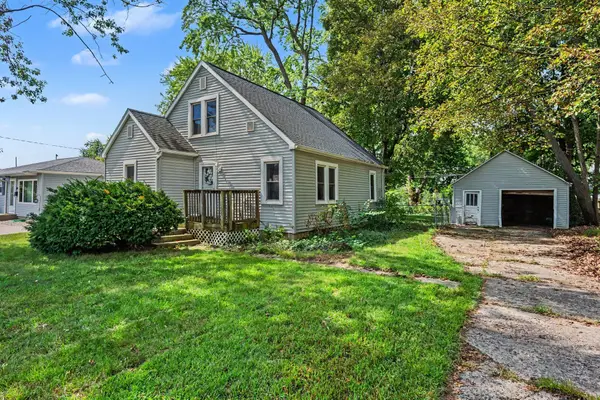 $170,000Active3 beds 1 baths1,040 sq. ft.
115 N 20th Street, Battle Creek, MI 49015
MLS# 26048847Listed by: EXP REALTY LLC - New
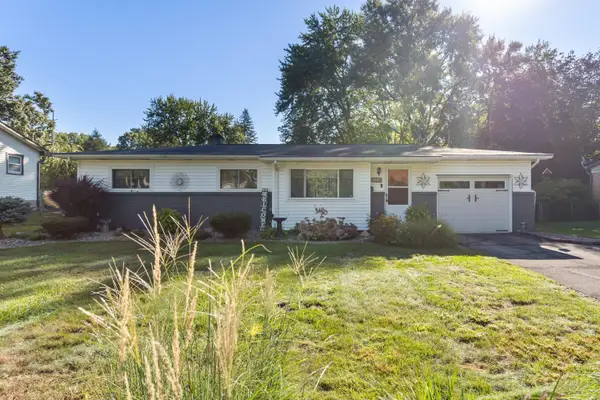 $235,000Active3 beds 1 baths1,211 sq. ft.
339 Minges Road S, Battle Creek, MI 49015
MLS# 26048727Listed by: EXP REALTY - New
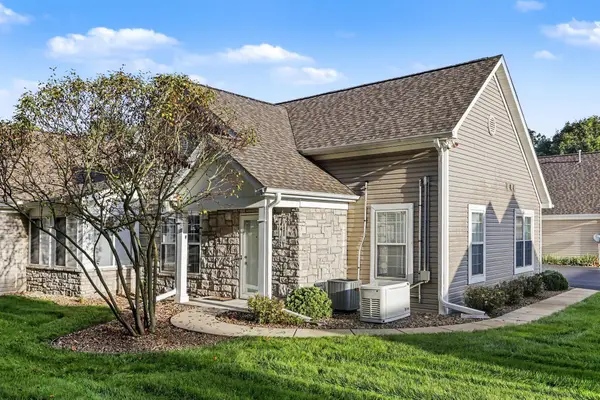 $259,900Active2 beds 2 baths1,290 sq. ft.
198 Ashton Lake Drive, Battle Creek, MI 49015
MLS# 26048649Listed by: BERKSHIRE HATHAWAY HOMESERVICES MICHIGAN REAL ESTATE - New
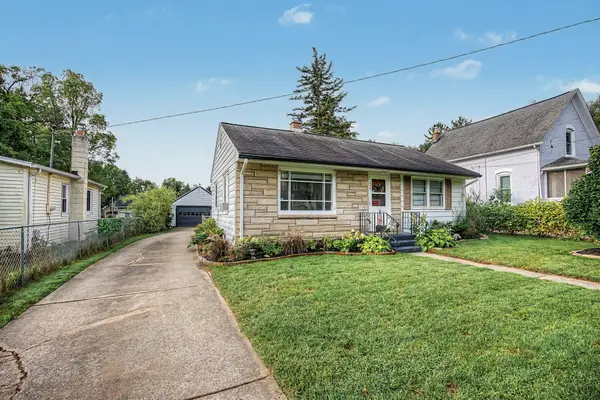 $118,000Active2 beds 1 baths768 sq. ft.
290 Laurel Drive, Battle Creek, MI 49017
MLS# 26048654Listed by: KW ASCENT  $269,900Pending4 beds 2 baths1,684 sq. ft.
127 Sheffield, Battle Creek, MI 49015
MLS# 70558294Listed by: LEGACY REAL ESTATE PARTNERS $425,000Pending3 beds 3 baths2,796 sq. ft.
7612 St Marys Lake, Battle Creek, MI 49017
MLS# 70558261Listed by: PEARSE REALTY, INC.- New
 $475,000Active4 beds 3 baths2,952 sq. ft.
732 Community, Battle Creek, MI 49014
MLS# 70558219Listed by: FIVE STAR REAL ESTATE, BATTLE CREEK


Protect your home and budget from life's surprises with an Assurant Home Warranty, backed by a partner that supports you through every step of homeownership. Explore Plans.
©2026 Century 21 Real Estate LLC. All rights reserved. CENTURY 21®, the CENTURY 21 Logo and C21® are service marks owned by Century 21 Real Estate LLC. Century 21 Real Estate LLC fully supports the principles of the Fair Housing Act and the Equal Opportunity Act. Each office is independently owned and operated. Listing information is deemed reliable but not guaranteed accurate.