
150 Brentwood Drive, Battle Creek, MI 49015
Local realty services provided by:CENTURY 21 Signature Realty
150 Brentwood Drive,Battlecreek, MI 49015
$320,000
- 3 Beds
- 2 Baths
- 2,440 sq. ft.
- Single family
- Active
Listed by: raymond yager
Office: exp realty
MLS#:64026046316
Source:MI_REALCOMP
Price summary
- Price:$320,000
- Price per sq. ft.:$70.91
About this home
Welcome to this impressive 2,440 sq. ft. all-brick ranch offering 3 bedrooms, 2 full baths, and a spacious, thoughtfully designed floor plan! From the moment you step inside, you'll appreciate the generously sized rooms, wide hallways, and oversized closets throughout. The kitchen features beautiful custom cabinetry, while the dining room offers additional built-ins for even more storage and character. Convenient main floor laundry makes everyday living a breeze. One of the home's standout features is the wonderful 3-season room overlooking the private backyard, such a perfect place to relax and unwind. Situated on nearly a quarter acre lot with an attached 2-car garage, this classy, well designed home offers an incredible combination of space, quality, comfort, and timeless appeal. Don't miss this one! REAL ESTATE WITH RAY 517-937-2408
Contact an agent
Home facts
- Year built:1969
- Listing ID #:64026046316
- Added:1 day(s) ago
- Updated:September 03, 2026 at 12:14 PM
Rooms and interior
- Bedrooms:3
- Total bathrooms:2
- Full bathrooms:2
- Rooms Total:8
- Basement Description:Full
- Living area:2,440 sq. ft.
Heating and cooling
- Cooling:Central Air
- Heating:Baseboard, Natural Gas
Structure and exterior
- Roof:Composition
- Year built:1969
- Building area:2,440 sq. ft.
- Lot area:0.25 Acres
- Architectural Style:Ranch
- Construction Materials:Brick
- Foundation Description:Basement
Utilities
- Water:Public
- Sewer:Public Sewer
Finances and disclosures
- Price:$320,000
- Price per sq. ft.:$70.91
- Tax amount:$5,394
Features and amenities
- Appliances:Dishwasher, Dryer, Oven, Range, Washer
- Laundry features:Main Level
Parking
- Parking description:Detached, Paved
- Garage spaces:2

New listings near 150 Brentwood Drive
- New
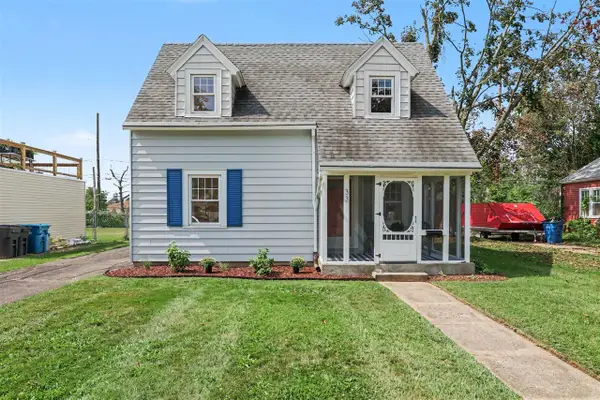 $205,000Active2 beds 2 baths1,036 sq. ft.
33 Pleasant, Battle Creek, MI 49015
MLS# 70556471Listed by: EB REALTY LLC - New
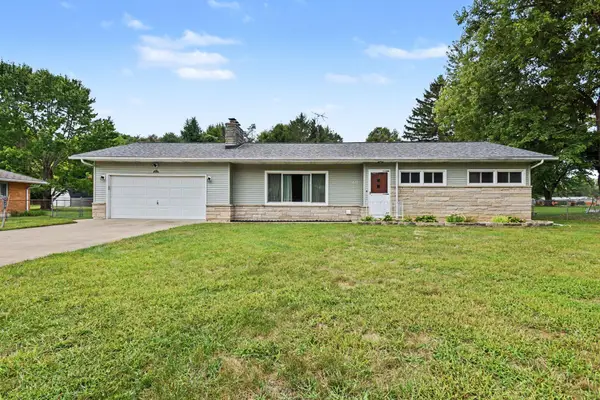 $275,000Active3 beds 2 baths2,776 sq. ft.
235 Oriole Drive, Battle Creek, MI 49037
MLS# 26046769Listed by: REAL BROKER LLC - New
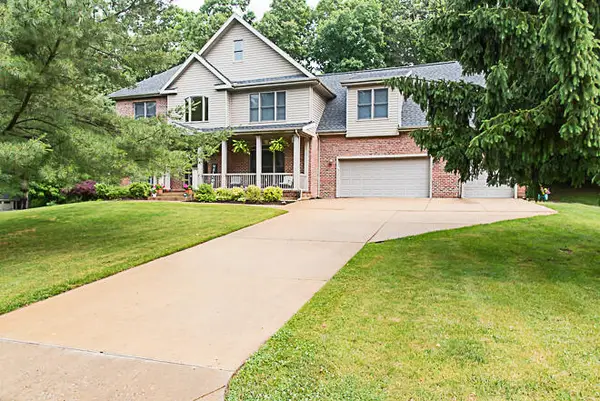 $600,000Active5 beds 5 baths3,196 sq. ft.
25 Christian Road, Battle Creek, MI 49014
MLS# 26046771Listed by: EVENBOER WALTON, REALTORS - New
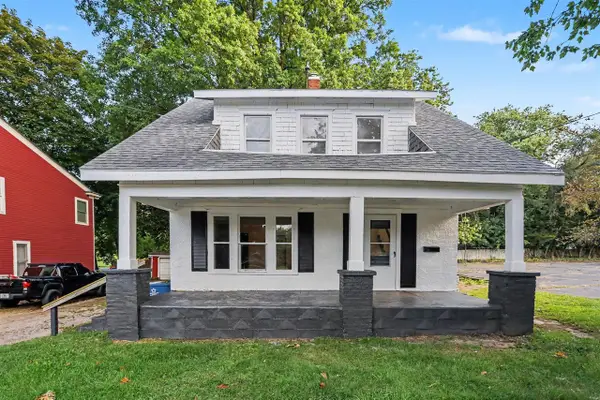 $144,900Active3 beds 1 baths1,176 sq. ft.
261 E Emmett, Battle Creek, MI 49017
MLS# 70556339Listed by: EXP REALTY LLC - New
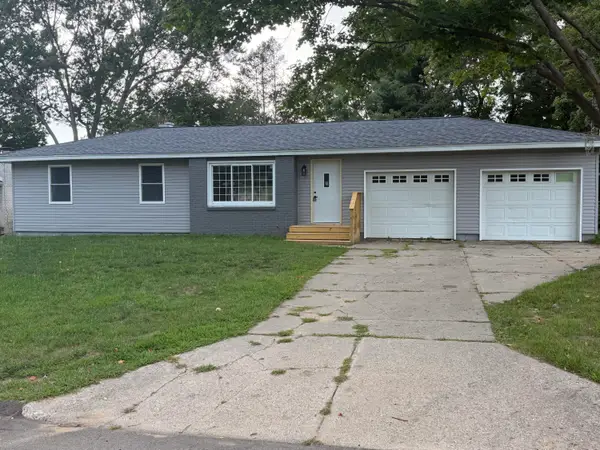 $289,900Active4 beds 2 baths1,347 sq. ft.
722 Knollwood Drive, Battle Creek, MI 49015
MLS# 26046589Listed by: COLDWELL BANKER MOREHART REALTY - New
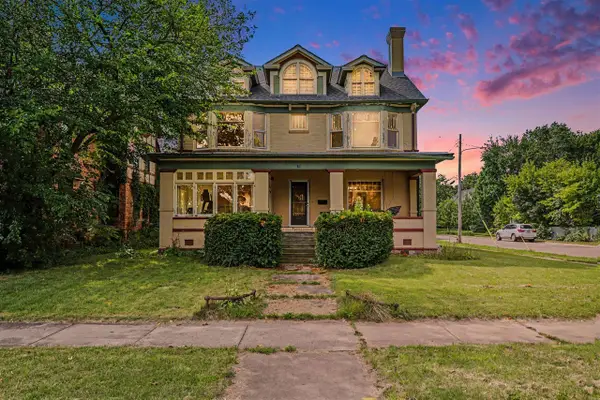 $205,000Active4 beds 3 baths4,281 sq. ft.
31 Orchard, Battle Creek, MI 49017
MLS# 70556197Listed by: EXP REALTY LLC - New
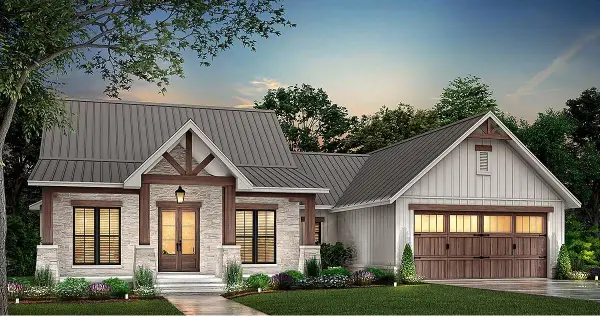 $429,900Active3 beds 3 baths1,500 sq. ft.
212 Ridgeview Drive, Battle Creek, MI 49015
MLS# 26046476Listed by: CHUCK JAQUA, REALTOR - New
 $429,900Active3 beds 3 baths1,500 sq. ft.
212 Ridgeview, Battle Creek, MI 49015
MLS# 70556117Listed by: CHUCK JAQUA, REALTOR - New
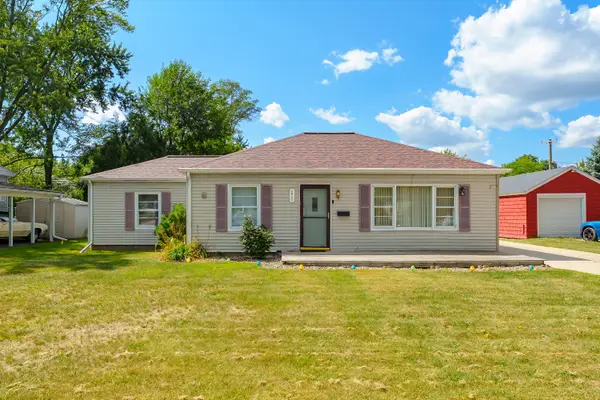 $194,900Active3 beds 1 baths1,145 sq. ft.
171 21st Street N, BattleCreek, MI 49015
MLS# 66026046415Listed by: CHUCK JAQUA, REALTOR - New
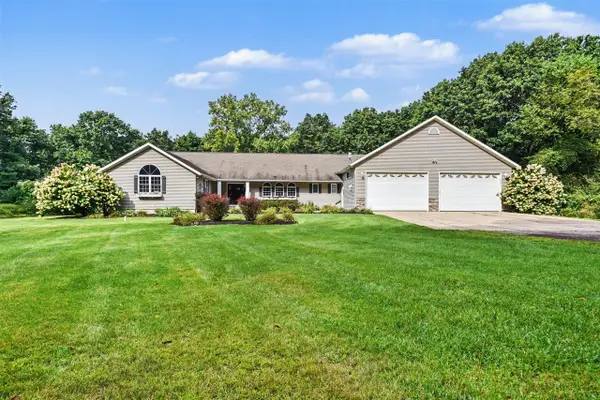 $750,000Active6 beds 5 baths2,264 sq. ft.
15627 13 Mile, Battle Creek, MI 49014
MLS# 70556061Listed by: BERKSHIRE HATHAWAY HOMESERVICES MICHIGAN REAL ESTATE


Protect your home and budget from life's surprises with an Assurant Home Warranty, backed by a partner that supports you through every step of homeownership. Explore Plans.
©2026 Century 21 Real Estate LLC. All rights reserved. CENTURY 21®, the CENTURY 21 Logo and C21® are service marks owned by Century 21 Real Estate LLC. Century 21 Real Estate LLC fully supports the principles of the Fair Housing Act and the Equal Opportunity Act. Each office is independently owned and operated. Listing information is deemed reliable but not guaranteed accurate.