
169 24th, Battle Creek, MI 49015
Local realty services provided by:CENTURY 21 Realty North
169 24th,Battle Creek, MI 49015
- 4 Beds
- 2 Baths
- - sq. ft.
- Single family
- Sold
Listed by: graham morrison gateway/real/mtp, rachael morrison gateway/real/mtp
Office: real broker llc.
MLS#:70549291
Source:MI_REALSOURCE
Sorry, we are unable to map this address
Price summary
- Price:
About this home
Beautifully maintained 4-bedroom, 2-bathroom home in the desirable Battle Creek suburbs, offering the perfect blend of comfort, space, and privacy. Step inside to a spacious living area filled with warmth and character, along with a charming home library that provides the perfect space for reading, working from home, or simply relaxing. Outside, you'll love the beautifully landscaped yard, mature greenery, and privacy fence creating your own peaceful outdoor retreat. Whether you're enjoying your morning coffee, entertaining friends and family, or watching the kids play, this backyard offers the space and privacy you've been looking for. This home has been lovingly cared for and exceptionally well maintained, making it easy to settle in and make it your own. Conveniently located near schools, shopping, restaurants, and everyday amenities, you'll enjoy the best of suburban living while staying close to everything you need.
Contact an agent
Home facts
- Year built:1952
- Listing ID #:70549291
- Added:47 day(s) ago
- Updated:September 11, 2026 at 07:01 AM
Rooms and interior
- Bedrooms:4
- Total bathrooms:2
- Full bathrooms:2
- Rooms Total:8
- Dining Description:On Main Level
- Kitchen Description:Dishwasher, Microwave, On Main Level, Range/Oven, Refrigerator
- Bedroom Description:Bedroom 2 on Upper Level, Bedroom 3 on Main Level, Bedroom 4 in Basement
Heating and cooling
- Heating:Forced Air, Natural Gas
Structure and exterior
- Year built:1952
- Construction Materials:Vinyl Siding
- Exterior Features:Storms/Screens
- Foundation Description:Basement
- Levels:2 Story
Utilities
- Water:Public Water
Finances and disclosures
- Price:
- Tax amount:$2,959
Features and amenities
- Appliances:Dishwasher, Dryer, Microwave, Range/Oven, Refrigerator, Washer
- Laundry features:Dryer, Washer
Parking
- Parking description:Detached Garage, Side Loading Garage
- Garage spaces:2
 Provided through IDX via MiRealSource. Courtesy of MiRealSource Shareholder. Copyright MiRealSource. The information published and disseminated by MiRealSource is communicated verbatim, without change by MiRealSource, as filed with MiRealSource by its members. The accuracy of all information, regardless of source, is not guaranteed or warranted. All information should be independently verified. Copyright 2026 MiRealSource. All rights reserved. The information provided hereby constitutes proprietary information of MiRealSource, Inc. and its shareholders, affiliates and licensees and may not be reproduced or transmitted in any form or by any means, electronic or mechanical, including photocopy, recording, scanning or any information storage and retrieval system, without written permission from MiRealSource, Inc.
New listings near 169 24th
- New
 $455,000Active3 beds 3 baths3,325 sq. ft.
12 Hawksbury Point, Battle Creek, MI 49014
MLS# 26049092Listed by: BERKSHIRE HATHAWAY HOMESERVICES MICHIGAN REAL ESTATE - New
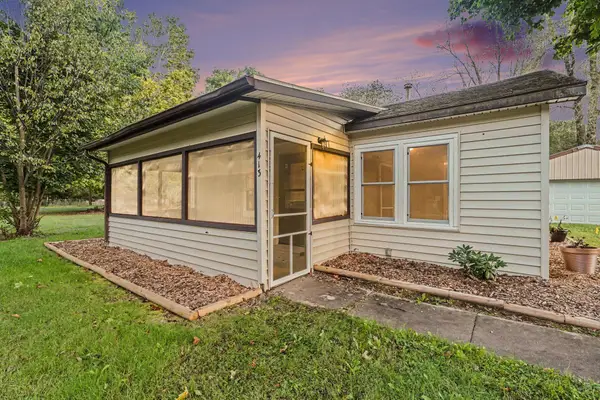 $189,000Active2 beds 1 baths672 sq. ft.
413 Marie Avenue, Battle Creek, MI 49037
MLS# 26049100Listed by: BERKSHIRE HATHAWAY HOMESERVICES MI - New
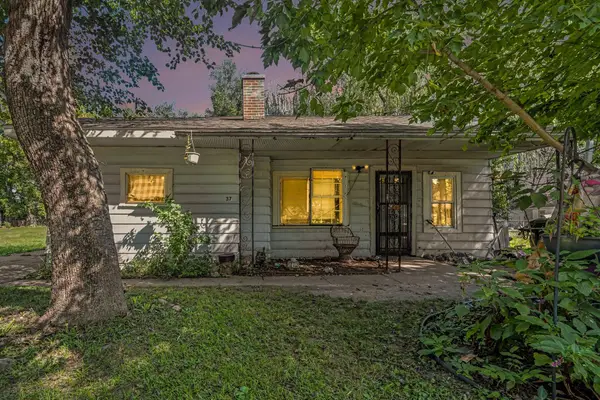 $79,900Active2 beds 1 baths899 sq. ft.
37 Logan Street, Battle Creek, MI 49015
MLS# 26049020Listed by: REAL BROKER, LLC - New
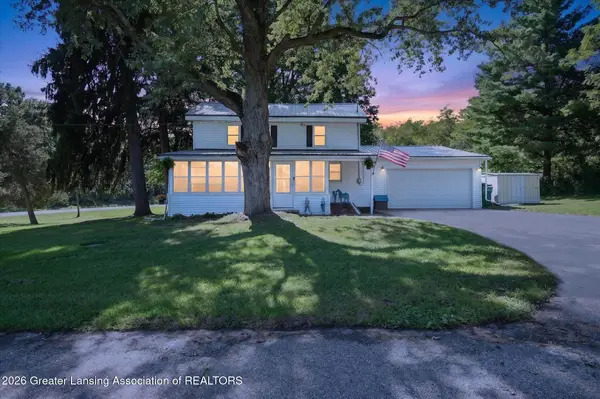 $299,900Active3 beds 2 baths1,711 sq. ft.
233 Mcallister Road, Battle Creek, MI 49014
MLS# 299218Listed by: BELLABAY REALTY, LLC - New
 $299,000Active3 beds 2 baths1,711 sq. ft.
233 Mcallister Road, Battle Creek, MI 49014
MLS# 26048972Listed by: BELLABAY REALTY (MIDDLEVILLE) - New
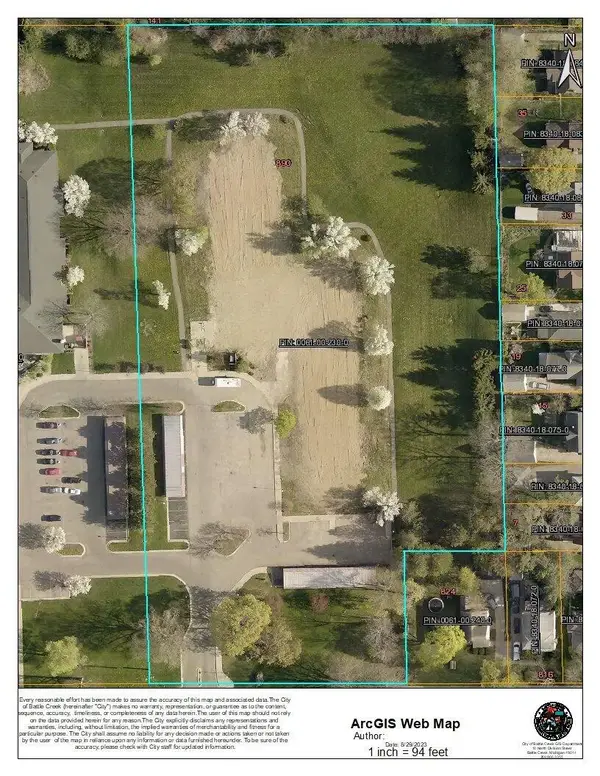 $325,000Active5.17 Acres
890 W Territorial Road, Battle Creek, MI 49015
MLS# 26048979Listed by: CHERNEY REALTY ADVISORS - New
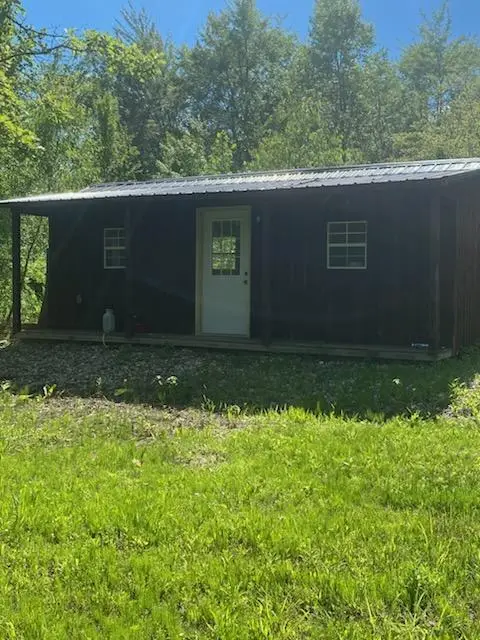 $225,000Active63.5 Acres
Valpine Dr, Battle Creek, MI 49017
MLS# 26048963Listed by: P & S FILE LAND COMPANY, LLC - New
 $135,000Active2 beds 1 baths720 sq. ft.
200 W Spaulding Avenue, Battle Creek, MI 49037
MLS# 299212Listed by: FIVE STAR REAL ESTATE - POTTERVILLE 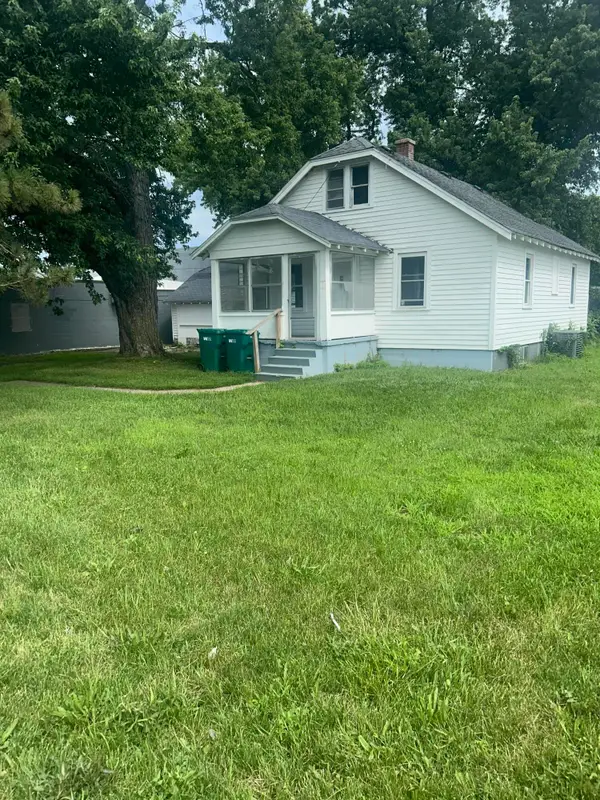 $120,000Pending3 beds 1 baths1,520 sq. ft.
827 Golden Avenue, Battle Creek, MI 49014
MLS# 26048925Listed by: BELLABAY REALTY, LLC- New
 $195,000Active2 beds 1 baths1,260 sq. ft.
601 Capital Avenue SW, BattleCreek, MI 49015
MLS# 64026048907Listed by: RE/MAX PERRETT ASSOCIATES


Protect your home and budget from life's surprises with an Assurant Home Warranty, backed by a partner that supports you through every step of homeownership. Explore Plans.
©2026 Century 21 Real Estate LLC. All rights reserved. CENTURY 21®, the CENTURY 21 Logo and C21® are service marks owned by Century 21 Real Estate LLC. Century 21 Real Estate LLC fully supports the principles of the Fair Housing Act and the Equal Opportunity Act. Each office is independently owned and operated. Listing information is deemed reliable but not guaranteed accurate.