20398 Pine Lake, Battle Creek, MI 49014
Local realty services provided by:CENTURY 21 Northland
20398 Pine Lake,Battle Creek, MI 49014
- 2 Beds
- 2 Baths
- - sq. ft.
- Single family
- Sold
Listed by: amy kraft
Office: chuck jaqua, realtor
MLS#:70561808
Source:MI_REALSOURCE
Sorry, we are unable to map this address
Price summary
- Price:
About this home
This sale of this newly updated 2 bed/2 full bath ranch includes 2 parcels totaling .889 acres.The backyard fences in both parcels which include room for gardening, entertaining & enjoying your 28x15 workshop & storage area.The combined road frontage of both parcels is 160ft w/a depth of 240+ft.The kitchen & baths have been renovated & are ready to move in & enjoy w/LVP flooring installed throughout. W/solid surface countertops, stainless appliances, Floor-to-ceiling cabinetry & roll out pantry shelving this kitchen makes cooking & baking a dream.The primary suite offers a walk-through closet w/tons of storage, clothing organizers, a stackable washer/dryer space & a walk-in tile shower w/glass door & a spa-like feel.The main bath has been entirely renovated & is conveniently located across from the second bedroom.The basement features a rec room area & family room w/fireplace, options abound.The attached garage offers generator w/hookup & EV auto hookup. All appliances stay!!!
Contact an agent
Home facts
- Year built:1970
- Listing ID #:70561808
- Added:26 day(s) ago
- Updated:October 27, 2026 at 08:39 PM
Rooms and interior
- Bedrooms:2
- Total bathrooms:2
- Full bathrooms:2
- Rooms Total:6
- Kitchen Description:Dishwasher, Microwave, On Main Level, Range/Oven, Refrigerator
- Bedroom Description:Bedroom 2 on Main Level
Heating and cooling
- Heating:Forced Air, Natural Gas
Structure and exterior
- Year built:1970
- Construction Materials:Aluminum
- Exterior Features:Porch, Storms/Screens
- Foundation Description:Basement
- Levels:1 Story
Finances and disclosures
- Price:
- Tax amount:$2,057
Features and amenities
- Appliances:Dishwasher, Dryer, Microwave, Range/Oven, Refrigerator, Washer
- Laundry features:Dryer, On Main Level, Washer
Parking
- Parking description:Attached Garage, Garage Door Opener
- Garage spaces:2
 Provided through IDX via MiRealSource. Courtesy of MiRealSource Shareholder. Copyright MiRealSource. The information published and disseminated by MiRealSource is communicated verbatim, without change by MiRealSource, as filed with MiRealSource by its members. The accuracy of all information, regardless of source, is not guaranteed or warranted. All information should be independently verified. Copyright 2026 MiRealSource. All rights reserved. The information provided hereby constitutes proprietary information of MiRealSource, Inc. and its shareholders, affiliates and licensees and may not be reproduced or transmitted in any form or by any means, electronic or mechanical, including photocopy, recording, scanning or any information storage and retrieval system, without written permission from MiRealSource, Inc. MI_REALSOURCE Member Broker: Brad Platt
New listings near 20398 Pine Lake
- New
 $155,000Active3 beds 1 baths1,214 sq. ft.
170 W Spaulding Avenue W, Battle Creek, MI 49037
MLS# 26056986Listed by: COLDWELL BANKER BEISWANGER REALTY GROUP - New
 $339,000Active3 beds 3 baths2,065 sq. ft.
194 Apple Blossom Lane, Battle Creek, MI 49015
MLS# 26056979Listed by: CHUCK JAQUA, REALTOR - New
 $158,000Active2 beds 3 baths1,628 sq. ft.
9297 M 66 S, Battle Creek, MI 49014
MLS# 26056936Listed by: COLDWELL BANKER MOREHART REALTY - New
 $849,000Active5 beds 4 baths2,080 sq. ft.
11433 Burrows Rd, Battle Creek, MI 49014
MLS# 26056877Listed by: RE/MAX PERRETT ASSOCIATES - Open Sat, 1 to 2:30pmNew
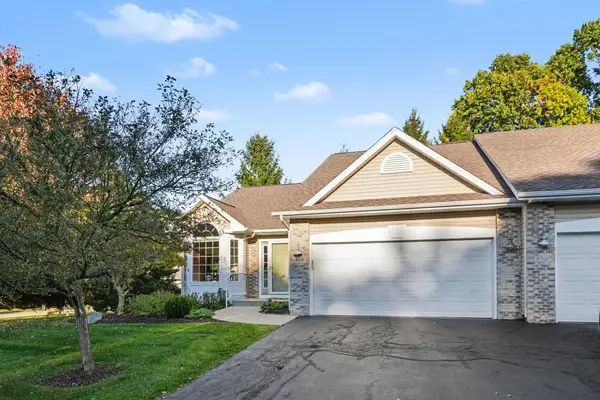 $335,000Active4 beds 3 baths2,601 sq. ft.
488 Potters Drive, Battle Creek, MI 49015
MLS# 26056817Listed by: BERKSHIRE HATHAWAY HOMESERVICES MICHIGAN REAL ESTATE - New
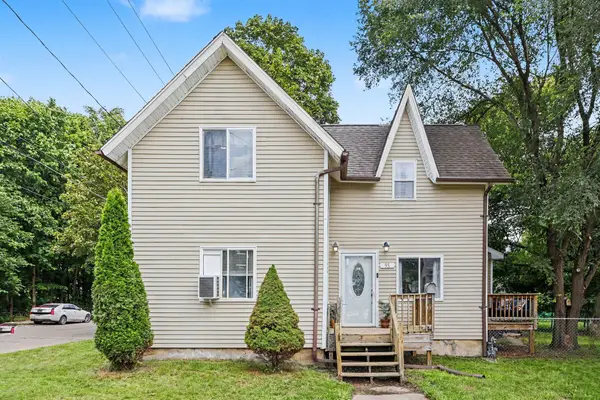 $128,000Active3 beds 2 baths1,400 sq. ft.
95 Mckinley Avenue S, Battle Creek, MI 49014
MLS# 26056808Listed by: EXP REALTY LLC - New
 $128,000Active3 beds 2 baths1,400 sq. ft.
95 Mckinley, Battle Creek, MI 49017
MLS# 70566458Listed by: EXP REALTY LLC - New

 $168,000Active2 beds 1 baths832 sq. ft.
37 S Mason Avenue S, Battle Creek, MI 49037
MLS# 26056759Listed by: CENTURY 21 AFFILIATED - New
 $139,900Active3 beds 1 baths1,001 sq. ft.
415 Surby, Battle Creek, MI 49015
MLS# 70566395Listed by: FIVE STAR REAL ESTATE - New
 $165,000Active2 beds 1 baths720 sq. ft.
138 N 28th Street, Battle Creek, MI 49015
MLS# 300143Listed by: EXP REALTY - LANSING


Protect your home and budget from life's surprises with an Assurant Home Warranty, backed by a partner that supports you through every step of homeownership. Explore Plans.
©2026 Century 21 Real Estate LLC. All rights reserved. CENTURY 21®, the CENTURY 21 Logo and C21® are service marks owned by Century 21 Real Estate LLC. Century 21 Real Estate LLC fully supports the principles of the Fair Housing Act and the Equal Opportunity Act. Each office is independently owned and operated. Listing information is deemed reliable but not guaranteed accurate.