
20980 Petty Drive, Battle Creek, MI 49017
Local realty services provided by:CENTURY 21 Metro Brokers
20980 Petty Drive,Battlecreek, MI 49017
$249,900
- 4 Beds
- 3 Baths
- 1,575 sq. ft.
- Single family
- Active
Listed by: mike sandstrom, joy l brown
Office: chuck jaqua, realtor
MLS#:66026057418
Source:MI_REALCOMP
Price summary
- Price:$249,900
- Price per sq. ft.:$92.97
About this home
Spacious ranch on 2.9 acres in desirable Pennfield! This 3-bedroom home, plus a non-conforming basement bedroom, offers abundant living space, an attached 2-car garage and a 30x40 pole barn. The main level features a large eat-in kitchen, spacious living room, primary bedroom with ensuite half bath, two additional bedrooms and a full bath. A breezeway provides versatile family or recreation space with a cozy fireplace. The full basement includes a finished non-conforming bedroom, full bath and plenty of room for storage, workspace or additional living space. Enjoy the outdoors from front and rear decks overlooking the expansive backyard, complete with electric-equipped pole barn, mature fruit trees and plenty of room for gardening and recreation. Newer mechanicals include furnace (2018), A/C (2022) and water heater (2020). Roof is less than 10 years old and in great condition. Conveniently located near shopping, dining and Pennfield amenities.
Contact an agent
Home facts
- Year built:1955
- Listing ID #:66026057418
- Added:1 day(s) ago
- Updated:October 29, 2026 at 02:43 PM
Rooms and interior
- Bedrooms:4
- Total bathrooms:3
- Full bathrooms:2
- Half bathrooms:1
- Rooms Total:8
- Flooring:Carpet, Ceramic Tile, Tile, Wood
- Basement Description:Daylight, Full, Partially Finished
- Living area:1,575 sq. ft.
Heating and cooling
- Cooling:Ceiling Fans, Central Air
- Heating:Baseboard, Forced Air, Natural Gas, Radiant
Structure and exterior
- Roof:Composition
- Year built:1955
- Building area:1,575 sq. ft.
- Lot area:2.9 Acres
- Architectural Style:Ranch
- Construction Materials:Vinyl Siding
- Exterior Features:Deck, Patio
Utilities
- Water:Well
- Sewer:Public Sewer
Finances and disclosures
- Price:$249,900
- Price per sq. ft.:$92.97
- Tax amount:$2,731
Features and amenities
- Appliances:Dishwasher, Dryer, Microwave, Range, Refrigerator, Washer
- Laundry features:In Bathroom, Main Level
Parking
- Parking description:Attached, Detached, Garage Door Opener, Garage Faces Front, Paved
- Garage spaces:4

New listings near 20980 Petty Drive
- New
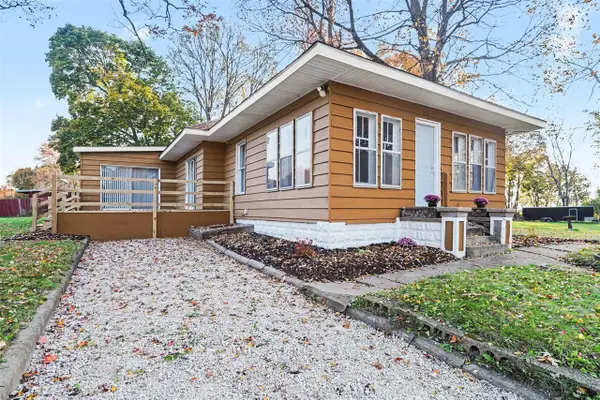 $178,200Active3 beds 1 baths1,741 sq. ft.
226 Westbrook, Battle Creek, MI 49014
MLS# 70566886Listed by: FIVE STAR REAL ESTATE, BATTLE CREEK - New
 $188,000Active2 beds 2 baths1,394 sq. ft.
730 Charlemagne, Battle Creek, MI 49017
MLS# 70566917Listed by: RE/MAX PERRETT ASSOCIATES - New
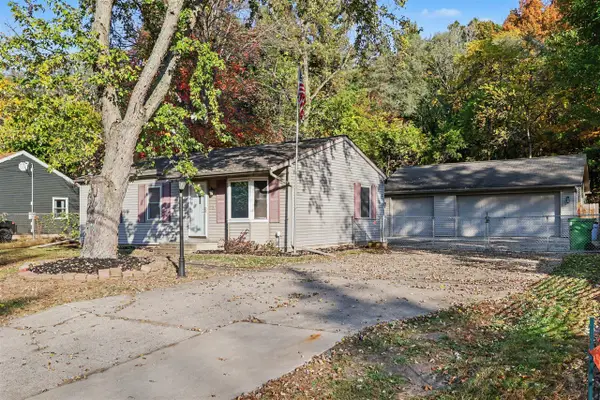 $200,000Active2 beds 2 baths864 sq. ft.
163 Eastwood, Battle Creek, MI 49017
MLS# 70566831Listed by: EXP REALTY LLC - New
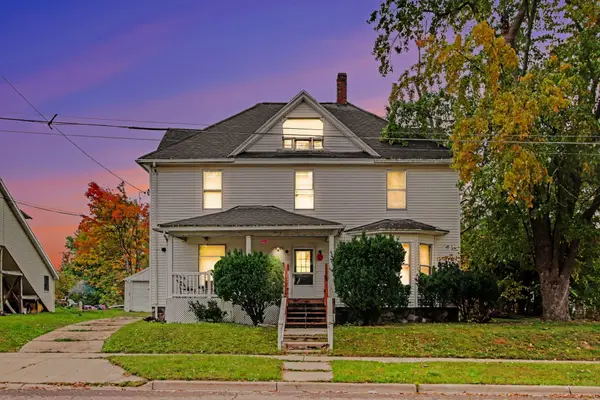 $159,900Active6 beds 3 baths2,432 sq. ft.
42 Fremont Street, Battle Creek, MI 49017
MLS# 26057178Listed by: ERA REARDON REALTY - New
 $534,900Active3 beds 3 baths2,322 sq. ft.
445 Oakvale, Battle Creek, MI 49014
MLS# 70566803Listed by: EXP REALTY LLC - New
 $232,500Active3 beds 3 baths2,538 sq. ft.
204 Knoll, Battle Creek, MI 49017
MLS# 70566690Listed by: RE/MAX PERRETT ASSOCIATES - New
 $155,000Active3 beds 1 baths1,214 sq. ft.
170 W Spaulding Avenue W, Battle Creek, MI 49037
MLS# 26056986Listed by: COLDWELL BANKER BEISWANGER REALTY GROUP - New
 $339,000Active3 beds 3 baths1,462 sq. ft.
194 Apple Blossom, Battle Creek, MI 49015
MLS# 70566622Listed by: CHUCK JAQUA, REALTOR - New
 $158,000Active2 beds 3 baths1,628 sq. ft.
9297 M 66 S, Battle Creek, MI 49014
MLS# 26056936Listed by: COLDWELL BANKER MOREHART REALTY - New
 $365,000Active3 beds 2 baths2,430 sq. ft.
21932 Waubascon, Battle Creek, MI 49017
MLS# 61041876Listed by: REAL BROKER, LLC TROY


Protect your home and budget from life's surprises with an Assurant Home Warranty, backed by a partner that supports you through every step of homeownership. Explore Plans.
©2026 Century 21 Real Estate LLC. All rights reserved. CENTURY 21®, the CENTURY 21 Logo and C21® are service marks owned by Century 21 Real Estate LLC. Century 21 Real Estate LLC fully supports the principles of the Fair Housing Act and the Equal Opportunity Act. Each office is independently owned and operated. Listing information is deemed reliable but not guaranteed accurate.