
216 Post Avenue, Battle Creek, MI 49014
Local realty services provided by:CENTURY 21 Curran & Oberski
216 Post Avenue,Battlecreek, MI 49014
$110,000
- 2 Beds
- 2 Baths
- 1,125 sq. ft.
- Single family
- Active
Listed by: sue s crawford
Office: exp realty llc.
MLS#:66026039190
Source:MI_REALCOMP
Price summary
- Price:$110,000
- Price per sq. ft.:$251.14
About this home
What a nice home ready for a new owner. This home is on Post Avenue, just 2 houses west of Inn Rd. As you step up to the front door and go inside you will notice the very high ceilings in the enclosed porch. Walk into the living room and you will notice the columns that divide the living room and dining room. Straight ahead to the kitchen where there is a nice amount of cabinets to store all of your food and dishes. Two bedrooms and a full bath complete the main level of this home. The basement has an open area where you could finish it. There is also a full bath, laundry combination. Back yard is fenced and there is a single car garage. This home is priced for immediate sale at $110K. Call Sue to view at 269-209-9233.
Contact an agent
Home facts
- Year built:1913
- Listing ID #:66026039190
- Added:47 day(s) ago
- Updated:September 15, 2026 at 10:09 AM
Rooms and interior
- Bedrooms:2
- Total bathrooms:2
- Full bathrooms:2
- Rooms Total:5
- Flooring:Carpet, Laminate, Vinyl
- Basement Description:Full, Partial
- Living area:1,125 sq. ft.
Heating and cooling
- Cooling:Ceiling Fans
- Heating:Forced Air, Natural Gas
Structure and exterior
- Roof:Composition, Shingle
- Year built:1913
- Building area:1,125 sq. ft.
- Lot area:0.1 Acres
- Lot Features:Level
- Architectural Style:Bungalow
- Construction Materials:Aluminum Siding, Stone
- Exterior Features:Enclosed, Porch
- Foundation Description:Basement, Partial Basement
Utilities
- Water:Public
- Sewer:Public Sewer
Finances and disclosures
- Price:$110,000
- Price per sq. ft.:$251.14
- Tax amount:$1,172
Features and amenities
- Appliances:Dryer, Oven, Range, Refrigerator, Washer
- Laundry features:In Basement
- Amenities:Window Treatments
Parking
- Parking description:Detached, Garage Faces Front, Paved, Shared Driveway
- Garage spaces:1

New listings near 216 Post Avenue
- New
 $135,000Active2 beds 1 baths720 sq. ft.
200 W Spaulding Avenue, Battle Creek, MI 49037
MLS# 299212Listed by: FIVE STAR REAL ESTATE - POTTERVILLE - New
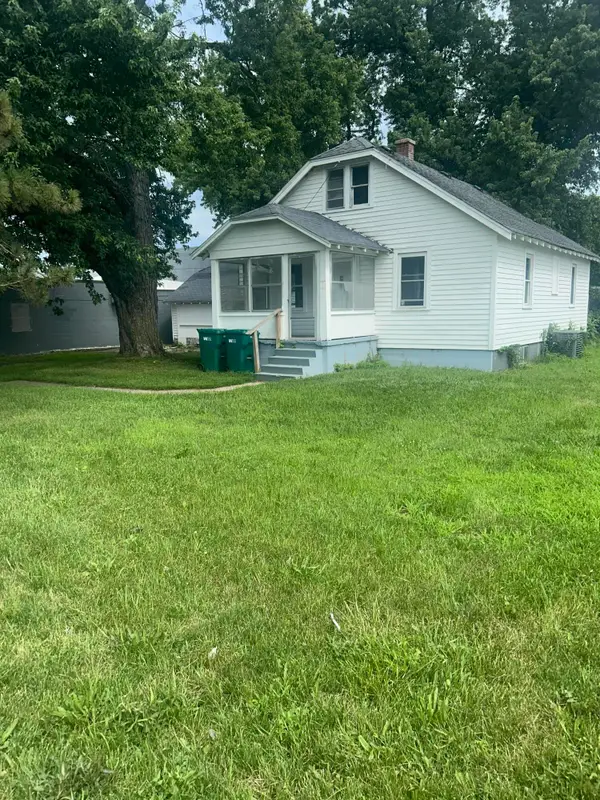 $120,000Active3 beds 1 baths1,520 sq. ft.
827 Golden Avenue, Battle Creek, MI 49014
MLS# 26048925Listed by: BELLABAY REALTY, LLC - New
 $195,000Active2 beds 1 baths1,260 sq. ft.
601 Capital Avenue SW, BattleCreek, MI 49015
MLS# 64026048907Listed by: RE/MAX PERRETT ASSOCIATES - New
 $169,900Active2 beds 1 baths856 sq. ft.
173 Redner Avenue, BattleCreek, MI 49037
MLS# 64026048860Listed by: BERKSHIRE HATHAWAY HOMESERVICES MICHIGAN REAL ESTATE - New
 $170,000Active3 beds 1 baths1,040 sq. ft.
115 N 20th Street, BattleCreek, MI 49015
MLS# 66026048847Listed by: EXP REALTY LLC - New
 $235,000Active3 beds 1 baths1,211 sq. ft.
339 Minges Road S, BattleCreek, MI 49015
MLS# 64026048727Listed by: EXP REALTY - New
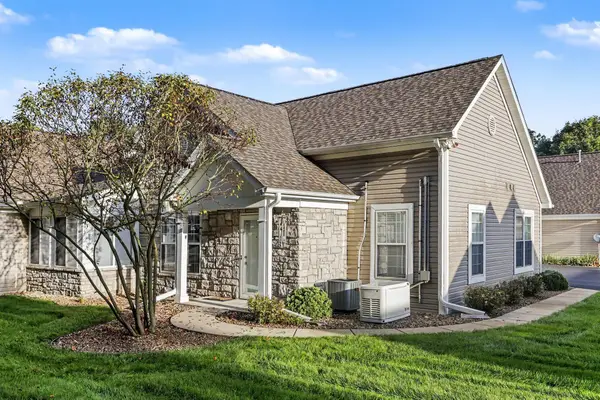 $259,900Active2 beds 2 baths1,290 sq. ft.
198 Ashton Lake Drive, BattleCreek, MI 49015
MLS# 64026048649Listed by: BERKSHIRE HATHAWAY HOMESERVICES MICHIGAN REAL ESTATE - New
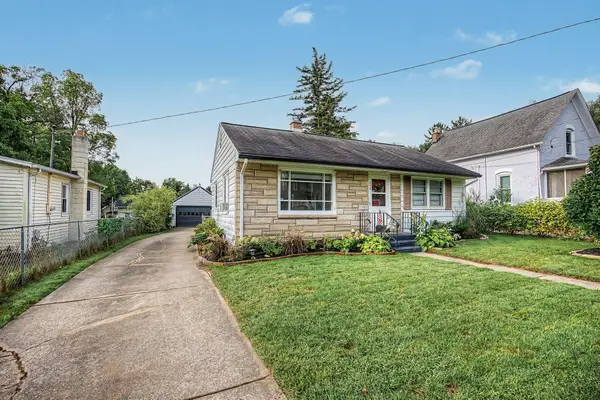 $118,000Active2 beds 1 baths768 sq. ft.
290 Laurel Drive, BattleCreek, MI 49017
MLS# 66026048654Listed by: KW ASCENT  $269,900Pending4 beds 2 baths1,684 sq. ft.
127 Sheffield, Battle Creek, MI 49015
MLS# 70558294Listed by: LEGACY REAL ESTATE PARTNERS $425,000Pending3 beds 3 baths2,796 sq. ft.
7612 St Marys Lake, Battle Creek, MI 49017
MLS# 70558261Listed by: PEARSE REALTY, INC.


Protect your home and budget from life's surprises with an Assurant Home Warranty, backed by a partner that supports you through every step of homeownership. Explore Plans.
©2026 Century 21 Real Estate LLC. All rights reserved. CENTURY 21®, the CENTURY 21 Logo and C21® are service marks owned by Century 21 Real Estate LLC. Century 21 Real Estate LLC fully supports the principles of the Fair Housing Act and the Equal Opportunity Act. Each office is independently owned and operated. Listing information is deemed reliable but not guaranteed accurate.