
243 Briar Hill, Battle Creek, MI 49015
Local realty services provided by:CENTURY 21 Northland
243 Briar Hill,Battle Creek, MI 49015
- 3 Beds
- 2 Baths
- - sq. ft.
- Single family
- Sold
Listed by: cathy jewell
Office: re/max perrett associates
MLS#:70544900
Source:MI_REALSOURCE
Sorry, we are unable to map this address
Price summary
- Price:
About this home
Pride of ownership in this beautiful Lakeview Ranch! From the moment you walk in, you will notice the quality and charm of this 3 bedroom, 2 full bath home. Over 2000 square feet of finished living space with plastered walls, crown molding, arched doorways, fireplace in living room, expansive main floor family room with sliders to a large deck, main floor master en-suite with bay windows, full bath and walk in closet - and this is just the start! Full basement with large finished rec room for entertaining and play time. Attached 2 car garage, newer furnace and water heater, hardwoods under carpet - plus, private back yard for summer relaxing or cook outs. Well established neighborhood close to shopping, schools, at restaurants - this area is great for walking and biking. Don't wait on this one - it has your check list! * OFFERS DUE BY Sunday July 12 at 1pm*
Contact an agent
Home facts
- Year built:1956
- Listing ID #:70544900
- Added:70 day(s) ago
- Updated:September 11, 2026 at 07:00 AM
Rooms and interior
- Bedrooms:3
- Total bathrooms:2
- Full bathrooms:2
- Rooms Total:9
- Kitchen Description:Dishwasher, On Main Level, Range/Oven, Refrigerator
- Bedroom Description:Bedroom 2 on Main Level, Bedroom 3 on Main Level
Heating and cooling
- Heating:Forced Air, Natural Gas
Structure and exterior
- Year built:1956
- Construction Materials:Shingle Siding, Stone, Wood
- Foundation Description:Basement
- Levels:1 Story
Utilities
- Water:Public Water
Finances and disclosures
- Price:
- Tax amount:$3,719
Features and amenities
- Appliances:Dishwasher, Dryer, Range/Oven, Refrigerator, Washer
- Laundry features:Dryer, On Basement Level, Washer
Parking
- Parking description:Attached Garage, Garage Door Opener
- Garage spaces:2
 Provided through IDX via MiRealSource. Courtesy of MiRealSource Shareholder. Copyright MiRealSource. The information published and disseminated by MiRealSource is communicated verbatim, without change by MiRealSource, as filed with MiRealSource by its members. The accuracy of all information, regardless of source, is not guaranteed or warranted. All information should be independently verified. Copyright 2026 MiRealSource. All rights reserved. The information provided hereby constitutes proprietary information of MiRealSource, Inc. and its shareholders, affiliates and licensees and may not be reproduced or transmitted in any form or by any means, electronic or mechanical, including photocopy, recording, scanning or any information storage and retrieval system, without written permission from MiRealSource, Inc. MI_REALSOURCE Member Broker: Brad Platt
New listings near 243 Briar Hill
- New
 $215,000Active3 beds 1 baths1,227 sq. ft.
116 Adaline, Battle Creek, MI 49017
MLS# 70559633Listed by: EXP REALTY LLC - New
 $167,000Active3 beds 2 baths1,540 sq. ft.
126 Orleans Avenue, Battle Creek, MI 49015
MLS# 26049928Listed by: RE/MAX PERRETT ASSOCIATES - Open Sun, 3 to 5pmNew
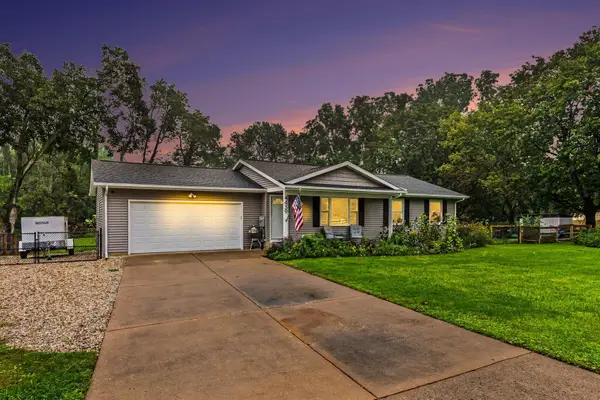 $379,000Active3 beds 2 baths1,094 sq. ft.
4439 Minges Road S, BattleCreek, MI 49015
MLS# 65026049890Listed by: BELLABAY REALTY LLC - New
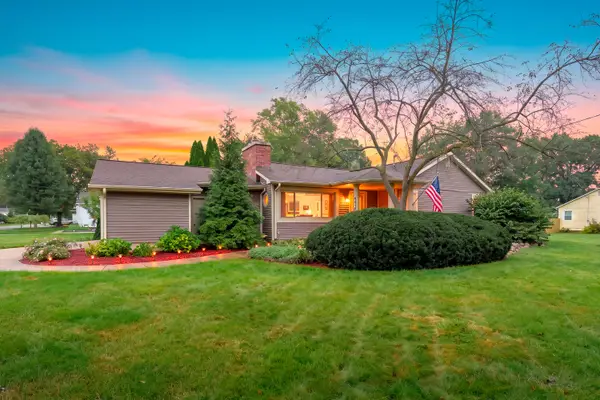 $297,000Active3 beds 2 baths1,392 sq. ft.
201 Woodrow Avenue S, BattleCreek, MI 49015
MLS# 66026049899Listed by: CHUCK JAQUA, REALTOR - New
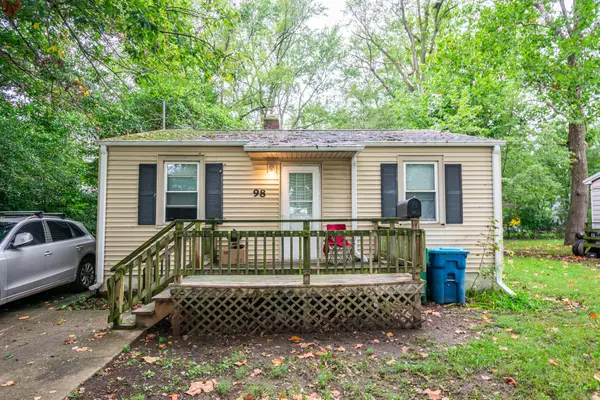 $80,000Active2 beds 1 baths752 sq. ft.
98 23rd Street S, Battle Creek, MI 49015
MLS# 26049719Listed by: EXP REALTY - New
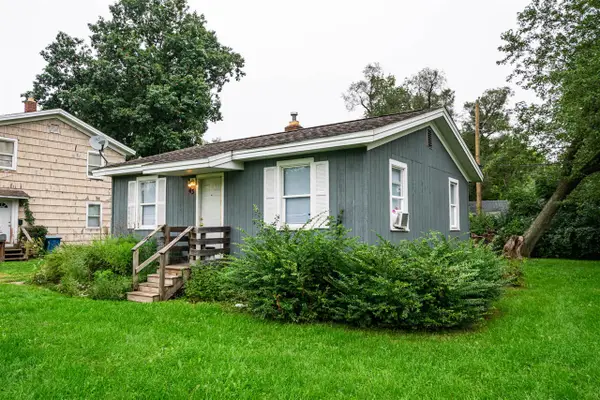 $80,000Active2 beds 1 baths672 sq. ft.
43 23rd, Battle Creek, MI 49015
MLS# 70559371Listed by: EXP REALTY - New
 $130,000Active-- beds -- baths
174 Cherry Street, Battle Creek, MI 49017
MLS# 26049625Listed by: FIVE STAR REAL ESTATE - New
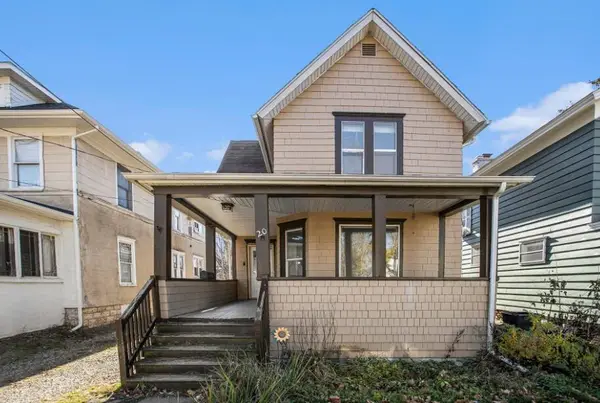 $150,000Active4 beds 2 baths1,704 sq. ft.
20 Wendell Street, Battle Creek, MI 49017
MLS# 26049663Listed by: EXP REALTY LLC - New
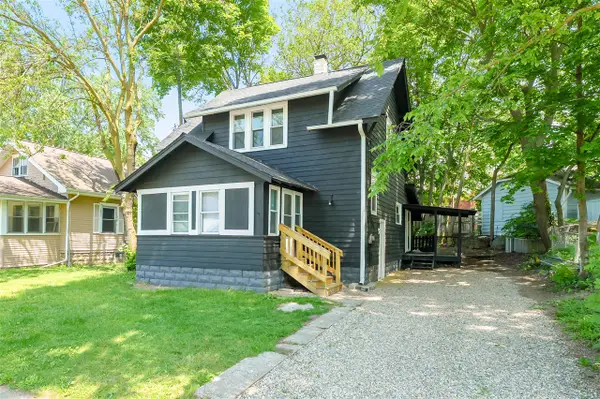 $149,000Active3 beds 2 baths1,452 sq. ft.
26 E Ave, Battle Creek, MI 49017
MLS# 70559197Listed by: ZUIDERVEEN, REALTORS LLC - New
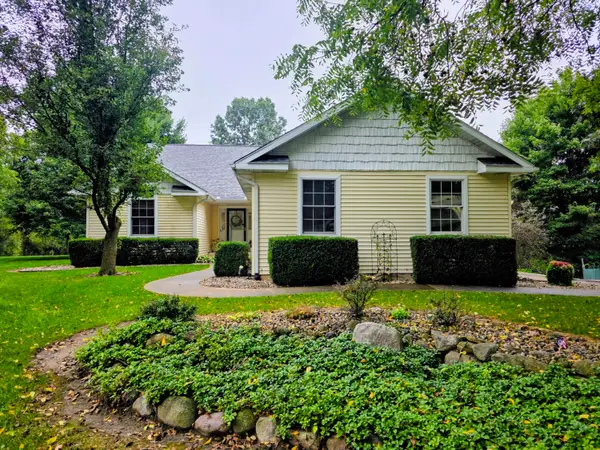 $619,000Active3 beds 3 baths2,895 sq. ft.
2033 Watkins Road, Battle Creek, MI 49015
MLS# 26049597Listed by: HAUSKA HOME AND FARM


Protect your home and budget from life's surprises with an Assurant Home Warranty, backed by a partner that supports you through every step of homeownership. Explore Plans.
©2026 Century 21 Real Estate LLC. All rights reserved. CENTURY 21®, the CENTURY 21 Logo and C21® are service marks owned by Century 21 Real Estate LLC. Century 21 Real Estate LLC fully supports the principles of the Fair Housing Act and the Equal Opportunity Act. Each office is independently owned and operated. Listing information is deemed reliable but not guaranteed accurate.