
253 Redner Avenue, Battle Creek, MI 49037
Local realty services provided by:CENTURY 21 Riverpointe
Listed by: karen d elmore-woods
Office: exp realty llc.
MLS#:26055119
Source:MI_MICHRIC
Price summary
- Price:$194,550
- Price per sq. ft.:$193.39
About this home
Welcome to 253 Redner Avenue, where classic character meets everyday convenience! NEW FURNACE 2024 NEW CENTRAL AIR 2024 NEW ROOF 2024 3 BEDROOM RANCH ORIGINAL HARDWOOD FLOORS CEILING HEIGHT MAPLE CABINETS IN KITCHEN COVERED FRONT PORCH THREE SEASONS ROOM ATTACHED GARAGE W/ OPENER FRESHLY PAINTED THROUGHOUT FRONT AND BACK YARD FENCED LOTS OF STORAGE SPACE DEDICATED WORKSHOP IN BASEMENT WASHER/DRYER HOOK-UP ON MAIN AND IN BASEMENT
Contact an agent
Home facts
- Year built:1955
- Listing ID #:26055119
- Added:1 day(s) ago
- Updated:October 16, 2026 at 03:11 AM
Rooms and interior
- Bedrooms:3
- Total bathrooms:1
- Full bathrooms:1
- Rooms Total:6
- Kitchen Description:Dishwasher, Freezer, Microwave, Oven, Range, Refrigerator
- Basement:Yes
- Living area:1,509 sq. ft.
Heating and cooling
- Heating:Forced Air
- Central air:Yes
Structure and exterior
- Year built:1955
- Building area:1,509 sq. ft.
- Lot area:0.2 Acres
- Lot Features:Wooded
- Construction Materials:Vinyl Siding
Utilities
- Water:Public
Finances and disclosures
- Price:$194,550
- Price per sq. ft.:$193.39
- Tax amount:$4,004 (2026)
Parking
- Garage:Yes
- Garage spaces:1
New listings near 253 Redner Avenue
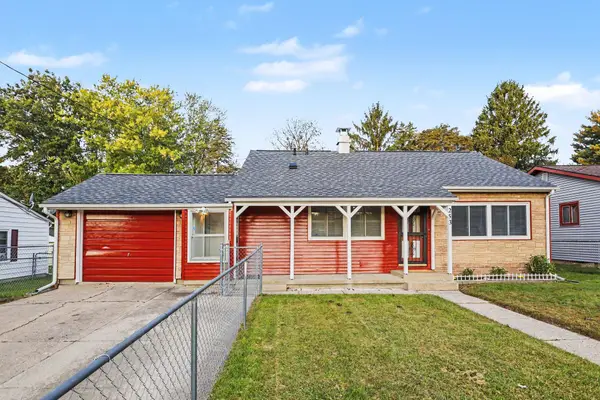 $194,550Pending3 beds 1 baths1,509 sq. ft.
253 Redner Avenue, Battle Creek, MI 49037
MLS# 26055119Listed by: EXP REALTY LLC- $194,550Pending3 beds 1 baths1,509 sq. ft.
253 Redner Avenue, Battle Creek, MI 49037
MLS# 26055119Listed by: EXP REALTY LLC - $194,550Pending3 beds 1 baths1,509 sq. ft.
253 Redner Avenue, Battle Creek, MI 49037
MLS# 26055119Listed by: EXP REALTY LLC - New
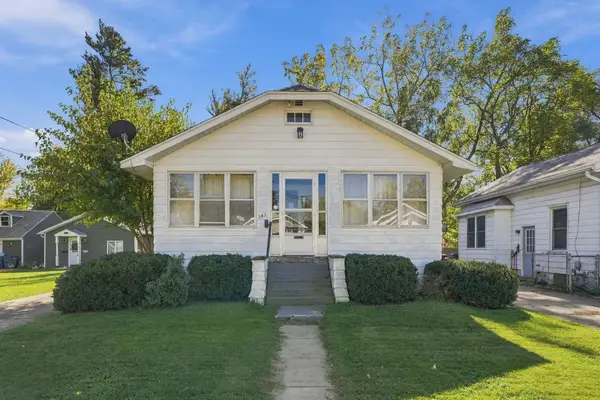 $133,000Active2 beds 1 baths898 sq. ft.
353 Wentworth Avenue, Battle Creek, MI 49015
MLS# 26055116Listed by: EPIQUE REALTY - New
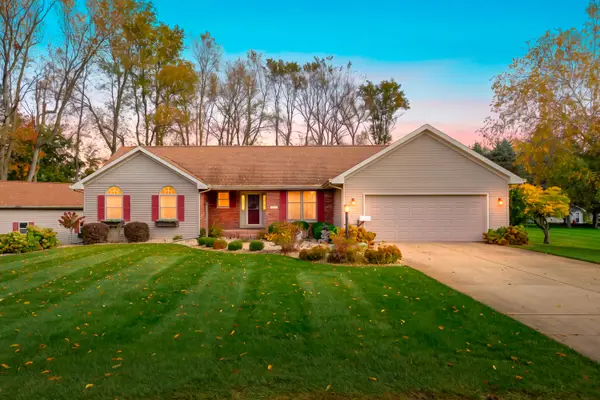 $369,900Active4 beds 4 baths2,953 sq. ft.
4824 Deerview Avenue, Battle Creek, MI 49015
MLS# 26055086Listed by: CHUCK JAQUA, REALTOR - New
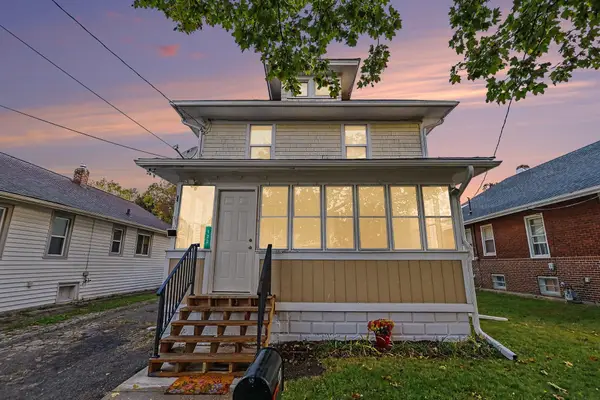 $150,000Active3 beds 2 baths1,369 sq. ft.
120 W Bidwell Street W, Battle Creek, MI 49015
MLS# 26055075Listed by: EXP REALTY - New
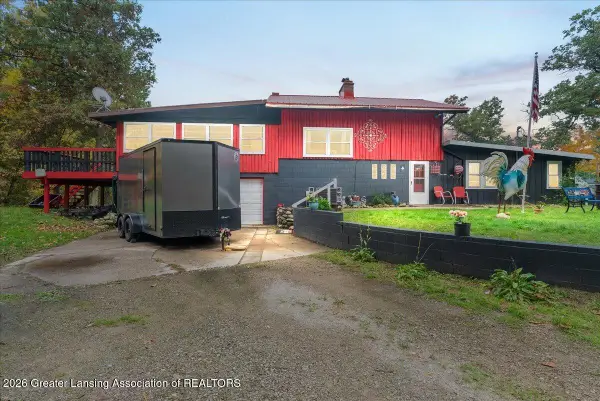 $320,000Active3 beds 2 baths2,240 sq. ft.
7562 Baseline Road, Battle Creek, MI 49017
MLS# 299950Listed by: RE/MAX REAL ESTATE PROFESSIONALS - New
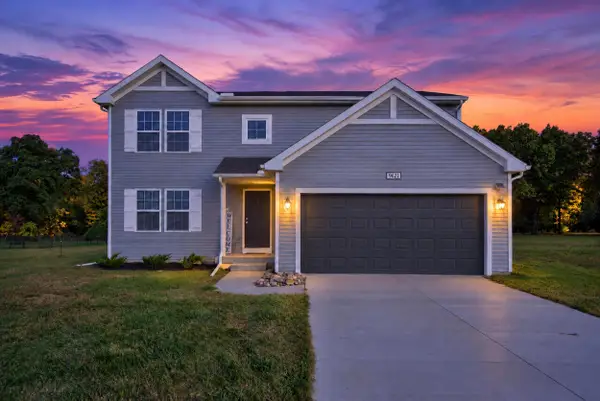 $420,000Active4 beds 3 baths2,080 sq. ft.
9621 Natala Lane, Battle Creek, MI 49014
MLS# 26054974Listed by: COLDWELL BANKER BEISWANGER REALTY GROUP - New
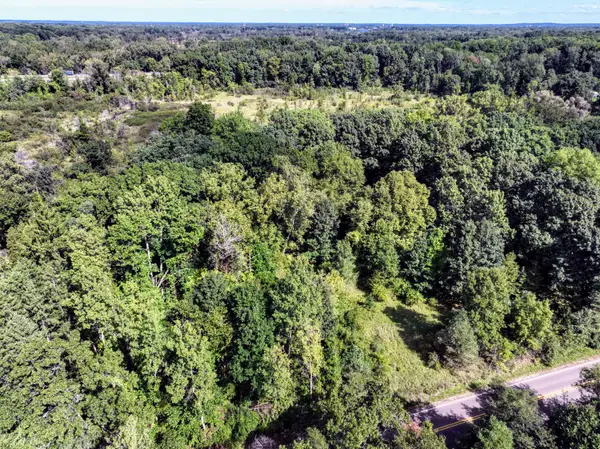 $149,000Active20.18 Acres
3555 Beckley Road, Battle Creek, MI 49015
MLS# 26054909Listed by: WHITETAIL PROPERTIES REAL ESTATE, LLC


Protect your home and budget from life's surprises with an Assurant Home Warranty, backed by a partner that supports you through every step of homeownership. Explore Plans.
©2026 Century 21 Real Estate LLC. All rights reserved. CENTURY 21®, the CENTURY 21 Logo and C21® are service marks owned by Century 21 Real Estate LLC. Century 21 Real Estate LLC fully supports the principles of the Fair Housing Act and the Equal Opportunity Act. Each office is independently owned and operated. Listing information is deemed reliable but not guaranteed accurate.