
263 Cedar Creek, Battle Creek, MI 49015
Local realty services provided by:CENTURY 21 Northland
263 Cedar Creek,Battle Creek, MI 49015
$990,990
- 6 Beds
- 7 Baths
- 4,536 sq. ft.
- Single family
- Active
Listed by: dan thornton
Office: advanced realty global
MLS#:70522639
Source:MI_REALSOURCE
Price summary
- Price:$990,990
- Price per sq. ft.:$149.34
About this home
Spectacular Custom Home with Over 6,000 Sq Ft of Luxury LivingWelcome to this exquisite estate, offering over 6,000 square feet of thoughtfully designed space featuring 6 spacious bedrooms and 6.5 bathrooms. From the moment you enter, you'll be captivated by the open floor plan, soaring ceilings, and high-end finishes throughout.Enjoy modern conveniences like smart lighting, central vacuum, heated floors, and Pella windows, all designed for comfort and ease. The main level offers a guest bedroom, private office, and gorgeous tile flooring, along with a cozy fireplace in the expansive living area.The finished walk-out basement is a true showstopper--complete with its own kitchen, fireplace, and generous living space, perfect for guests or entertaining.
Contact an agent
Home facts
- Year built:2009
- Listing ID #:70522639
- Added:124 day(s) ago
- Updated:August 04, 2026 at 10:24 AM
Rooms and interior
- Bedrooms:6
- Total bathrooms:7
- Full bathrooms:6
- Half bathrooms:1
- Rooms Total:15
- Kitchen Description:Dishwasher, Microwave, Refrigerator
- Living area:4,536 sq. ft.
Heating and cooling
- Heating:Forced Air, Natural Gas
Structure and exterior
- Year built:2009
- Building area:4,536 sq. ft.
- Lot area:1.16 Acres
- Construction Materials:Brick, Stucco, Vinyl Siding
- Exterior Features:Lawn Sprinkler, Storms/Screens
- Foundation Description:Basement
- Levels:2 Story
Finances and disclosures
- Price:$990,990
- Price per sq. ft.:$149.34
- Tax amount:$15,264
Features and amenities
- Appliances:Dishwasher, Dryer, Microwave, Refrigerator, Washer
- Laundry features:Dryer, Washer
- Amenities:Wet Bar/Bar
Parking
- Parking description:Attached Garage, Garage Door Opener
- Garage spaces:3
 Provided through IDX via MiRealSource. Courtesy of MiRealSource Shareholder. Copyright MiRealSource. The information published and disseminated by MiRealSource is communicated verbatim, without change by MiRealSource, as filed with MiRealSource by its members. The accuracy of all information, regardless of source, is not guaranteed or warranted. All information should be independently verified. Copyright 2026 MiRealSource. All rights reserved. The information provided hereby constitutes proprietary information of MiRealSource, Inc. and its shareholders, affiliates and licensees and may not be reproduced or transmitted in any form or by any means, electronic or mechanical, including photocopy, recording, scanning or any information storage and retrieval system, without written permission from MiRealSource, Inc. MI_REALSOURCE Member Broker: Brad Platt
New listings near 263 Cedar Creek
- New
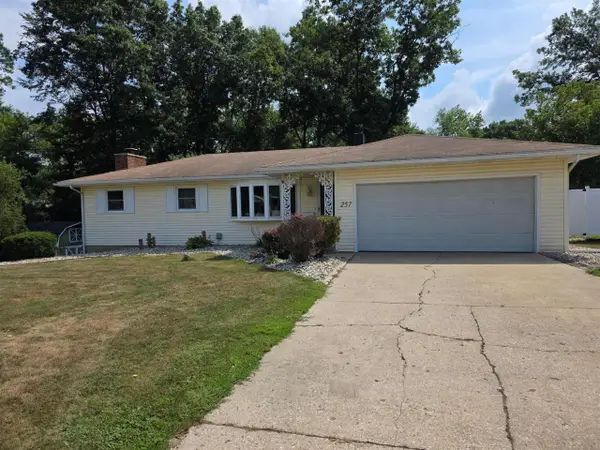 $325,000Active4 beds 2 baths1,528 sq. ft.
257 Wagon Wheel, Battle Creek, MI 49017
MLS# 70549963Listed by: JAQUA REALTORS - New
 $499,000Active4 beds 2 baths4,111 sq. ft.
2093 Capital Avenue Sw, Battle Creek, MI 49015
MLS# 26040253Listed by: BHG CONNECTIONS - New
 $150,000Active-- beds -- baths
171 N North, Battle Creek, MI 49017
MLS# 70549900Listed by: RE/MAX PERRETT ASSOCIATES - New
 $300,000Active5 beds 3 baths2,304 sq. ft.
1134 S 24th, Battle Creek, MI 49015
MLS# 70549844Listed by: REAL BROKER LLC - New
 $499,900Active4 beds 3 baths2,836 sq. ft.
2062 Fern Beach, Battle Creek, MI 49014
MLS# 26040122Listed by: COLDWELL BANKER MOREHART REALTY - New
 $200,000Active2 beds 2 baths975 sq. ft.
70 N 31st, Battle Creek, MI 49015
MLS# 70549666Listed by: STRONG PROPERTIES, LLC - New
 $168,900Active2 beds 2 baths1,104 sq. ft.
507 Weeks, Battle Creek, MI 49015
MLS# 70549667Listed by: FIVE STAR REAL ESTATE - New
 $135,000Active3 beds 1 baths925 sq. ft.
135 Saratoga, Battle Creek, MI 49037
MLS# 70549668Listed by: FIVE STAR REAL ESTATE, BATTLE CREEK - New
 $119,900Active2 beds 1 baths720 sq. ft.
155 Cliff, Battle Creek, MI 49014
MLS# 70549595Listed by: EXP REALTY - New
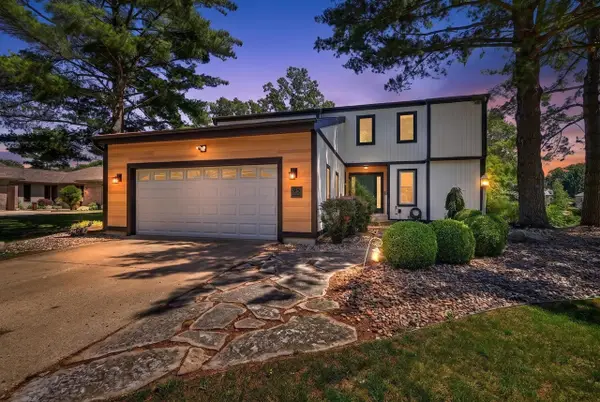 $399,999Active5 beds 4 baths2,104 sq. ft.
95 Jennings, Battle Creek, MI 49015
MLS# 70549497Listed by: EXP REALTY


Protect your home and budget from life's surprises with an Assurant Home Warranty, backed by a partner that supports you through every step of homeownership. Explore Plans.
©2026 Century 21 Real Estate LLC. All rights reserved. CENTURY 21®, the CENTURY 21 Logo and C21® are service marks owned by Century 21 Real Estate LLC. Century 21 Real Estate LLC fully supports the principles of the Fair Housing Act and the Equal Opportunity Act. Each office is independently owned and operated. Listing information is deemed reliable but not guaranteed accurate.