
41 Boyer, Battle Creek, MI 49014
Local realty services provided by:CENTURY 21 Realty North
41 Boyer,Battle Creek, MI 49014
$255,000
- 3 Beds
- 1 Baths
- 1,398 sq. ft.
- Single family
- Active
Listed by: molly labelle
Office: five star real estate, battle creek
MLS#:70562266
Source:MI_REALSOURCE
Price summary
- Price:$255,000
- Price per sq. ft.:$124.76
About this home
Just listed in Emmett township! This three bedroom, one bath ranch home in the Harper Creek School District sits on nearly an acre of land and features updated kitchen and bath, newer flooring throughout, new interior doors, and a bright sunroom that opens through French doors to a new composite deck! The primary bedroom is spacious with large closets. The kitchen includes two pantries, a center island and all appliances. A full partially finished basement offers flexible space for additional living and plenty of storage. Outside you'll find a front porch, a one car detached garage, and major updates including roof, siding, soffit, fascia, gutters, furnace and A/C, all new in July 2026! Clean, updated and move-in ready. Call today to schedule a tour!
Contact an agent
Home facts
- Year built:1952
- Listing ID #:70562266
- Added:25 day(s) ago
- Updated:October 17, 2026 at 04:37 PM
Rooms and interior
- Bedrooms:3
- Total bathrooms:1
- Full bathrooms:1
- Rooms Total:7
- Kitchen Description:Microwave, Range/Oven, Refrigerator
- Living area:1,398 sq. ft.
Heating and cooling
- Heating:Forced Air, Natural Gas
Structure and exterior
- Year built:1952
- Building area:1,398 sq. ft.
- Lot area:0.96 Acres
- Construction Materials:Vinyl Siding
- Foundation Description:Basement
- Levels:1 Story
Finances and disclosures
- Price:$255,000
- Price per sq. ft.:$124.76
- Tax amount:$3,230
Features and amenities
- Appliances:Microwave, Range/Oven, Refrigerator
Parking
- Parking description:Detached Garage
- Garage spaces:1
 Provided through IDX via MiRealSource. Courtesy of MiRealSource Shareholder. Copyright MiRealSource. The information published and disseminated by MiRealSource is communicated verbatim, without change by MiRealSource, as filed with MiRealSource by its members. The accuracy of all information, regardless of source, is not guaranteed or warranted. All information should be independently verified. Copyright 2026 MiRealSource. All rights reserved. The information provided hereby constitutes proprietary information of MiRealSource, Inc. and its shareholders, affiliates and licensees and may not be reproduced or transmitted in any form or by any means, electronic or mechanical, including photocopy, recording, scanning or any information storage and retrieval system, without written permission from MiRealSource, Inc.
New listings near 41 Boyer
- Open Sun, 12 to 1:30pmNew
 $185,000Active3 beds 2 baths1,470 sq. ft.
336 Iroquois Avenue, BattleCreek, MI 49015
MLS# 64026048367Listed by: RE/MAX PERRETT ASSOCIATES - New
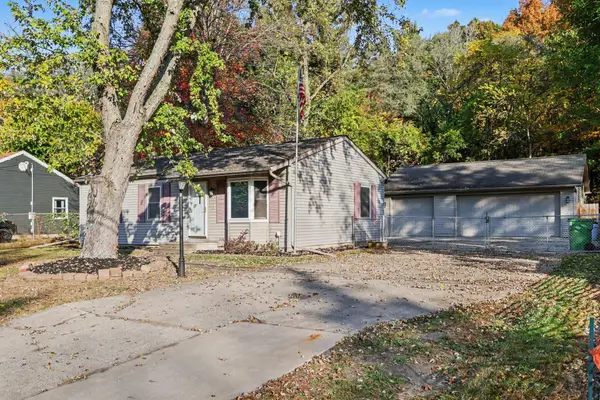 $200,000Active2 beds 2 baths1,128 sq. ft.
163 Eastwood Drive, Battle Creek, MI 49017
MLS# 26057184Listed by: EXP REALTY LLC - New
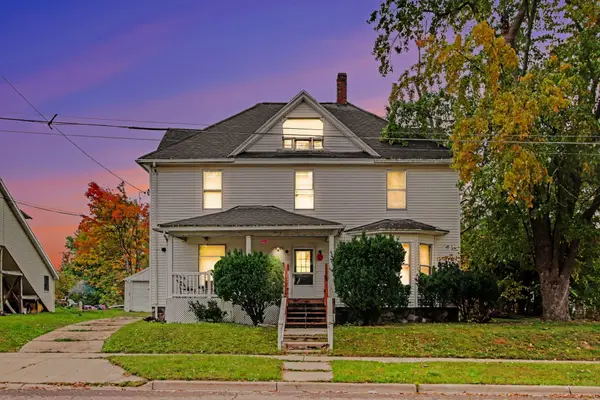 $159,900Active6 beds 3 baths2,432 sq. ft.
42 Fremont Street, Battle Creek, MI 49017
MLS# 26057178Listed by: ERA REARDON REALTY - New
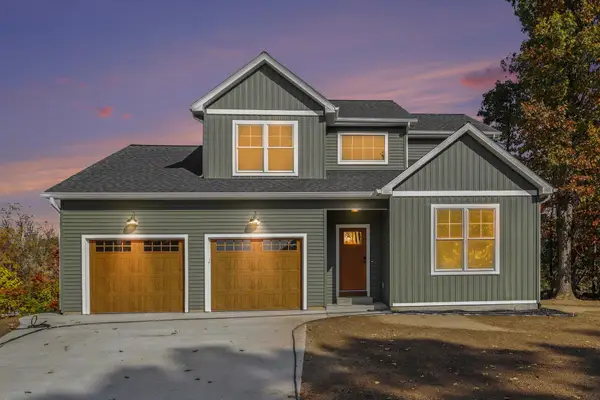 $534,900Active3 beds 3 baths2,322 sq. ft.
445 Oakvale Court, Battle Creek, MI 49014
MLS# 26057156Listed by: EXP REALTY LLC - New
 $232,500Active3 beds 3 baths2,538 sq. ft.
204 Knoll Drive, Battle Creek, MI 49017
MLS# 26057050Listed by: RE/MAX PERRETT ASSOCIATES - New
 $269,900Active3 beds 2 baths2,267 sq. ft.
134 Lowell Avenue, Battle Creek, MI 49014
MLS# 26057054Listed by: KW ASCENT - New
 $155,000Active3 beds 1 baths1,214 sq. ft.
170 W Spaulding Avenue W, Battle Creek, MI 49037
MLS# 26056986Listed by: COLDWELL BANKER BEISWANGER REALTY GROUP - New
 $339,000Active3 beds 3 baths2,065 sq. ft.
194 Apple Blossom Lane, Battle Creek, MI 49015
MLS# 26056979Listed by: CHUCK JAQUA, REALTOR - New
 $158,000Active2 beds 3 baths1,628 sq. ft.
9297 M 66 S, Battle Creek, MI 49014
MLS# 26056936Listed by: COLDWELL BANKER MOREHART REALTY - New
 $365,000Active3 beds 2 baths2,430 sq. ft.
21932 Waubascon, Battle Creek, MI 49017
MLS# 61041876Listed by: REAL BROKER, LLC TROY


Protect your home and budget from life's surprises with an Assurant Home Warranty, backed by a partner that supports you through every step of homeownership. Explore Plans.
©2026 Century 21 Real Estate LLC. All rights reserved. CENTURY 21®, the CENTURY 21 Logo and C21® are service marks owned by Century 21 Real Estate LLC. Century 21 Real Estate LLC fully supports the principles of the Fair Housing Act and the Equal Opportunity Act. Each office is independently owned and operated. Listing information is deemed reliable but not guaranteed accurate.