
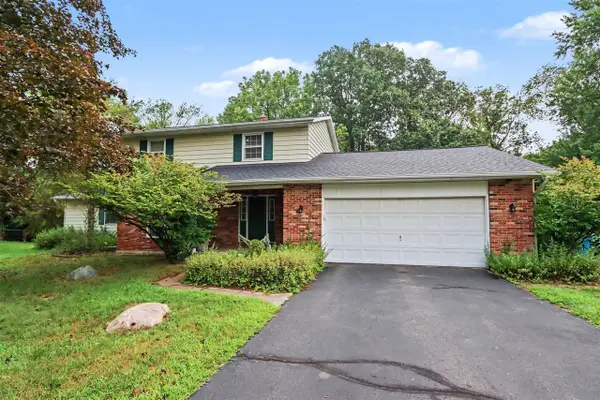
414 Surby Avenue, Battle Creek, MI 49015
Local realty services provided by:CENTURY 21 Signature Realty
414 Surby Avenue,Battlecreek, MI 49015
$218,000
- 3 Beds
- 2 Baths
- 1,718 sq. ft.
- Single family
- Pending
Listed by: elicia essenburg, brian k mcdonald
Office: re/max executive
MLS#:66026031518
Source:MI_REALCOMP
Price summary
- Price:$218,000
- Price per sq. ft.:$82.14
About this home
Welcome home to this well-maintained 3-bedroom, 1.5-bath home located in Battle Creek and within the sought-after Lakeview School District. Recent updates provide a fresh feel, including new flooring in the kitchen, fresh paint throughout the main level, and new grading around the home for improved drainage and curb appeal.Outside, you'll find a spacious 24x36 detached garage offering plenty of room for vehicles, storage, hobbies, or a workshop. Whether you're looking for your first home, more space, or a property with a great garage, this home offers a wonderful opportunity in a convenient location close to schools, shopping, and everyday amenities.Schedule your private showing today and see all this home has to offer!
Contact an agent
Home facts
- Year built:1925
- Listing ID #:66026031518
- Added:62 day(s) ago
- Updated:August 26, 2026 at 08:13 AM
Rooms and interior
- Bedrooms:3
- Total bathrooms:2
- Full bathrooms:1
- Half bathrooms:1
- Rooms Total:7
- Flooring:Carpet, Ceramic Tile, Vinyl, Wood
- Basement Description:Full
- Living area:1,718 sq. ft.
Heating and cooling
- Cooling:Central Air
- Heating:Forced Air, Natural Gas
Structure and exterior
- Roof:Composition
- Year built:1925
- Building area:1,718 sq. ft.
- Lot area:0.24 Acres
- Architectural Style:Cape Cod
- Construction Materials:Vinyl Siding
- Exterior Features:Patio
- Foundation Description:Basement
Utilities
- Water:Public
- Sewer:Public Sewer
Finances and disclosures
- Price:$218,000
- Price per sq. ft.:$82.14
- Tax amount:$2,317
Features and amenities
- Appliances:Dishwasher, Range, Refrigerator, Water Softener Owned
- Laundry features:In Basement
Parking
- Parking description:Detached, Garage Door Opener, Paved
- Garage spaces:4

New listings near 414 Surby Avenue
- New
 $184,900Active2 beds 1 baths1,008 sq. ft.
548 Riverside, Battle Creek, MI 49015
MLS# 80072822Listed by: KELLER WILLIAMS, HOME - New
 $120,000Active2 beds 1 baths916 sq. ft.
251 Curtis Avenue, BattleCreek, MI 49017
MLS# 66026044960Listed by: BERKSHIRE HATHAWAY HOMESERVICES MI - New
 $142,000Active2 beds 1 baths759 sq. ft.
114 Foster Avenue, BattleCreek, MI 49015
MLS# 66026044899Listed by: EXP REALTY LLC - New
 $179,900Active4 beds 1 baths1,528 sq. ft.
291 Laurel Drive, BattleCreek, MI 49017
MLS# 81026044897Listed by: GATEWAY TO HOMES - Open Thu, 6 to 7:30pmNew
 $210,000Active3 beds 2 baths1,900 sq. ft.
181 Shellenberger Avenue, BattleCreek, MI 49037
MLS# 66026044661Listed by: FIVE STAR REAL ESTATE - New
 $160,000Active4 beds 1 baths1,176 sq. ft.
51 N 20th Street N, BattleCreek, MI 49015
MLS# 66026044592Listed by: EXP REALTY LLC - New
 $175,000Active2 beds 1 baths832 sq. ft.
214 S 22nd Street S, BattleCreek, MI 49015
MLS# 64026044583Listed by: EXP REALTY - New
 $380,000Active3 beds 3 baths2,823 sq. ft.
9647 Bellevue Road, Battle Creek, MI 49014
MLS# 298702Listed by: KNE REALTY 360 - New
 $380,000Active3 beds 3 baths1,151 sq. ft.
3273 White Heron, Battle Creek, MI 49015
MLS# 70554128Listed by: EXP REALTY LLC - New
 $359,000Active5 beds 4 baths2,588 sq. ft.
274 Watkins, Battle Creek, MI 49015
MLS# 70553908Listed by: BERKSHIRE HATHAWAY HOMESERVICES MICHIGAN REAL ESTATE


Protect your home and budget from life's surprises with an Assurant Home Warranty, backed by a partner that supports you through every step of homeownership. Explore Plans.
©2026 Century 21 Real Estate LLC. All rights reserved. CENTURY 21®, the CENTURY 21 Logo and C21® are service marks owned by Century 21 Real Estate LLC. Century 21 Real Estate LLC fully supports the principles of the Fair Housing Act and the Equal Opportunity Act. Each office is independently owned and operated. Listing information is deemed reliable but not guaranteed accurate.