
840 Edgehill Place, Battle Creek, MI 49015
Local realty services provided by:CENTURY 21 Dynamic Realty
840 Edgehill Place,Battlecreek, MI 49015
$298,000
- 4 Beds
- 3 Baths
- 2,536 sq. ft.
- Single family
- Active
Listed by: talia m champlin
Office: re/max perrett associates
MLS#:64026037157
Source:MI_REALCOMP
Price summary
- Price:$298,000
- Price per sq. ft.:$97.58
- Monthly HOA dues:$3.75
About this home
WHERE LIFE HAS ROOM TO GROW: Discover a home designed for making memories, with generous indoor and outdoor spaces perfect for gatherings, recreation, and everyday living. Inside, the beautifully updated kitchen features stainless steel appliances, solid-surface countertops, and a striking tile backsplash. Three separate living areas allow everyone to pursue their passions. For some privacy, relax in the spacious ensuite. The expansive deck overlooks a beautiful backyard, while the quiet, low-traffic street offers a pleasant setting for walks, bike rides, and outdoor fun. Conveniently located near Minges Brook Elementary School, shopping, parks, and eateries. Solidly built and meticulously maintained, this home delivers the comfort, quality, and location you've been searching for. Don't miss this exceptional opportunity!
Contact an agent
Home facts
- Year built:1968
- Subdivision & Development:COUNTRY CLUB HILLS
- Listing ID #:64026037157
- Added:40 day(s) ago
- Updated:August 29, 2026 at 10:04 AM
Rooms and interior
- Bedrooms:4
- Total bathrooms:3
- Full bathrooms:2
- Half bathrooms:1
- Rooms Total:8
- Flooring:Carpet, Stone, Tile, Wood
- Basement Description:Daylight, Finished, Full
- Living area:2,536 sq. ft.
Heating and cooling
- Cooling:Window Units
- Heating:Baseboard, Hot Water, Natural Gas, Radiant
Structure and exterior
- Roof:Composition, Shingle
- Year built:1968
- Building area:2,536 sq. ft.
- Lot area:0.29 Acres
- Lot Features:Level
- Architectural Style:Traditional
- Construction Materials:Aluminum Siding, Brick
- Exterior Features:Covered, Deck, Porch
Utilities
- Water:Public
- Sewer:Public Sewer
Finances and disclosures
- Price:$298,000
- Price per sq. ft.:$97.58
- Tax amount:$4,900
Features and amenities
- Appliances:Dishwasher, Disposal, Dryer, Microwave, Oven, Range, Refrigerator, Washer, Water Softener Rented
- Laundry features:In Basement
Parking
- Parking description:Attached, Garage Door Opener, Paved
- Garage spaces:2

New listings near 840 Edgehill Place
- New
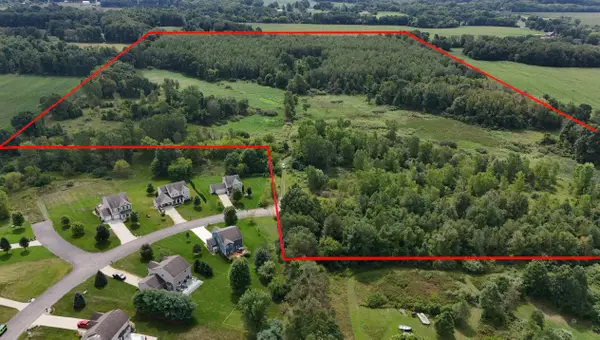 $435,000Active60.6 Acres
B Drive N, Battle Creek, MI 49014
MLS# 26046015Listed by: ESSENTIAL REAL ESTATE - New
 $435,000Active60.6 Acres
B, Battle Creek, MI 49014
MLS# 70555672Listed by: ESSENTIAL REAL ESTATE - New
 $150,000Active2 beds 1 baths850 sq. ft.
36 S 28th, Battle Creek, MI 49015
MLS# 70555670Listed by: BERKSHIRE HATHAWAY HOMESERVICES MI - New
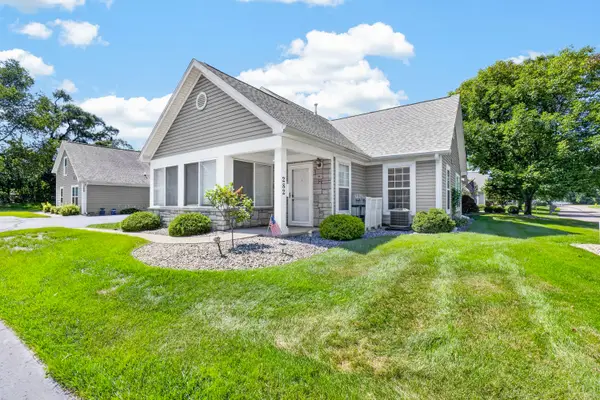 $262,500Active2 beds 2 baths1,276 sq. ft.
282 Ashton Lake Drive, Battle Creek, MI 49015
MLS# 26045992Listed by: JAQUA REALTORS - Open Sun, 11:30am to 1:30pmNew
 $134,900Active2 beds 2 baths780 sq. ft.
70 Seivour Avenue, Battle Creek, MI 49037
MLS# 26045985Listed by: REAL BROKER LLC - New
 $199,999Active3 beds 2 baths1,200 sq. ft.
3192 W Michigan Avenue W, Battle Creek, MI 49037
MLS# 26045913Listed by: BELLABAY REALTY (MIDDLEVILLE) - New
 $349,000Active3 beds 2 baths1,725 sq. ft.
60 E Hickory Road E, Battle Creek, MI 49017
MLS# 26045884Listed by: BELLABAY REALTY (MIDDLEVILLE) - New
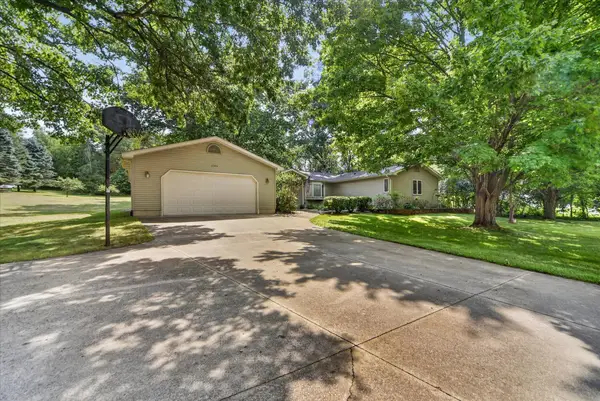 $439,900Active5 beds 3 baths2,550 sq. ft.
17334 10 Mile Road, Battle Creek, MI 49014
MLS# 26045748Listed by: RE/MAX PERRETT ASSOCIATES - New
 $230,000Active3 beds 2 baths1,174 sq. ft.
4251 E Kirby Road, Battle Creek, MI 49017
MLS# 26045754Listed by: BERKSHIRE HATHAWAY HOMESERVICES MI - New
 $360,000Active4 beds 3 baths2,284 sq. ft.
123 Old Lantern Trail, Battle Creek, MI 49017
MLS# 26045822Listed by: KALAMAZOO REALTY


Protect your home and budget from life's surprises with an Assurant Home Warranty, backed by a partner that supports you through every step of homeownership. Explore Plans.
©2026 Century 21 Real Estate LLC. All rights reserved. CENTURY 21®, the CENTURY 21 Logo and C21® are service marks owned by Century 21 Real Estate LLC. Century 21 Real Estate LLC fully supports the principles of the Fair Housing Act and the Equal Opportunity Act. Each office is independently owned and operated. Listing information is deemed reliable but not guaranteed accurate.