1105 S Jefferson Street, Bay City, MI 48708
Local realty services provided by:CENTURY 21 Signature Realty
1105 S Jefferson Street,Bay City, MI 48708
$90,000
- 2 Beds
- 1 Baths
- - sq. ft.
- Single family
- Sold
Listed by: casey mallek
Office: ayre rhinehart real estate partners
MLS#:50208684
Source:MI_MBOR
Sorry, we are unable to map this address
Price summary
- Price:$90,000
About this home
Tucked into the heart of Bay City, 1105 S Jefferson St is the kind of home that instantly feels welcoming the moment you arrive. Full of charm and cozy character, this adorable 2-bedroom, 1-bath home blends timeless touches with fresh updates, creating a space that feels both warm and move-in ready. Step inside to find beautiful hardwood and tile flooring flowing throughout the home, adding classic style and everyday durability. Thoughtful interior updates paired with brand-new vinyl siding make this home an easy choice for buyers looking for comfort, convenience, and peace of mind. Natural light fills the living spaces, giving the home an airy, inviting feel that’s perfect for quiet mornings, cozy evenings, and everything in between. Outside, the fenced backyard offers the perfect little retreat — ideal for pets, summer get-togethers, gardening, or simply unwinding after a long day. The detached garage adds even more convenience and storage space. Beyond the home itself, the location is truly special. Set in a walkable neighborhood near groceries, dining, parks, and everyday essentials, you’ll love being just minutes from all the energy and charm that Bay City is known for. Spend weekends exploring the beautiful riverfront, local boutiques, coffee shops, waterfront restaurants, seasonal festivals, farmers markets, and community events that make Bay City such a beloved place to call home. Whether you’re searching for your first home, looking to simplify, or dreaming of a place filled with character and convenience, 1105 S Jefferson St offers the perfect blend of charm, comfort, and location. Call today to schedule your private showing before someone claims it!...
Contact an agent
Home facts
- Year built:1959
- Subdivision & Development:N/A
- Listing ID #:50208684
- Added:70 day(s) ago
- Updated:August 01, 2026 at 07:14 AM
Rooms and interior
- Bedrooms:2
- Total bathrooms:1
- Full bathrooms:1
- Dining Description:On First Level
- Kitchen Description:Microwave, On First Level, Range/Oven, Refrigerator
Heating and cooling
- Cooling:Ceiling Fan(s), Wall/Window A/C
- Heating:Natural Gas, Wall Heat
Structure and exterior
- Year built:1959
- Architectural Style:Traditional
- Construction Materials:Vinyl Siding
- Exterior Features:Fenced Yard, Porch, Sidewalks
- Foundation Description:Crawl
- Levels:1 Story
Utilities
- Water:Public Water
- Sewer:Public Sanitary
Finances and disclosures
- Price:$90,000
- Tax amount:$1,507
Features and amenities
- Appliances:Range/Oven, Refrigerator, Washer
- Laundry features:Dryer, On First Level, Washer
Parking
- Parking description:1 Car Garage, Detached Garage, Garage Door Opener
- Garage spaces:1
New listings near 1105 S Jefferson Street
- New
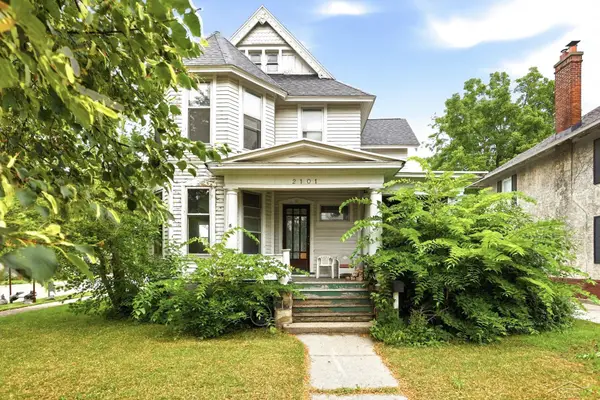 $93,500Active4 beds 2 baths2,378 sq. ft.
2101 5th, Bay City, MI 48708
MLS# 50216968Listed by: BERKSHIRE HATHAWAY HOMESERVICES
- New
 $129,900Active3 beds 1 baths1,068 sq. ft.
1910 14th, Bay City, MI 48708
MLS# 50216914Listed by: RE/MAX RESULTS - New
 $214,900Active3 beds 2 baths1,278 sq. ft.
302 W Smith, Bay City, MI 48706
MLS# 50216921Listed by: BERKSHIRE HATHAWAY HOMESERVICES, BAY CITY - New

 $167,000Active3 beds 2 baths1,158 sq. ft.
909 N Chilson, Bay City, MI 48706
MLS# 50216953Listed by: CENTURY 21 SIGNATURE REALTY - BAY CITY - New
 $179,900Active3 beds 1 baths1,056 sq. ft.
69 State Park Drive, Bay City, MI 48706
MLS# 50216954Listed by: BERKSHIRE HATHAWAY HOMESERVICES, BAY CITY - New
 $175,000Active2 beds 3 baths1,300 sq. ft.
307 McGraw ST, BayCity, MI 48708
MLS# 61050216855Listed by: MI SKYE REALTY LLC - New
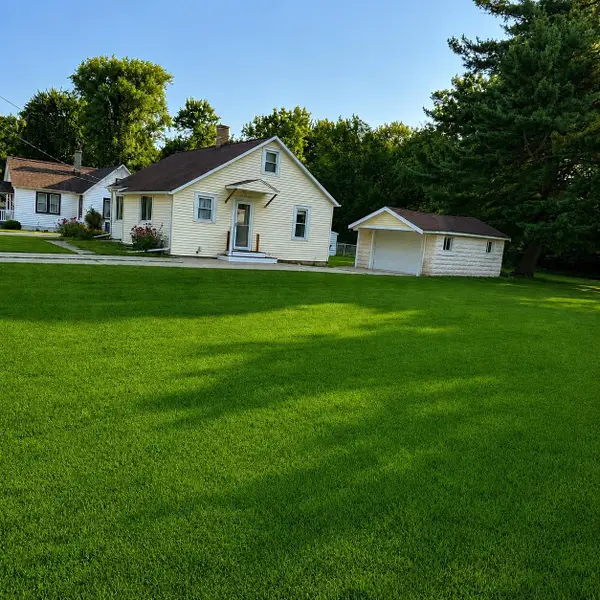 $149,900Active3 beds 1 baths945 sq. ft.
206 Cambridge Street, Bay City, MI 48708
MLS# 50216858Listed by: RE/MAX RESULTS - New
 $145,000Active3 beds 1 baths1,165 sq. ft.
311 S Alp, Bay City, MI 48706
MLS# 50216815Listed by: MI SKYE REALTY LLC - New
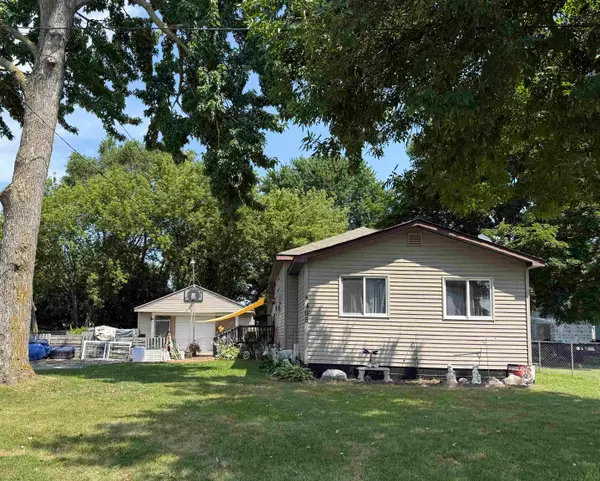 $89,900Active4 beds 1 baths1,692 sq. ft.
405 Mcgraw, Bay City, MI 48708
MLS# 50216775Listed by: RE/MAX RESULTS - New
 $299,500Active3 beds 2 baths1,550 sq. ft.
3092 Gaslight, Bay City, MI 48706
MLS# 50216796Listed by: CENTURY 21 SIGNATURE REALTY - BAY CITY


Protect your home and budget from life's surprises with an Assurant Home Warranty, backed by a partner that supports you through every step of homeownership. Explore Plans.
©2026 Century 21 Real Estate LLC. All rights reserved. CENTURY 21®, the CENTURY 21 Logo and C21® are service marks owned by Century 21 Real Estate LLC. Century 21 Real Estate LLC fully supports the principles of the Fair Housing Act and the Equal Opportunity Act. Each office is independently owned and operated. Listing information is deemed reliable but not guaranteed accurate.