69 State Park Drive, Bay City, MI 48706

Local realty services provided by:CENTURY 21 Signature Realty
69 State Park Drive,Bay City, MI 48706
$179,900
  • 3 Beds
  • 1 Baths
  • 1,056 sq. ft.
  • Single family
  • Active
Listed by: j & h home group, justis heppner
Office: berkshire hathaway homeservices, bay city
MLS#:50216954
Source:MI_BCRA

Price summary

  • Price:$179,900
  • Price per sq. ft.:$170.36

About this home

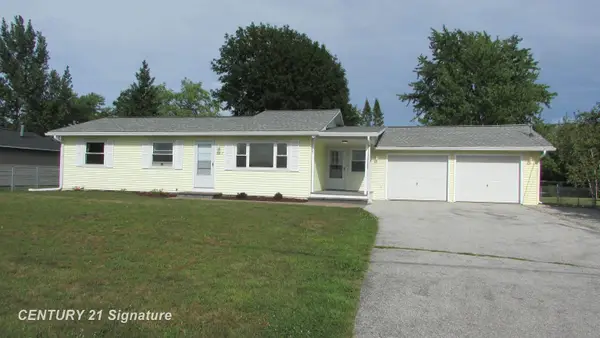
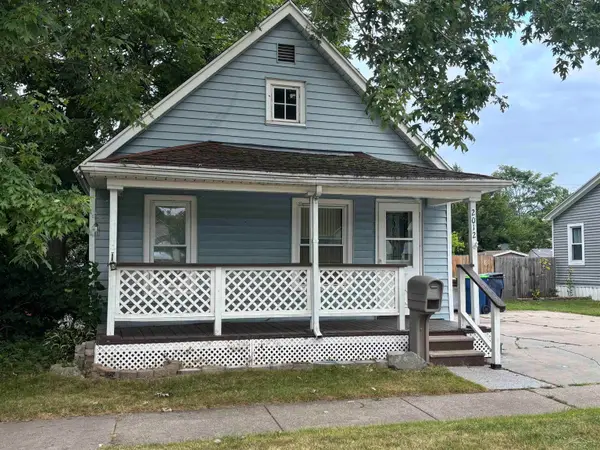
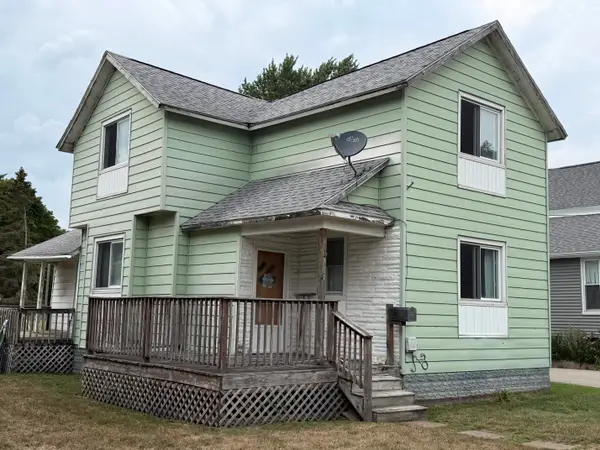
A must see adorable move-in ready home in Bangor Township sitting on 1.5 acres! This nearly 1100 square foot home features 3 bedrooms, 1 bath, updated kitchen, formal dining room, and spacious living room. You'll love the character and hardwood floors. The laundry room is located off the attached garage which also has HVAC venting for future expansion to finish and the house features solar panels. The deep lot has plenty of room for outdoor activities and there's a large shed for additional storage. Call today to schedule your private showing!

Contact an agent

contact an agent

Yes, I would like more information. Please use and/or share my information with an independent agent affiliated with the CENTURY 21®  brand to contact me about my real estate needs. By clicking Send message, I request to be contacted by phone or text message and consent to being contacted by automated means. I understand that my consent to receive calls or texts is not a condition of purchasing any property, goods, or services. Alternatively, I understand that I can access real estate services by email or I can contact the agent myself.

If an independent agent affiliated with the CENTURY 21®  brand is not available in the area where I need assistance, I agree to be contacted by a real estate agent affiliated with another brand owned or licensed by Anywhere Real Estate (BHGRE® , Coldwell Banker® , Corcoran® , ERA® , Sotheby's International Realty® ).
 I acknowledge that I have read and agree to theTerms of useandPrivacy notice

Home facts

  • Year built:1944
  • Subdivision & Development:N/A
  • Listing ID #:50216954
  • Added:1 day(s) ago
  • Updated:August 01, 2026 at 01:53 AM

Rooms and interior

  • Bedrooms:3
  • Total bathrooms:1
  • Full bathrooms:1
  • Flooring:Vinyl
  • Dining Description:On Level M
  • Kitchen Description:Dishwasher, Range/Oven, Refrigerator
  • Bedroom Description:On level M
  • Basement Description:Crawl
  • Living area:1,056 sq. ft.

Heating and cooling

  • Cooling:Ceiling Fan(s), Central A/C
  • Heating:Forced Air, Natural Gas

Structure and exterior

  • Year built:1944
  • Building area:1,056 sq. ft.
  • Lot area:1.5 Acres
  • Architectural Style:1 Story
  • Construction Materials:Vinyl Trim
  • Foundation Description:Crawl
  • Levels:1 Story

Utilities

  • Water:Public Water
  • Sewer:Public Sanitary

Finances and disclosures

  • Price:$179,900
  • Price per sq. ft.:$170.36
  • Tax amount:$2,282

Features and amenities

  • Appliances:Washer
  • Laundry features:Dryer, Washer

Parking

  • Parking description:Attached Garage, Garage
  • Garage spaces:1