
1208 26th Street, Bay City, MI 48708-0000
Local realty services provided by:CENTURY 21 Signature Realty
1208 26th Street,Bay City, MI 48708-0000
$159,900
- 2 Beds
- 2 Baths
- 1,410 sq. ft.
- Single family
- Active
Listed by: linda anderson
Office: bay area real estate
MLS#:50226293
Source:MI_BCRA
Price summary
- Price:$159,900
- Price per sq. ft.:$113.4
About this home
Welcome to this charming Bay City home featuring 2 bedrooms and 2 full bathrooms. Enjoy the large kitchen with beautiful natural wood accents and a convenient breakfast bar, perfect for casual dining or entertaining. The generous living room offers plenty of space for relaxing and gathering with family and friends. The spacious owner's suite serves as a private retreat, featuring a walk-in closet and a four-piece ensuite bathroom. A dedicated glass sliding door provides convenient access to the large, fenced backyard, blending comfort, privacy, and outdoor living. Additional features include an attached garage, providing the convenience and luxury of protected parking, as well as a large open basement offering abundant storage and endless possibilities for additional living space, a workshop, or recreation area. Outside, you'll find a fenced yard ideal for pets, play, or outdoor enjoyment. Conveniently located near shopping, dining, churches, and parks, this home combines comfort, space, and accessibility in a desirable location....
Contact an agent
Home facts
- Year built:1935
- Subdivision & Development:Birneys
- Listing ID #:50226293
- Added:1 day(s) ago
- Updated:October 29, 2026 at 08:00 PM
Rooms and interior
- Bedrooms:2
- Total bathrooms:2
- Full bathrooms:2
- Flooring:Wood
- Bedroom Description:On Level E
- Basement Description:Basement, Block
- Living area:1,410 sq. ft.
Heating and cooling
- Cooling:Central A/C
- Heating:Forced Air, Natural Gas
Structure and exterior
- Year built:1935
- Building area:1,410 sq. ft.
- Lot area:0.23 Acres
- Architectural Style:1 Story
- Construction Materials:Vinyl Siding
- Foundation Description:Basement
- Levels:1 Story
Utilities
- Water:Public Water
- Sewer:Public Sanitary
Finances and disclosures
- Price:$159,900
- Price per sq. ft.:$113.4
- Tax amount:$2,589
Parking
- Parking description:Attached Garage
- Garage spaces:3
New listings near 1208 26th Street
- New
 $68,000Active3 beds 2 baths1,179 sq. ft.
700 E Florence Street, Bay City, MI 48708
MLS# 50226332Listed by: AYRE/RHINEHART BAY REALTORS - New
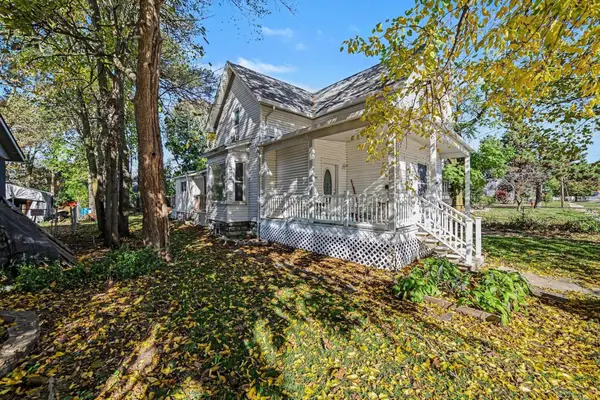 $119,900Active4 beds 2 baths1,361 sq. ft.
205 Marquette, BayCity, MI 48706
MLS# 61050226302Listed by: BERKSHIRE HATHAWAY HOMESERVICES
- New
 $159,900Active3 beds 2 baths1,700 sq. ft.
310 Green Avenue, Bay City, MI 48708
MLS# 50226301Listed by: AYRE/RHINEHART BAY REALTORS - New
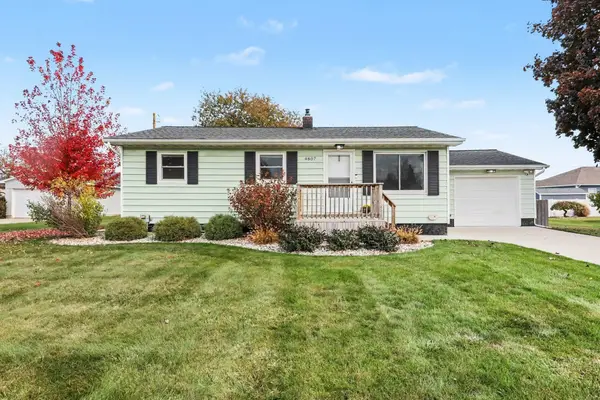 $168,000Active3 beds 1 baths972 sq. ft.
4807 Bonnie Drive, Bay City, MI 48706
MLS# 50226245Listed by: AYRE/RHINEHART BAY REALTORS - New
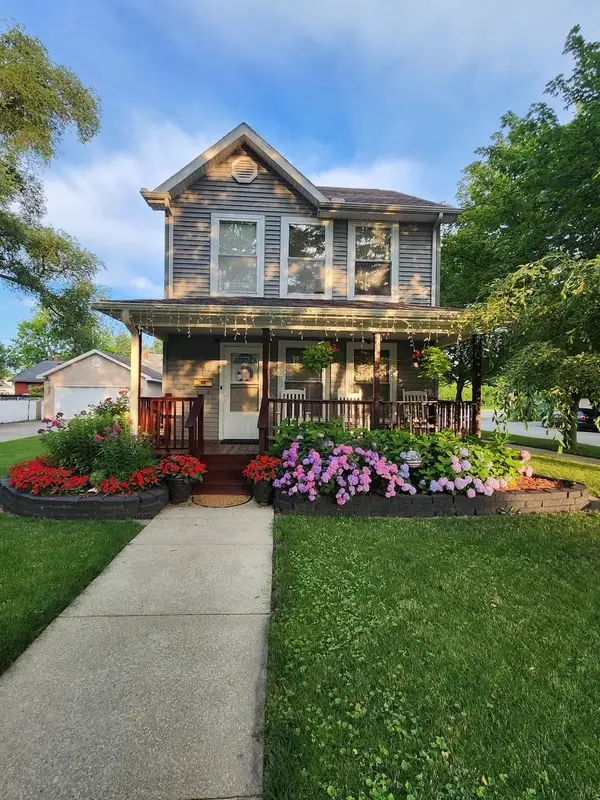 $195,000Active3 beds 2 baths1,120 sq. ft.
700 Fraser Street, Bay City, MI 48708
MLS# 50226247Listed by: MODERN REALTY - New
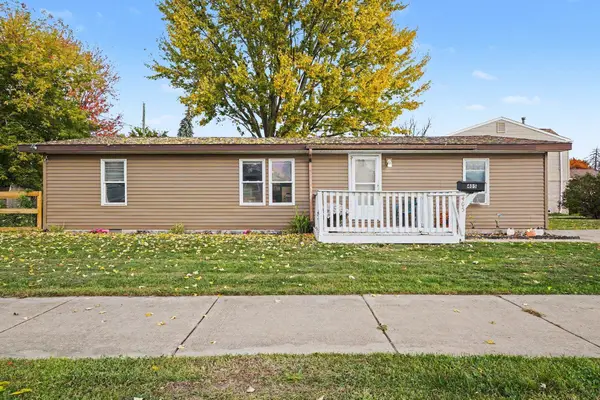 $115,000Active3 beds 2 baths1,152 sq. ft.
405 35th Street, Bay City, MI 48708
MLS# 50226239Listed by: RE/MAX RESULTS - Open Sun, 12 to 1:30pmNew
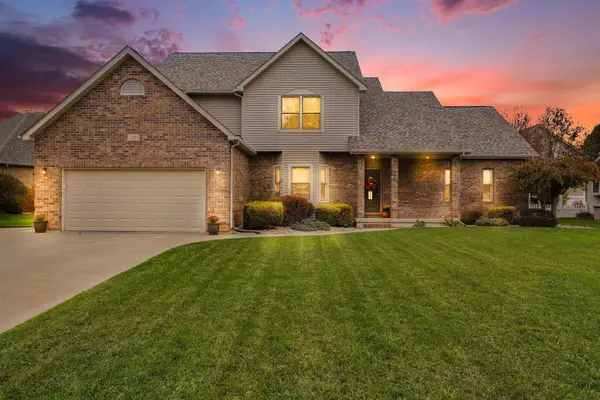 $465,000Active3 beds 3 baths2,062 sq. ft.
2201 Schauman Court, Bay City, MI 48706
MLS# 50226244Listed by: BERKSHIRE HATHAWAY HOMESERVICES, BAY CITY - New
 $111,111Active3 beds 1 baths1,490 sq. ft.
408 S Sherman, Bay City, MI 48708
MLS# 50226211Listed by: EXP REALTY LLC - New
 $58,000Active-- beds 1 baths400 sq. ft.
2432 E Tennis #A2, Bay City, MI 48706
MLS# 50226197Listed by: BERKSHIRE HATHAWAY HOMESERVICES


Protect your home and budget from life's surprises with an Assurant Home Warranty, backed by a partner that supports you through every step of homeownership. Explore Plans.
©2026 Century 21 Real Estate LLC. All rights reserved. CENTURY 21®, the CENTURY 21 Logo and C21® are service marks owned by Century 21 Real Estate LLC. Century 21 Real Estate LLC fully supports the principles of the Fair Housing Act and the Equal Opportunity Act. Each office is independently owned and operated. Listing information is deemed reliable but not guaranteed accurate.