1218 Webster Street, Bay City, MI 48708
Local realty services provided by:CENTURY 21 Signature Realty
1218 Webster Street,Bay City, MI 48708
$105,000
- 4 Beds
- 2 Baths
- 1,528 sq. ft.
- Single family
- Active
Listed by: matthew montbriand
Office: re/max of midland
MLS#:50226361
Source:MI_MBOR
Price summary
- Price:$105,000
- Price per sq. ft.:$68.72
About this home
Welcome to this inviting two-story home in Bay City’s South End! Offering 4 bedrooms and 2 full bathrooms, this home features a practical layout with comfortable living and dining spaces on the main floor. The kitchen is conveniently located near a main-floor bedroom, full bathroom, and laundry area, providing flexibility for a variety of living arrangements. Upstairs, you’ll find three additional bedrooms and a second full bathroom. Step outside to the back deck and enjoy the backyard, with room for gardening, outdoor activities, or simply relaxing. Come see all this home has to offer!
Contact an agent
Home facts
- Year built:1915
- Subdivision & Development:NA
- Listing ID #:50226361
- Added:1 day(s) ago
- Updated:October 30, 2026 at 05:41 PM
Rooms and interior
- Bedrooms:4
- Total bathrooms:2
- Full bathrooms:2
- Kitchen Description:Range/Oven, Refrigerator
- Living area:1,528 sq. ft.
Heating and cooling
- Heating:Forced Air, Natural Gas
Structure and exterior
- Year built:1915
- Building area:1,528 sq. ft.
- Lot area:0.14 Acres
- Construction Materials:Asbestos
- Foundation Description:Basement
- Levels:2 Story
Utilities
- Water:Public Water
- Sewer:Public Sanitary
Finances and disclosures
- Price:$105,000
- Price per sq. ft.:$68.72
- Tax amount:$1,266
Features and amenities
- Appliances:Range/Oven, Refrigerator, Washer
- Laundry features:Dryer, Washer
New listings near 1218 Webster Street
- New
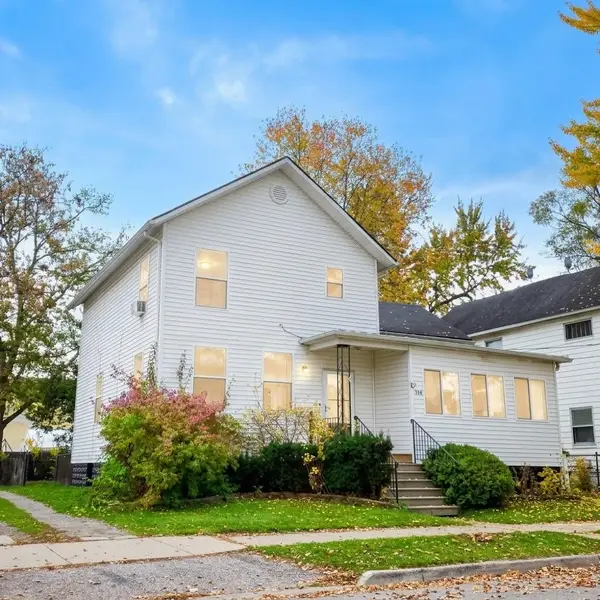
 $199,900Active4 beds 2 baths2,311 sq. ft.
914 N Grant, Bay City, MI 48708
MLS# 50226350Listed by: CENTURY 21 SIGNATURE REALTY - BAY CITY
- New
 $164,900Active3 beds 2 baths1,080 sq. ft.
407 N Mountain Street, Bay City, MI 48706
MLS# 50226351Listed by: AYRE/RHINEHART BAY REALTORS - New
 $299,900Active2 beds 2 baths1,420 sq. ft.
5601 Spring Knoll, Bay City, MI 48706
MLS# 50226339Listed by: EXP REALTY - New
 $68,000Active3 beds 2 baths1,179 sq. ft.
700 E Florence Street, Bay City, MI 48708
MLS# 50226332Listed by: AYRE/RHINEHART BAY REALTORS - New
 $119,900Active4 beds 2 baths1,361 sq. ft.
205 Marquette, Bay City, MI 48706
MLS# 50226302Listed by: BERKSHIRE HATHAWAY HOMESERVICES - New
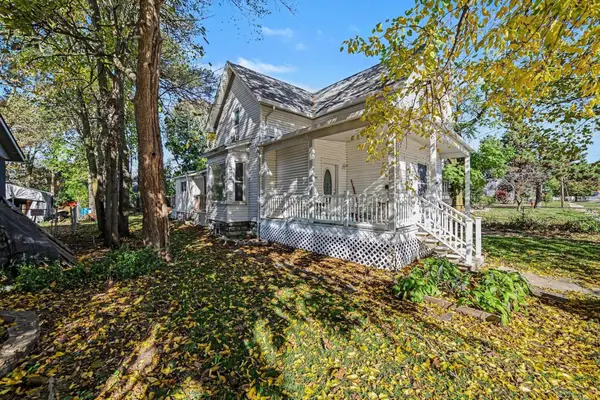 $119,900Active4 beds 2 baths1,361 sq. ft.
205 Marquette, BayCity, MI 48706
MLS# 61050226302Listed by: BERKSHIRE HATHAWAY HOMESERVICES - New
 $159,900Active2 beds 2 baths1,410 sq. ft.
1208 26th Street, Bay City, MI 48708-0000
MLS# 50226293Listed by: BAY AREA REAL ESTATE - New
 $159,900Active3 beds 2 baths1,700 sq. ft.
310 Green Avenue, Bay City, MI 48708
MLS# 50226301Listed by: AYRE/RHINEHART BAY REALTORS - New
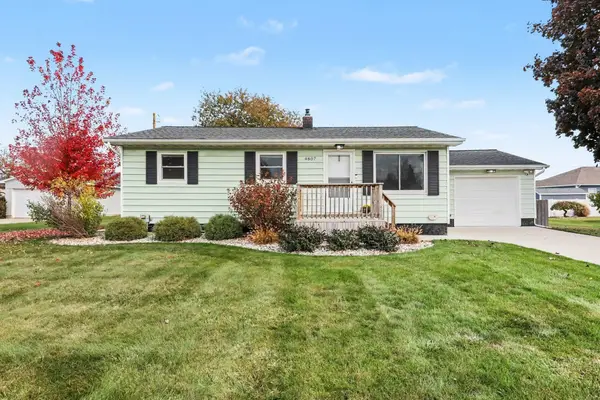 $168,000Active3 beds 1 baths972 sq. ft.
4807 Bonnie Drive, Bay City, MI 48706
MLS# 50226245Listed by: AYRE/RHINEHART BAY REALTORS


Protect your home and budget from life's surprises with an Assurant Home Warranty, backed by a partner that supports you through every step of homeownership. Explore Plans.
©2026 Century 21 Real Estate LLC. All rights reserved. CENTURY 21®, the CENTURY 21 Logo and C21® are service marks owned by Century 21 Real Estate LLC. Century 21 Real Estate LLC fully supports the principles of the Fair Housing Act and the Equal Opportunity Act. Each office is independently owned and operated. Listing information is deemed reliable but not guaranteed accurate.