
1501 S Monroe Street, Bay City, MI 48708
Local realty services provided by:CENTURY 21 Signature Realty
1501 S Monroe Street,Bay City, MI 48708
$145,900
- 3 Beds
- 2 Baths
- 1,120 sq. ft.
- Single family
- Active
Listed by: jean ann styn-deshano
Office: re/max results
MLS#:50225061
Source:MI_BCRA
Price summary
- Price:$145,900
- Price per sq. ft.:$84.83
About this home
Original Charm Meets Modern Updates in Bay City’s South End! This inviting 3-bedroom, 1.5-bath home offers a wonderful blend of original character and thoughtful updates throughout! The spacious living room features charming coved ceilings and classic arched openings that showcase the home’s timeless appeal. An open flow between the living and dining areas creates a comfortable space for everyday living. The kitchen retains its original 1950s cabinetry, complemented by an updated tile backsplash, stainless steel appliances, and updated light fixtures. All three bedrooms feature carpeting, and the beautifully remodeled full bathroom adds a fresh, modern touch. The finished lower level offers additional living space with a family room, half bath, workshop area, spacious laundry room, and plenty of room for storage and hobbies. Additional improvements include a furnace approximately 2 years old, central air conditioning, updated light fixtures, and new two-tone vinyl windows featuring black exteriors and white interiors. The outdoor space is a special feature of this property! The beautifully maintained, fully fenced yard features colorful perennial flower beds, cheerful daisies, vibrant coneflowers, lush greenery, and thoughtfully arranged garden areas that add color and charm throughout the growing season. A dedicated gardening area with raised planting beds offers space for growing vegetables, herbs, or flowers. Enjoy evenings gathered around the fire pit or simply relaxing and taking in the beautiful surroundings. A large newer storage shed provides convenient space for gardening tools and outdoor equipment. Located in Bay City’s South End, this home sits right next to the Bay City Rail Trail, offering convenient access to walking, biking, and outdoor recreation. With its classic architectural details, practical updates, additional lower-level living space, and lovely landscaped yard, this home offers character, comfort, and a great location!...
Contact an agent
Home facts
- Year built:1950
- Subdivision & Development:None
- Listing ID #:50225061
- Added:6 day(s) ago
- Updated:October 22, 2026 at 12:57 AM
Rooms and interior
- Bedrooms:3
- Total bathrooms:2
- Full bathrooms:1
- Half bathrooms:1
- Flooring:Laminate
- Dining Description:On Level M
- Kitchen Description:Microwave, Range/Oven, Refrigerator
- Bedroom Description:First Floor Bedroom, On Level E, On level M
- Basement Description:Basement, Block, Full, Partially Finished
- Living area:1,120 sq. ft.
Heating and cooling
- Cooling:Central A/C
- Heating:Forced Air, Natural Gas
Structure and exterior
- Year built:1950
- Building area:1,120 sq. ft.
- Lot area:0.13 Acres
- Architectural Style:1 Story
- Construction Materials:Vinyl Siding, Vinyl Trim
- Exterior Features:Deck, Fenced Yard, Patio, Porch, Sidewalks
- Foundation Description:Basement
- Levels:1 Story
Utilities
- Water:Public Water
- Sewer:Public Sanitary
Finances and disclosures
- Price:$145,900
- Price per sq. ft.:$84.83
- Tax amount:$1,812
Features and amenities
- Appliances:Washer
- Laundry features:Dryer, Lower Level Laundry, On Level L, Washer
- Amenities:Bay Window, Window Treatment(s)
Parking
- Parking description:2 Spaces, Paved Driveway
New listings near 1501 S Monroe Street
- Open Thu, 4:30 to 6:30pmNew
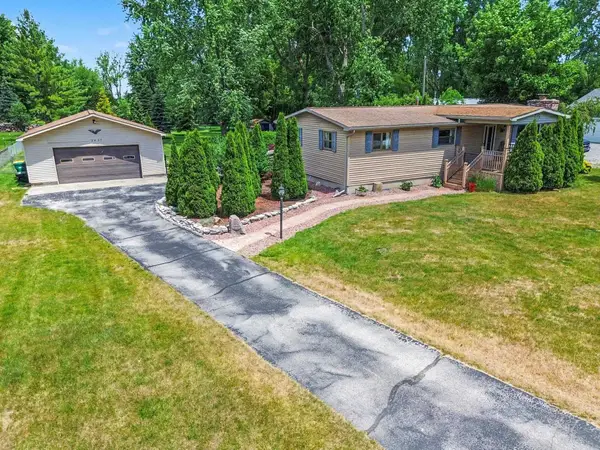 $244,900Active3 beds 3 baths1,648 sq. ft.
2437 Amelith Road, Bay City, MI 48706
MLS# 50225583Listed by: BERKSHIRE HATHAWAY HOMESERVICES, BAY CITY - New
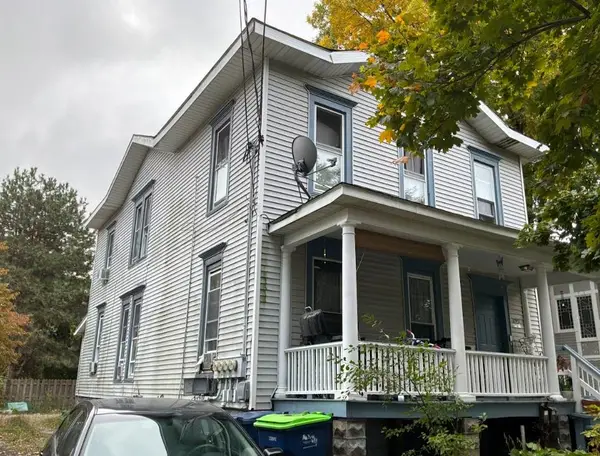 $159,000Active6 beds 3 baths
910 N Van Buren, Bay City, MI 48708
MLS# 50225517Listed by: ELITE REAL ESTATE PROFESSIONALS, INC.
- New
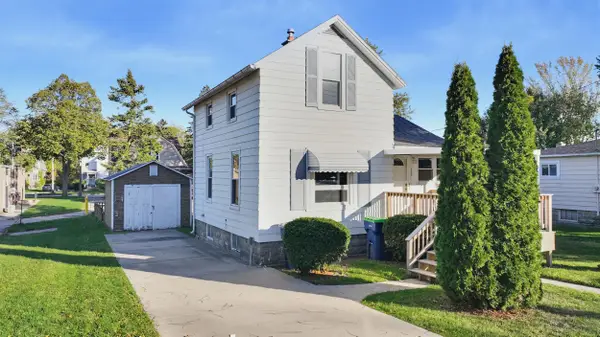 $76,900Active2 beds 2 baths786 sq. ft.
1805 S Erie Street, Bay City, MI 48706
MLS# 50225505Listed by: RE/MAX OF MIDLAND - New
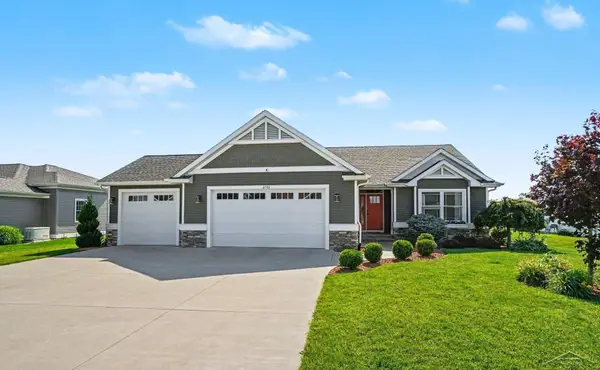 $485,000Active3 beds 4 baths1,653 sq. ft.
2743 Limerick, Bay City, MI 48706
MLS# 50225507Listed by: KELSEY REALTY AND ASSOCIATES INC - New
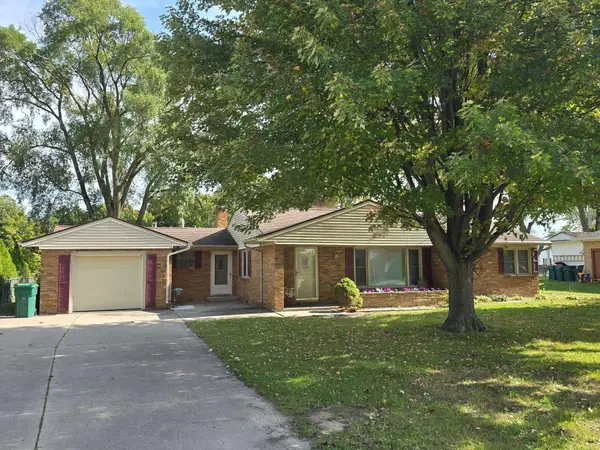 $199,000Active3 beds 2 baths1,400 sq. ft.
4231 Ann Court, Bay City, MI 48706
MLS# 50225482Listed by: RE/MAX RESULTS - New
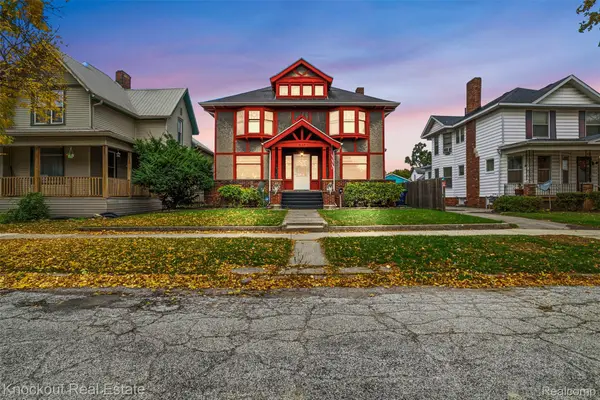 $149,000Active4 beds 2 baths3,215 sq. ft.
237 Van Buren, BayCity, MI 48708
MLS# 20261083666Listed by: KNOCKOUT REAL ESTATE - New
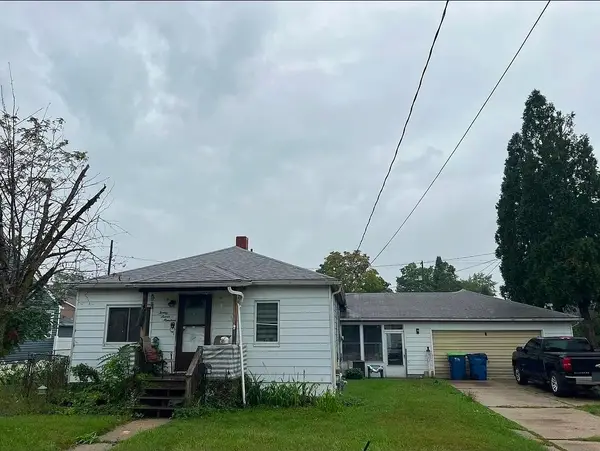 $171,900Active3 beds 1 baths1,296 sq. ft.
2700 S Jefferson, BayCity, MI 48708
MLS# 60050225027Listed by: GATEWAY BROKERAGE - New
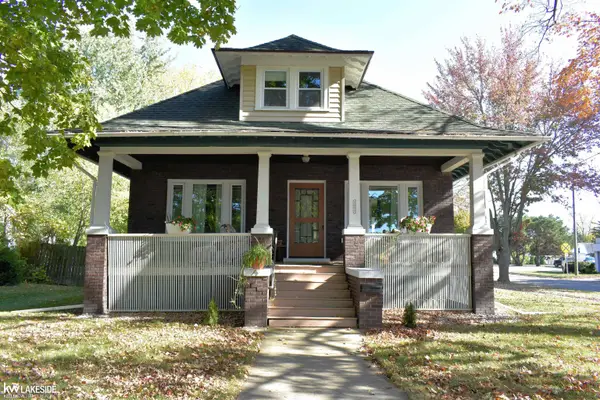 $185,000Active4 beds 2 baths1,870 sq. ft.
1211 S Henry ST, BayCity, MI 48706
MLS# 58050225237Listed by: KELLER WILLIAMS REALTY LAKESIDE - Open Sat, 2 to 4pmNew
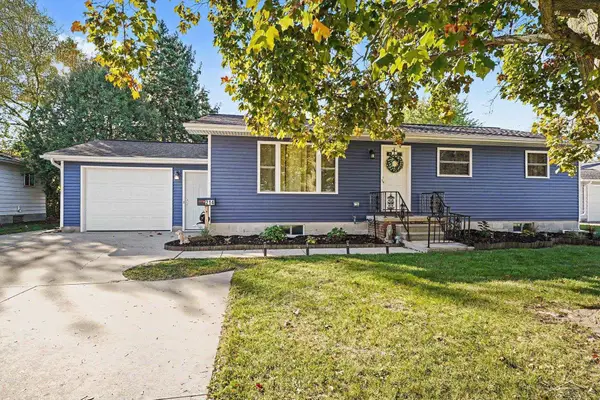 $184,900Active3 beds 2 baths1,176 sq. ft.
214 Kirby, Bay City, MI 48706
MLS# 50225451Listed by: MI SKYE REALTY LLC - New
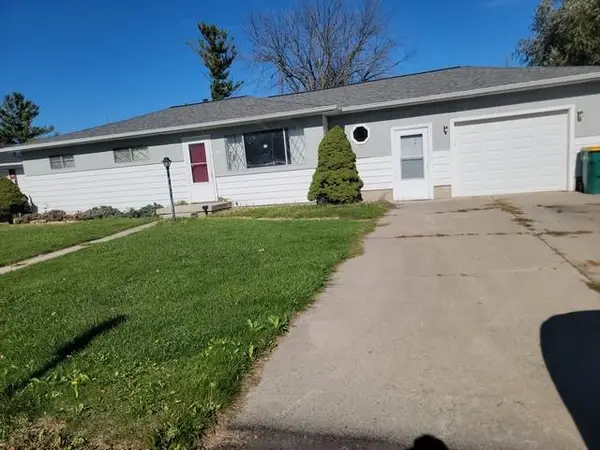 $149,900Active3 beds 2 baths1,411 sq. ft.
2806 Paradise Court, Bay City, MI 48708
MLS# 50225409Listed by: ALL STAR REAL ESTATE


Protect your home and budget from life's surprises with an Assurant Home Warranty, backed by a partner that supports you through every step of homeownership. Explore Plans.
©2026 Century 21 Real Estate LLC. All rights reserved. CENTURY 21®, the CENTURY 21 Logo and C21® are service marks owned by Century 21 Real Estate LLC. Century 21 Real Estate LLC fully supports the principles of the Fair Housing Act and the Equal Opportunity Act. Each office is independently owned and operated. Listing information is deemed reliable but not guaranteed accurate.