
1790 Midland Road, Bay City, MI 48706
Local realty services provided by:CENTURY 21 Signature Realty
1790 Midland Road,Bay City, MI 48706
$260,000
- 3 Beds
- 2 Baths
- 1,712 sq. ft.
- Single family
- Active
Upcoming open houses
- Sat, Aug 0811:30 am - 01:30 pm
Listed by: adam hansen
Office: modern realty
MLS#:50217607
Source:MI_MBOR
Price summary
- Price:$260,000
- Price per sq. ft.:$151.87
About this home
MARVELOUS & MODERN ON MIDLAND! Welcome home to this beautifully updated 4 bedroom, 1.5 bathroom tri-level in desirable Monitor Township. The open concept main level offers a spacious living room that flows seamlessly into the remodeled kitchen, featuring butcher block countertops, stainless steel appliances and a stylish coffee bar. Upstairs you’ll find 3 comfortable bedrooms and a gorgeous renovated full bathroom with a double vanity. The lower level adds valuable living space with a cozy family room, 4th bedroom and laundry area. Step outside to enjoy the private backyard where the patio overlooks peaceful farm fields, perfect for relaxing or entertaining. The 2.5 car garage offers plenty of storage for vehicles and toys. Major updates include a new roof, furnace, central A/C and front yard lawn reseeding. Schedule your private showing today!
Contact an agent
Home facts
- Year built:1973
- Subdivision & Development:Chartier
- Listing ID #:50217607
- Added:1 day(s) ago
- Updated:August 07, 2026 at 04:18 PM
Rooms and interior
- Bedrooms:3
- Total bathrooms:2
- Full bathrooms:1
- Half bathrooms:1
- Bathrooms Description:First Floor Lavatory, Second Floor Full Bathroom
- Kitchen Description:Dishwasher, Microwave, On Main Level, Range/Oven, Refrigerator
- Basement Description:Block, Partial, Partially Finished
- Living area:1,712 sq. ft.
Heating and cooling
- Cooling:Central A/C
- Heating:Forced Air, Natural Gas
Structure and exterior
- Year built:1973
- Building area:1,712 sq. ft.
- Lot area:0.24 Acres
- Architectural Style:Split Level, Traditional
- Construction Materials:Brick, Vinyl Siding
- Exterior Features:Patio
- Foundation Description:Basement, Block, Crawl
- Levels:Tri-Level
Utilities
- Water:Public Water
- Sewer:Public Sanitary
Finances and disclosures
- Price:$260,000
- Price per sq. ft.:$151.87
- Tax amount:$3,485
Features and amenities
- Appliances:Range/Oven, Refrigerator, Washer
- Laundry features:Dryer, Washer
- Amenities:Cable/Internet Available, Gas
Parking
- Parking description:2 Car Garage, Detached Garage, Garage
- Garage spaces:3
New listings near 1790 Midland Road
- New
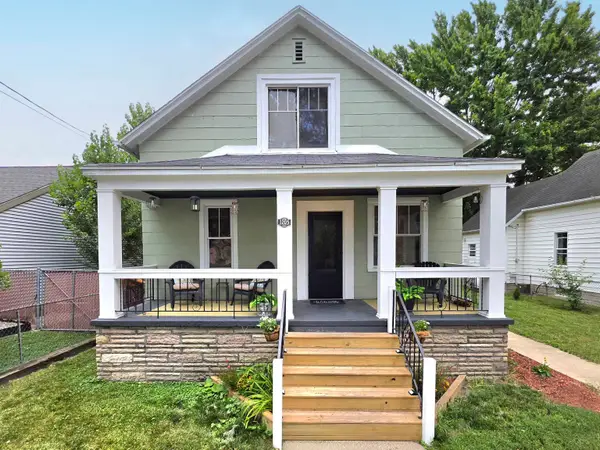 $169,000Active3 beds 2 baths1,244 sq. ft.
1205 Michigan Avenue, Bay City, MI 48708
MLS# 50217787Listed by: MAKE IT HAPPEN REAL ESTATE - Open Sat, 1 to 3pmNew
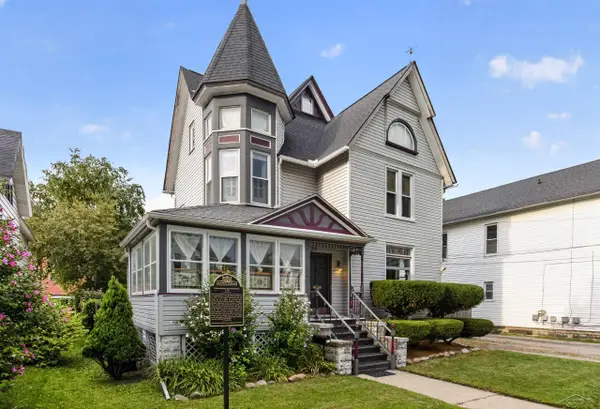 $255,000Active4 beds 2 baths2,426 sq. ft.
911 McKinley, BayCity, MI 48708
MLS# 61050217744Listed by: GOOD KARMA HOMES
- Open Sat, 1 to 3pmNew
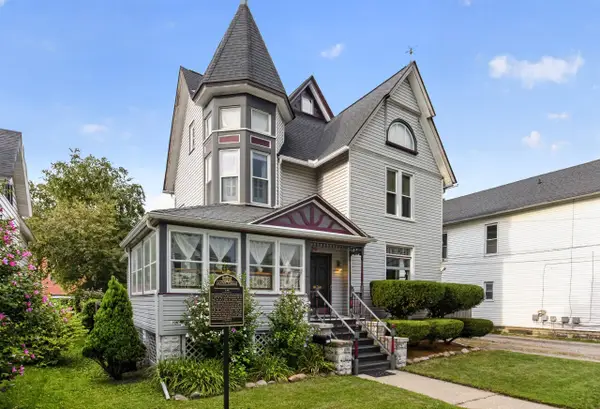 $255,000Active4 beds 2 baths2,426 sq. ft.
911 McKinley Avenue, Bay City, MI 48708
MLS# 50217745Listed by: GOOD KARMA HOMES - New
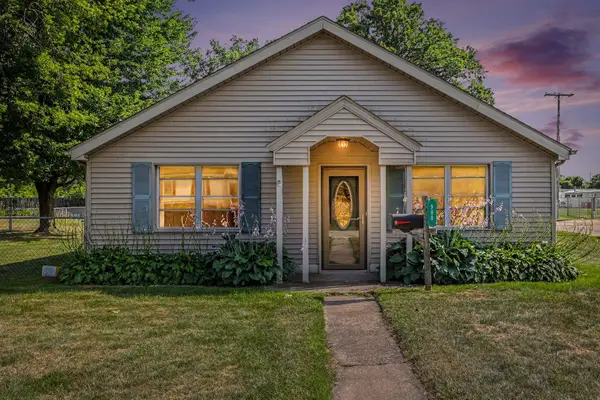 $139,900Active2 beds 1 baths1,200 sq. ft.
900 38th Street, Bay City, MI 48708
MLS# 50217727Listed by: AYRE/RHINEHART BAY REALTORS - New
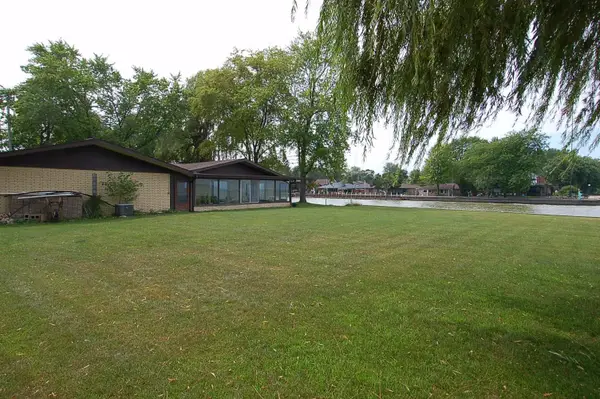 $1,200,000Active3 beds 2 baths1,720 sq. ft.
227 Bayside, Bay City, MI 48706
MLS# 80072050Listed by: PREMIER REALTY CO, LLC - New
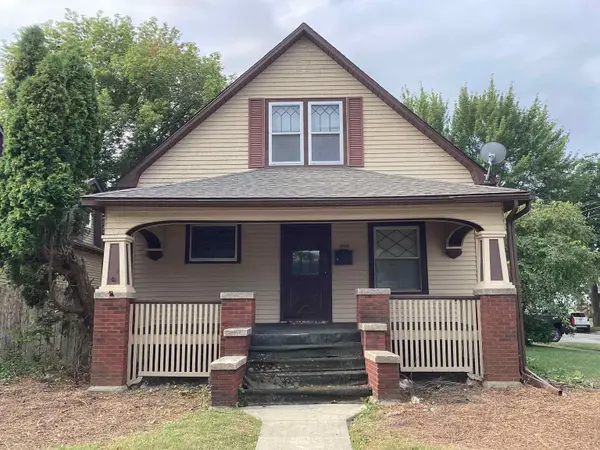 $174,900Active5 beds 2 baths1,562 sq. ft.
1800 Kosciuszko, Bay City, MI 48708
MLS# 50217686Listed by: ADVANCED REAL ESTATE LLC - New
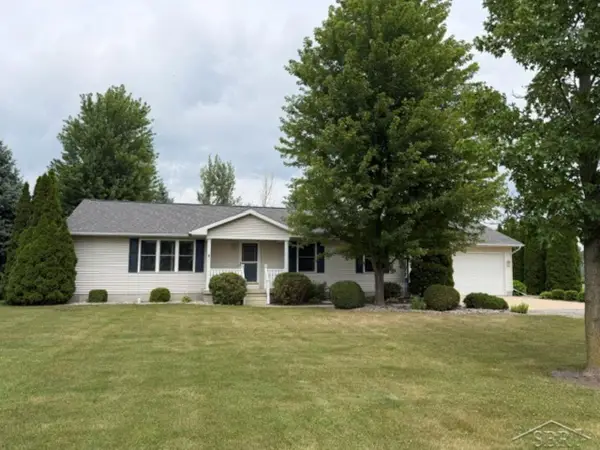 $274,900Active3 beds 2 baths1,700 sq. ft.
1641 Amelith, Bay City, MI 48706
MLS# 50217658Listed by: FIRST PRIORITY REALTY - New
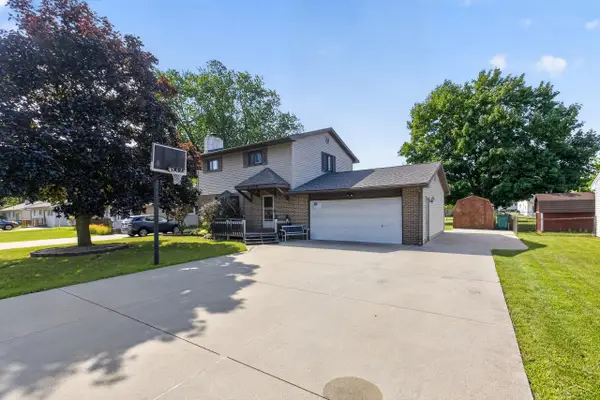 $225,000Active3 beds 2 baths1,432 sq. ft.
4338 Hushen, Bay City, MI 48706
MLS# 50217603Listed by: JPAR - GREAT LAKES BAY REGION - New
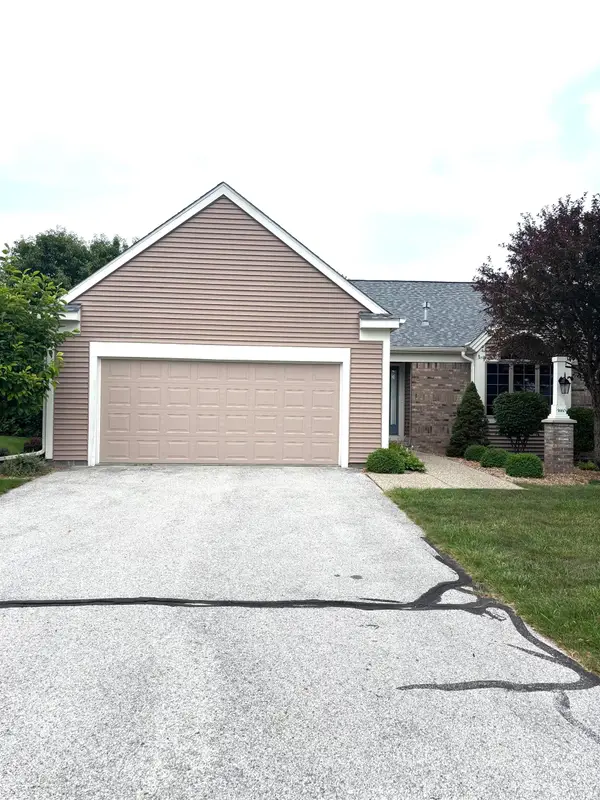 $299,999Active3 beds 3 baths1,514 sq. ft.
5660 Firethorne, Bay City, MI 48706
MLS# 50217555Listed by: RE/MAX RESULTS


Protect your home and budget from life's surprises with an Assurant Home Warranty, backed by a partner that supports you through every step of homeownership. Explore Plans.
©2026 Century 21 Real Estate LLC. All rights reserved. CENTURY 21®, the CENTURY 21 Logo and C21® are service marks owned by Century 21 Real Estate LLC. Century 21 Real Estate LLC fully supports the principles of the Fair Housing Act and the Equal Opportunity Act. Each office is independently owned and operated. Listing information is deemed reliable but not guaranteed accurate.