911 McKinley AVE, Bay City, MI 48708
Local realty services provided by:CENTURY 21 Curran & Oberski
911 McKinley AVE,Baycity, MI 48708
$255,000
- 4 Beds
- 2 Baths
- 2,426 sq. ft.
- Single family
- Active
Upcoming open houses
- Sat, Aug 0801:00 pm - 03:00 pm
Listed by: karma mcgaw
Office: good karma homes
MLS#:61050217744
Source:MI_REALCOMP
Price summary
- Price:$255,000
- Price per sq. ft.:$105.11
About this home
Step into the timeless charm of this quintessential Queen Anne Victorian home in the heart of Bay City, just minutes from downtown and everything the city has to offer. Combining historic character with modern updates, this beautiful home features vinyl siding and a newer roof for easy maintenance and added peace of mind. From the moment you enter the spacious foyer, you'll be captivated by the grand staircase, restored hardwood floors, soaring ceilings, and the craftsmanship that makes this home truly special. The second floor offers four generously sized bedrooms plus an office, providing plenty of space for family, guests, or working from home. Dual closets in the primary bedroom! Do not miss the attic! This area could be finished or use it for the extra storage you may need. The expansive living room is filled with character, showcasing beautiful glass window details and a cozy, working wood-burning fireplace. Natural light pours into the formal dining room, creating the perfect setting for gatherings before flowing seamlessly into the open kitchen, complete with tiled flooring and convenient sit-at counter seating. Functionality meets style with an updated half bath on the main level and a renovated full bath upstairs. The large rear entry provides easy access to a highly usable basement featuring distinctive Saginaw brick flooring. Outside, you'll find a fully fenced backyard designed for relaxation and entertaining, complete with a patio and a one-plus car garage. Own a piece of Bay City's history while enjoying the comfort and convenience of modern living. Open House: Saturday, August 8, from 1:00 PM to 3:00 PM....
Contact an agent
Home facts
- Year built:1873
- Subdivision & Development:WALKERS SUB
- Listing ID #:61050217744
- Added:1 day(s) ago
- Updated:August 07, 2026 at 07:06 PM
Rooms and interior
- Bedrooms:4
- Total bathrooms:2
- Full bathrooms:1
- Half bathrooms:1
- Rooms Total:8
- Flooring:Ceramic Tile, Hardwood
- Basement Description:Block, Full
- Living area:2,426 sq. ft.
Heating and cooling
- Cooling:Ceiling Fans, Central Air
- Heating:Forced Air, Natural Gas
Structure and exterior
- Year built:1873
- Building area:2,426 sq. ft.
- Lot area:0.11 Acres
- Lot Features:City Lot
- Architectural Style:Historic, Victorian
- Construction Materials:Vinyl Siding
- Exterior Features:Patio, Porch
- Foundation Description:Basement, Block
- Levels:Two
Utilities
- Water:Public
- Sewer:Public Sewer
Finances and disclosures
- Price:$255,000
- Price per sq. ft.:$105.11
- Tax amount:$1,741
Features and amenities
- Appliances:Dishwasher, Disposal, Dryer, Oven, Range, Refrigerator, Washer
- Amenities:Entrance Foyer, High Ceilings, Walk-in Closets
Parking
- Parking description:Detached, Electricity In Garage, Garage, One Car Garage
- Garage spaces:1

New listings near 911 McKinley AVE
- New
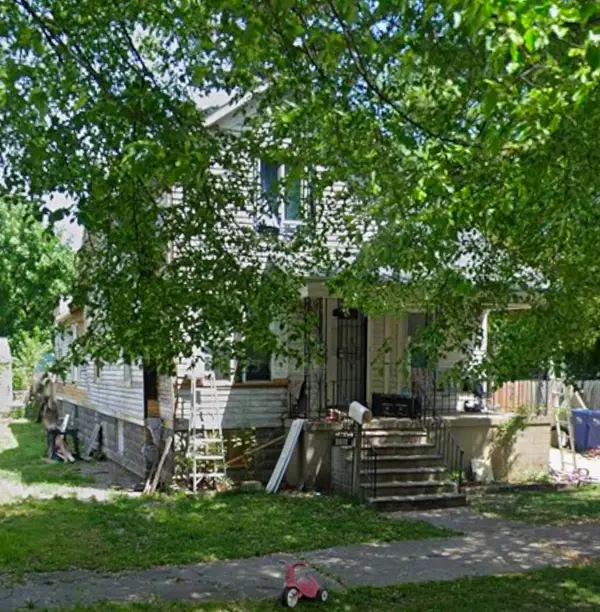 $109,900Active4 beds 2 baths1,480 sq. ft.
1511 11th ST, BayCity, MI 48708
MLS# 60050217778Listed by: GATEWAY BROKERAGE - New
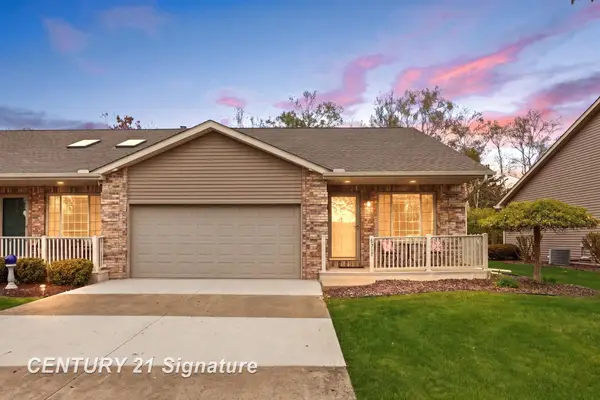
 $299,900Active3 beds 3 baths1,250 sq. ft.
6317 Heather Ridge, Bay City, MI 48706
MLS# 50217767Listed by: CENTURY 21 SIGNATURE REALTY - New
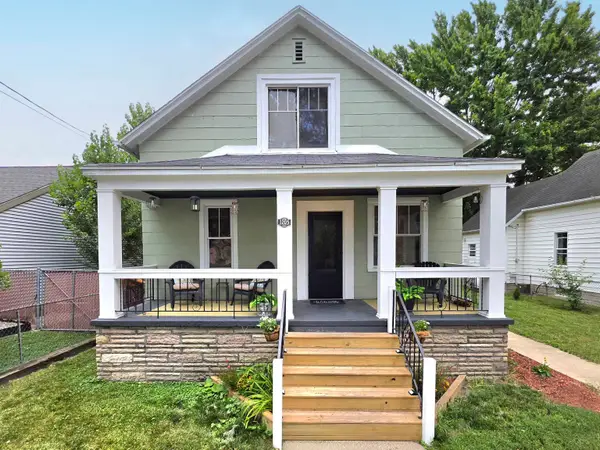 $169,000Active3 beds 2 baths1,244 sq. ft.
1205 Michigan Avenue, Bay City, MI 48708
MLS# 50217787Listed by: MAKE IT HAPPEN REAL ESTATE - Open Sat, 1 to 3pmNew
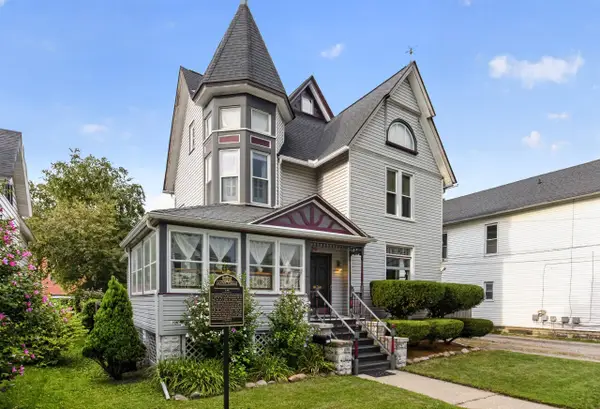 $255,000Active4 beds 2 baths2,426 sq. ft.
911 McKinley Avenue, Bay City, MI 48708
MLS# 50217745Listed by: GOOD KARMA HOMES - New
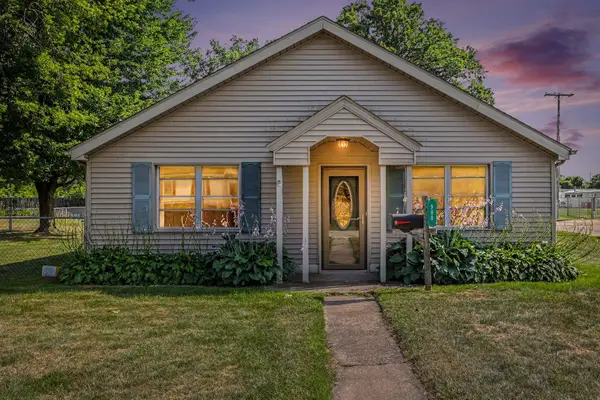 $139,900Active2 beds 1 baths1,200 sq. ft.
900 38th Street, Bay City, MI 48708
MLS# 50217727Listed by: AYRE/RHINEHART BAY REALTORS - New
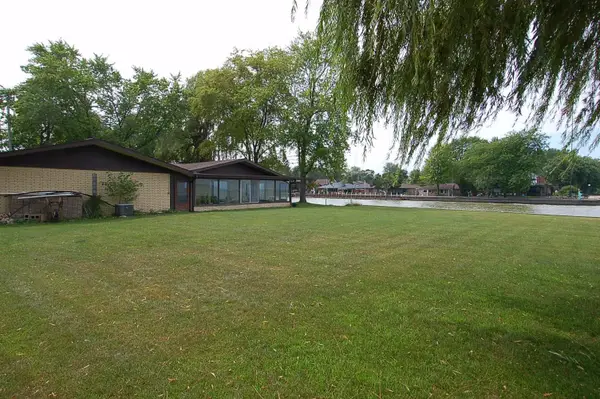 $1,200,000Active3 beds 2 baths1,720 sq. ft.
227 Bayside, Bay City, MI 48706
MLS# 80072050Listed by: PREMIER REALTY CO, LLC - New
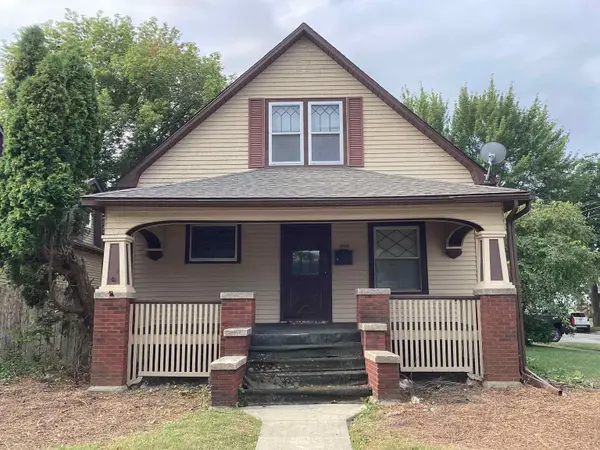 $174,900Active5 beds 2 baths1,562 sq. ft.
1800 Kosciuszko, Bay City, MI 48708
MLS# 50217686Listed by: ADVANCED REAL ESTATE LLC - New
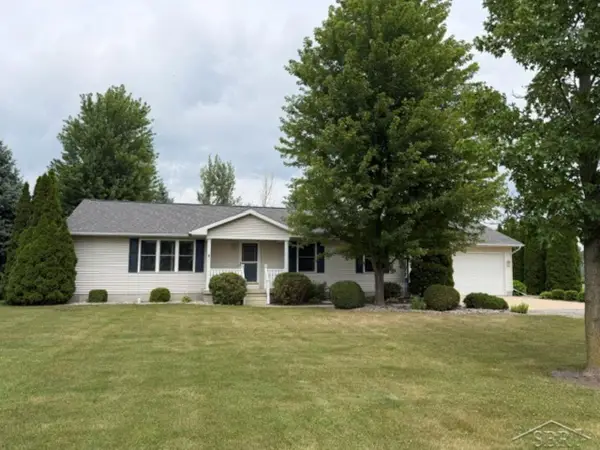 $274,900Active3 beds 2 baths1,700 sq. ft.
1641 Amelith, Bay City, MI 48706
MLS# 50217658Listed by: FIRST PRIORITY REALTY - Open Sat, 11:30am to 1:30pmNew
 $260,000Active3 beds 2 baths1,712 sq. ft.
1790 Midland Road, Bay City, MI 48706
MLS# 50217607Listed by: MODERN REALTY


Protect your home and budget from life's surprises with an Assurant Home Warranty, backed by a partner that supports you through every step of homeownership. Explore Plans.
©2026 Century 21 Real Estate LLC. All rights reserved. CENTURY 21®, the CENTURY 21 Logo and C21® are service marks owned by Century 21 Real Estate LLC. Century 21 Real Estate LLC fully supports the principles of the Fair Housing Act and the Equal Opportunity Act. Each office is independently owned and operated. Listing information is deemed reliable but not guaranteed accurate.