1810 5th, Bay City, MI 48708
Local realty services provided by:CENTURY 21 Signature Realty
1810 5th,Bay City, MI 48708
$157,500
- 3 Beds
- 1 Baths
- 1,614 sq. ft.
- Single family
- Pending
Listed by: j & h home group, justis heppner
Office: berkshire hathaway homeservices, bay city
MLS#:50213825
Source:MI_REALSOURCE
Price summary
- Price:$157,500
- Price per sq. ft.:$97.58
About this home
Highest & Best due 7/9/2026 at 10AM A beautiful American Foursquare on 5th! This home has 3 bedrooms, 1 full bath featuring granite floors, a formal dining room, spacious kitchen with quartz counters and original butlers pantry, and living room with a gas fireplace. The primary bedroom is expansive with a generous sized closet and also has a quaint balcony. The third floor is finished for bonus space or possible 4th bedroom. This home located on the boulevard in the Johnson Street District. Close to shopping, dining, and Carroll Park!
Contact an agent
Home facts
- Year built:1920
- Subdivision & Development:N/A
- Listing ID #:50213825
- Added:24 day(s) ago
- Updated:July 29, 2026 at 08:34 AM
Rooms and interior
- Bedrooms:3
- Total bathrooms:1
- Full bathrooms:1
- Dining Description:On First Level
- Kitchen Description:Dishwasher, Microwave, On First Level, Range/Oven, Refrigerator
- Bedroom Description:Bedroom 1 on Second Level, Bedroom 2 on Second Level, Bedroom 3 on Second Level
- Basement Description:Block
- Living area:1,614 sq. ft.
Heating and cooling
- Cooling:Central A/C
- Heating:Forced Air, Natural Gas
Structure and exterior
- Year built:1920
- Building area:1,614 sq. ft.
- Lot area:0.1 Acres
- Architectural Style:Traditional
- Construction Materials:Stone, Stucco
- Exterior Features:Porch
- Foundation Description:Basement, Block
- Levels:2+ Story
Utilities
- Water:Public Water
- Sewer:Public Sanitary
Finances and disclosures
- Price:$157,500
- Price per sq. ft.:$97.58
- Tax amount:$2,481
Features and amenities
- Appliances:Dishwasher, Dryer, Microwave, Range/Oven, Refrigerator
- Laundry features:Dryer
 Provided through IDX via MiRealSource. Courtesy of MiRealSource Shareholder. Copyright MiRealSource. The information published and disseminated by MiRealSource is communicated verbatim, without change by MiRealSource, as filed with MiRealSource by its members. The accuracy of all information, regardless of source, is not guaranteed or warranted. All information should be independently verified. Copyright 2026 MiRealSource. All rights reserved. The information provided hereby constitutes proprietary information of MiRealSource, Inc. and its shareholders, affiliates and licensees and may not be reproduced or transmitted in any form or by any means, electronic or mechanical, including photocopy, recording, scanning or any information storage and retrieval system, without written permission from MiRealSource, Inc. MI_REALSOURCE Member Broker: Andrew Hauck
New listings near 1810 5th
- New

 $299,500Active3 beds 2 baths1,550 sq. ft.
3092 Gaslight, Bay City, MI 48706
MLS# 50216796Listed by: CENTURY 21 SIGNATURE REALTY - BAY CITY - Open Sun, 2 to 4pmNew
 $700,000Active5 beds 3 baths3,055 sq. ft.
3717 Kawkawlin River Drive Drive, Bay City, MI 48706
MLS# 50216759Listed by: AYRE/RHINEHART BAY REALTORS - New
 $89,900Active4 beds 1 baths1,692 sq. ft.
405 MCGRAW Street, Bay City, MI 48708
MLS# 50216775Listed by: RE/MAX RESULTS - New
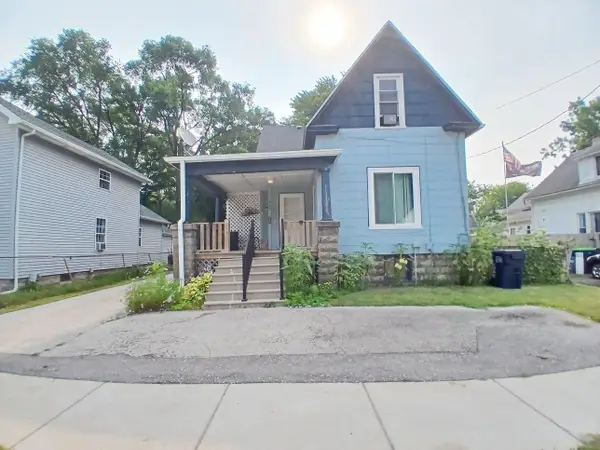 $150,000Active5 beds 3 baths2,016 sq. ft.
507 S Wenona Street, Bay City, MI 48706
MLS# 50216636Listed by: AYRE/RHINEHART BAY REALTORS - New
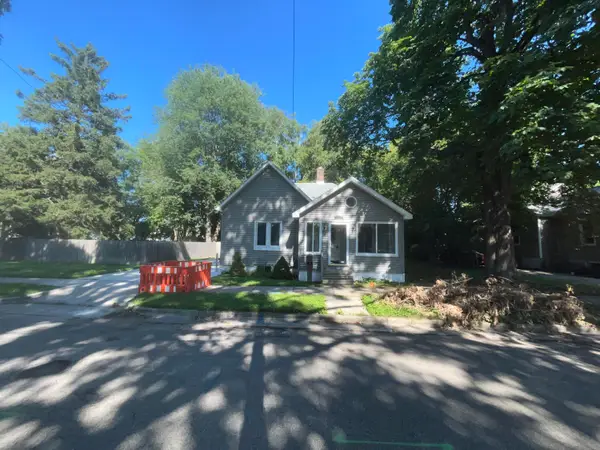 $145,000Active2 beds 1 baths1,082 sq. ft.
1012 Litchfield Street, Bay City, MI 48706
MLS# 26039291Listed by: EWING REALTY LLC - New
 $199,900Active4 beds 2 baths2,377 sq. ft.
605 Patterson Avenue, Bay City, MI 48706
MLS# 50216622Listed by: RE/MAX RESULTS - New
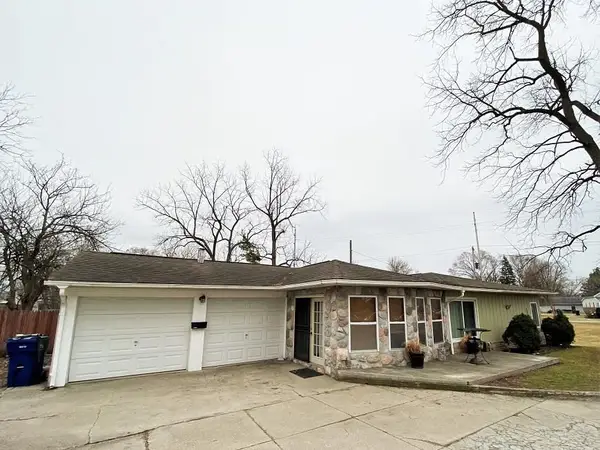 $1,400Active3 beds 2 baths1,896 sq. ft.
1011 1/2 Water Street, Bay City, MI 48708
MLS# 50216545Listed by: AYRE RHINEHART REAL ESTATE PARTNERS - New
 $184,900Active3 beds 2 baths1,300 sq. ft.
2010 S Alp, Bay City, MI 48706
MLS# 50216492Listed by: RE/MAX RESULTS - New
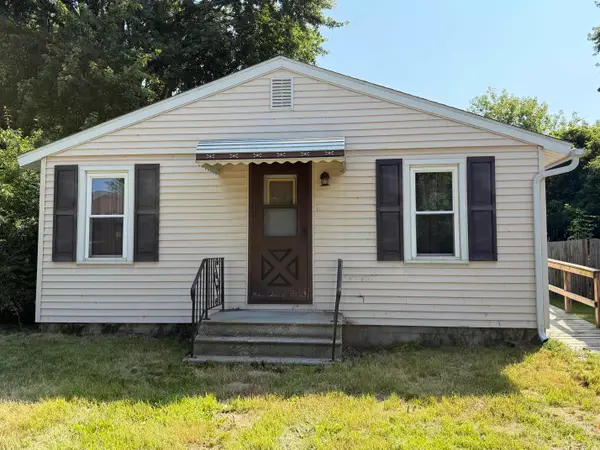 $75,000Active1 beds 1 baths656 sq. ft.
1052 S Pine, Bay City, MI 48706
MLS# 50216493Listed by: BAY AREA REAL ESTATE - Open Sat, 11am to 12:30pmNew
 $644,900Active3 beds 2 baths2,170 sq. ft.
1111 N Water #304, Bay City, MI 48708
MLS# 50216494Listed by: RE/MAX RESULTS


Protect your home and budget from life's surprises with an Assurant Home Warranty, backed by a partner that supports you through every step of homeownership. Explore Plans.
©2026 Century 21 Real Estate LLC. All rights reserved. CENTURY 21®, the CENTURY 21 Logo and C21® are service marks owned by Century 21 Real Estate LLC. Century 21 Real Estate LLC fully supports the principles of the Fair Housing Act and the Equal Opportunity Act. Each office is independently owned and operated. Listing information is deemed reliable but not guaranteed accurate.