
2010 S Alp, Bay City, MI 48706
Local realty services provided by:CENTURY 21 Northland
2010 S Alp,Bay City, MI 48706
- 3 Beds
- 2 Baths
- - sq. ft.
- Single family
- Sold
Listed by: joan fehrenbach
Office: re/max results
MLS#:50216492
Source:MI_REALSOURCE
Sorry, we are unable to map this address
Price summary
- Price:
About this home
A home that is truly "Turn Key"!! Unpack and be settled quickly with keys at closing and all the work has been completed. Recent improvements include newer carpeting, professionally refinished hardwood floors, lovely full bathroom with ceramic tile. All three bedrooms offer gleaming hardwood floors and attractive birch doors adding character throughout. The full unfinished basement provides an abundance of storage, includes a shower, sink, and stool, for convenience and future potential. All appliances are included, a great buying opportunity. Bring your belongings and make it your New Home!
Contact an agent
Home facts
- Year built:1957
- Subdivision & Development:No
- Listing ID #:50216492
- Added:44 day(s) ago
- Updated:September 11, 2026 at 07:00 AM
Rooms and interior
- Bedrooms:3
- Total bathrooms:2
- Full bathrooms:1
- Half bathrooms:1
- Rooms Total:5
- Kitchen Description:On First Level
- Bedroom Description:Bedroom 1 on First Level, Bedroom 2 on First Level, Bedroom 3 on First Level
- Basement Description:Block, Full
Heating and cooling
- Cooling:Central A/C
- Heating:Forced Air, Natural Gas
Structure and exterior
- Year built:1957
- Architectural Style:Ranch
- Construction Materials:Vinyl Siding
- Foundation Description:Basement, Block
- Levels:1 Story
Utilities
- Water:Public Water
- Sewer:Public Sanitary, Storm
Finances and disclosures
- Price:
- Tax amount:$3,394
Features and amenities
- Laundry features:On Basement Level
Parking
- Parking description:Attached Garage, Garage Door Opener
- Garage spaces:2
 Provided through IDX via MiRealSource. Courtesy of MiRealSource Shareholder. Copyright MiRealSource. The information published and disseminated by MiRealSource is communicated verbatim, without change by MiRealSource, as filed with MiRealSource by its members. The accuracy of all information, regardless of source, is not guaranteed or warranted. All information should be independently verified. Copyright 2026 MiRealSource. All rights reserved. The information provided hereby constitutes proprietary information of MiRealSource, Inc. and its shareholders, affiliates and licensees and may not be reproduced or transmitted in any form or by any means, electronic or mechanical, including photocopy, recording, scanning or any information storage and retrieval system, without written permission from MiRealSource, Inc. MI_REALSOURCE Member Broker: Brad Platt
New listings near 2010 S Alp
- New
 $127,900Active3 beds 2 baths1,829 sq. ft.
1008 Fremont Avenue, Bay City, MI 48708
MLS# 50221455Listed by: PRIORITY ONE REAL ESTATE - New
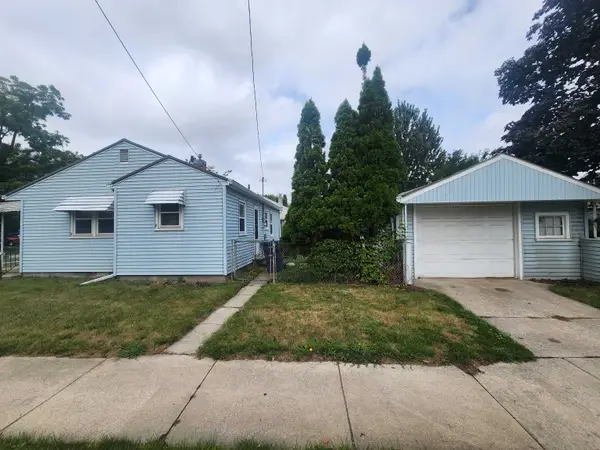 $97,000Active2 beds 1 baths762 sq. ft.
315 S Erie, Bay City, MI 48706
MLS# 50221309Listed by: AYRE/RHINEHART BAY REALTORS - New
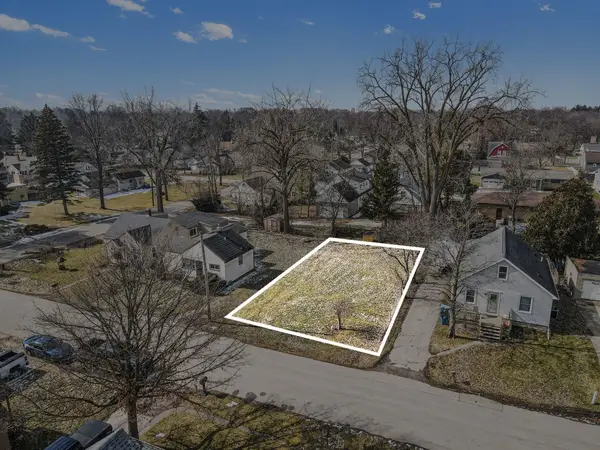 $9,100Active0.11 Acres
405 Harvard, Bay City, MI 48708
MLS# 50221296Listed by: RE/MAX RESULTS - New
 $149,900Active3 beds 3 baths1,740 sq. ft.
201 State ST, BayCity, MI 48706
MLS# 58050221253Listed by: EXP REALTY LLC - Open Sat, 1 to 3pmNew
 $159,900Active4 beds 2 baths1,759 sq. ft.
202 Ingraham ST, BayCity, MI 48708
MLS# 61050221239Listed by: RE/MAX NEW IMAGE - New
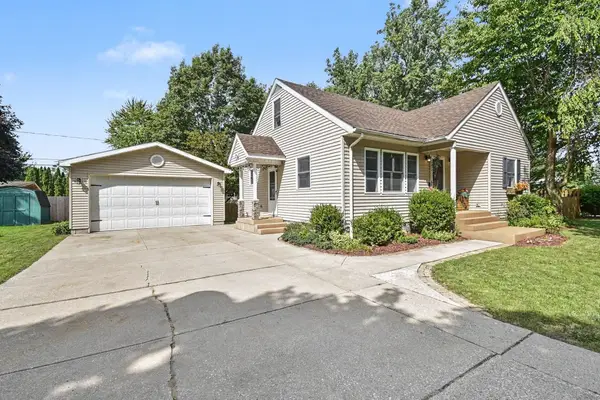 $219,900Active3 beds 3 baths1,388 sq. ft.
5404 Christena, Bay City, MI 48706
MLS# 50221219Listed by: RE/MAX RESULTS - New
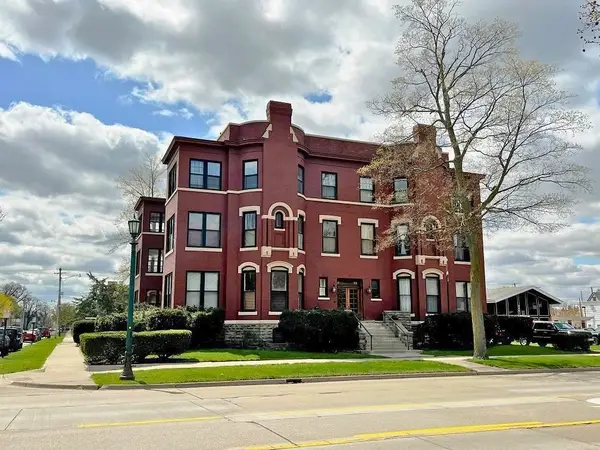 $1,500Active3 beds 2 baths1,600 sq. ft.
814 Center Apt. A Avenue, Bay City, MI 48708
MLS# 50221202Listed by: AYRE/RHINEHART-MIDLAND - New
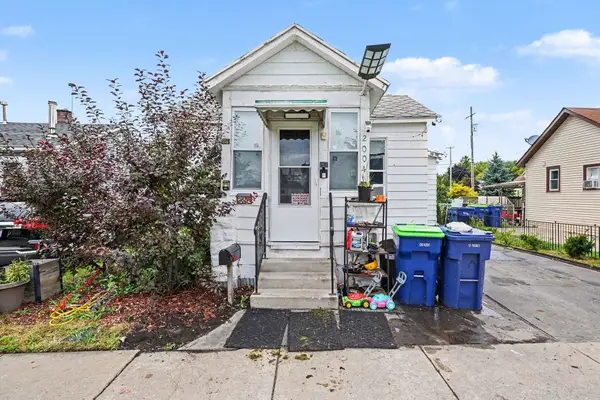 $75,000Active3 beds 1 baths1,048 sq. ft.
2004 Marsac, Bay City, MI 48708
MLS# 50221184Listed by: RE/MAX RESULTS - New
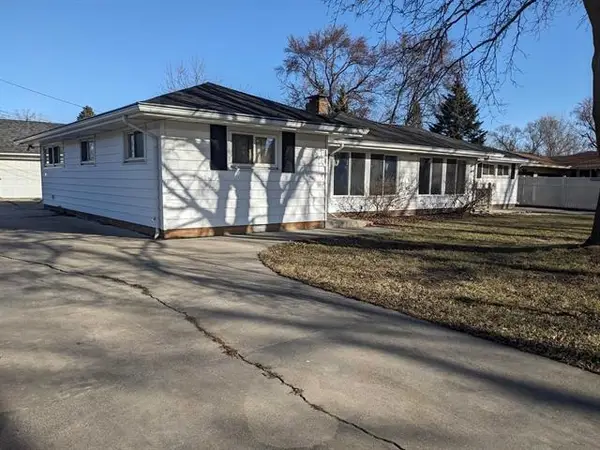 $124,900Active5 beds 2 baths
82 Cedar, Bay City, MI 48708
MLS# 50221165Listed by: BAY AREA REAL ESTATE - New
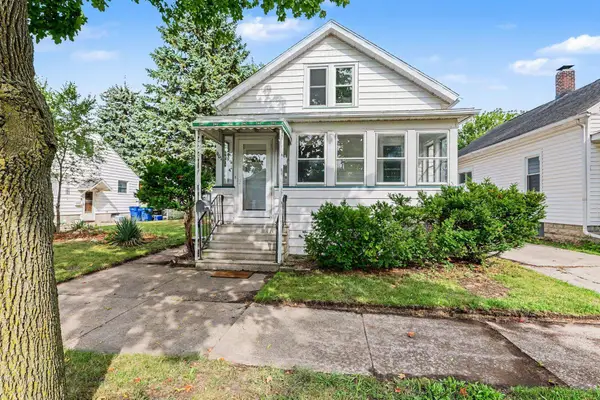 $1,435Active4 beds 1 baths1,104 sq. ft.
901 S Monroe Street, Bay City, MI 48708
MLS# 50221125Listed by: AYRE RHINEHART REAL ESTATE PARTNERS


Protect your home and budget from life's surprises with an Assurant Home Warranty, backed by a partner that supports you through every step of homeownership. Explore Plans.
©2026 Century 21 Real Estate LLC. All rights reserved. CENTURY 21®, the CENTURY 21 Logo and C21® are service marks owned by Century 21 Real Estate LLC. Century 21 Real Estate LLC fully supports the principles of the Fair Housing Act and the Equal Opportunity Act. Each office is independently owned and operated. Listing information is deemed reliable but not guaranteed accurate.