2 BRADY Court, Bay City, MI 48708
Local realty services provided by:CENTURY 21 Signature Realty
2 BRADY Court,Bay City, MI 48708
$129,900
- 2 Beds
- 2 Baths
- 1,196 sq. ft.
- Single family
- Active
Listed by: jean ann styn-deshano
Office: re/max results
MLS#:50223244
Source:MI_BCRA
Price summary
- Price:$129,900
- Price per sq. ft.:$108.61
About this home
Welcome home to this cute, clean, and move-in-ready 2-bedroom ranch tucked away on a quiet cul-de-sac! This well-cared-for home offers hardwood floors throughout most of the main level, with tile flooring in the eat-in kitchen/dining area and full bath. The spacious living room features a cozy fireplace, while the additional family room provides even more comfortable living space. The kitchen offers plenty of cabinet storage, and a convenient coat closet adds to the home’s functionality. Enjoy relaxing in the sunroom overlooking the backyard or step through the sliding glass doors from the main bedroom onto your private deck. A long covered front porch provides another great spot to sit and unwind. The full basement offers a half bath, laundry area, and plenty of additional storage space. An attached 1.5-car garage with garage door opener adds convenience year-round. Additional features include vinyl windows, newer furnace, newer water heater, and newer central air. Cute, exceptionally clean, and ready for its new owner—this charming ranch is one you’ll want to see!...
Contact an agent
Home facts
- Year built:1959
- Subdivision & Development:NONE
- Listing ID #:50223244
- Added:1 day(s) ago
- Updated:September 29, 2026 at 01:49 AM
Rooms and interior
- Bedrooms:2
- Total bathrooms:2
- Full bathrooms:1
- Half bathrooms:1
- Dining Description:On Level M
- Kitchen Description:Dishwasher, Range/Oven, Refrigerator
- Bedroom Description:First Floor Bedroom, On Level E, On level M
- Basement Description:Basement, Block, Full
- Living area:1,196 sq. ft.
Heating and cooling
- Cooling:Central A/C
- Heating:Forced Air, Natural Gas
Structure and exterior
- Year built:1959
- Building area:1,196 sq. ft.
- Lot area:0.14 Acres
- Architectural Style:1 Story
- Construction Materials:Vinyl Siding, Vinyl Trim
- Exterior Features:Deck, Porch
- Foundation Description:Basement
- Levels:1 Story
Utilities
- Water:Public Water
- Sewer:Public Sanitary
Finances and disclosures
- Price:$129,900
- Price per sq. ft.:$108.61
- Tax amount:$2,636
Features and amenities
- Laundry features:Lower Level Laundry, On Level B
- Amenities:Bay Window, Cable/Internet Avail.
Parking
- Parking description:1 Space, Attached Garage, Direct Access, Electric in Garage, Gar Door Opener, Garage, On Street, Paved Driveway
- Garage spaces:2
New listings near 2 BRADY Court
- New
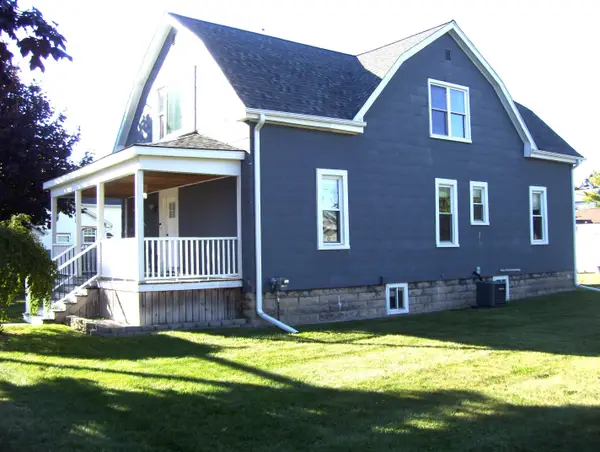
 $179,900Active4 beds 2 baths1,956 sq. ft.
2005 22nd, Bay City, MI 48708
MLS# 50223245Listed by: CENTURY 21 SIGNATURE REALTY - BAY CITY
- New
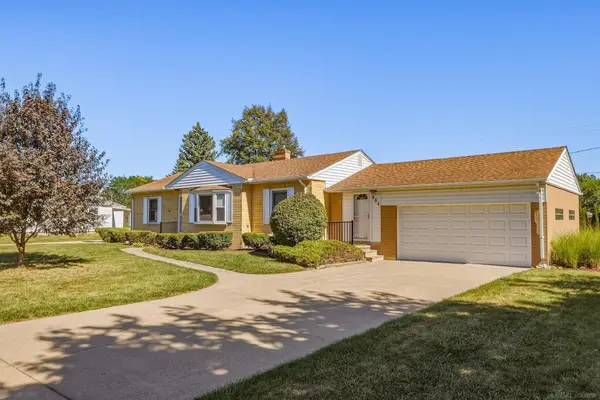 $205,000Active3 beds 1 baths1,274 sq. ft.
604 Handy, Bay City, MI 48706
MLS# 50223234Listed by: ALBRECHT REALTY - New
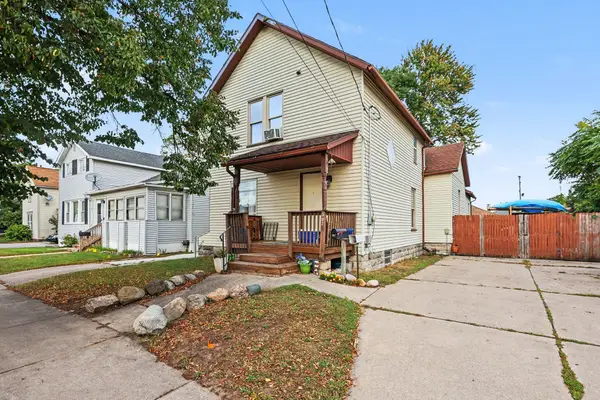 $136,900Active4 beds 2 baths1,950 sq. ft.
507 S Henry, Bay City, MI 48706
MLS# 50223191Listed by: CENTURY 21 SIGNATURE REALTY - BAY CITY - New
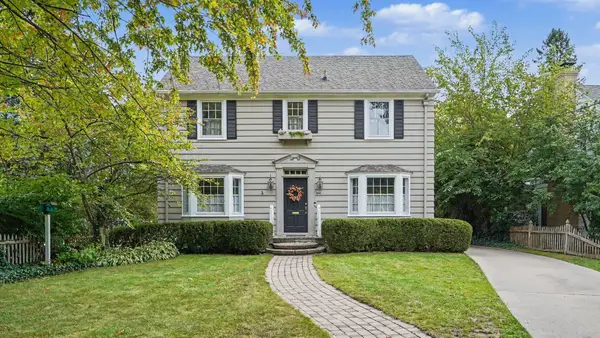 $317,500Active3 beds 3 baths2,028 sq. ft.
604 Park Avenue, Bay City, MI 48708
MLS# 50223147Listed by: BERKSHIRE HATHAWAY HOMESERVICES, BAY CITY - Open Sat, 12 to 2pmNew
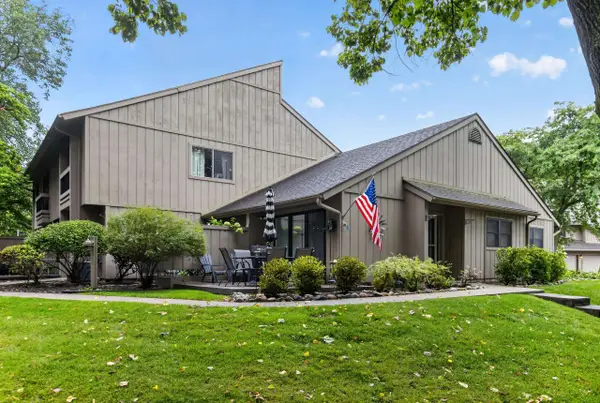 $240,000Active2 beds 3 baths1,017 sq. ft.
2358 Bay Woods Court, Bay City, MI 48706
MLS# 50223130Listed by: AYRE/RHINEHART BAY REALTORS - New
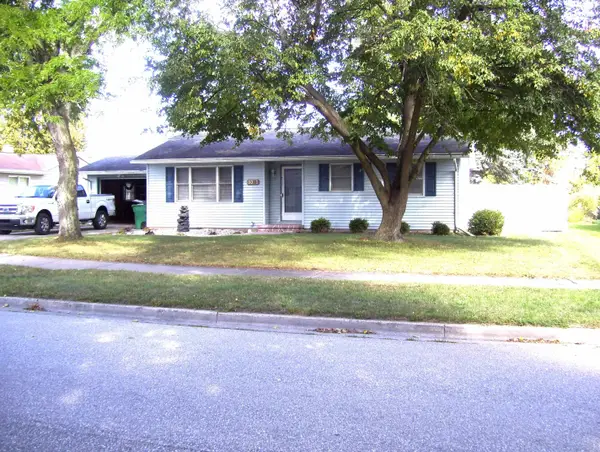 $164,900Active2 beds 1 baths1,030 sq. ft.
3361 Northway, Bay City, MI 48706
MLS# 50223110Listed by: CENTURY 21 SIGNATURE REALTY - BAY CITY - New
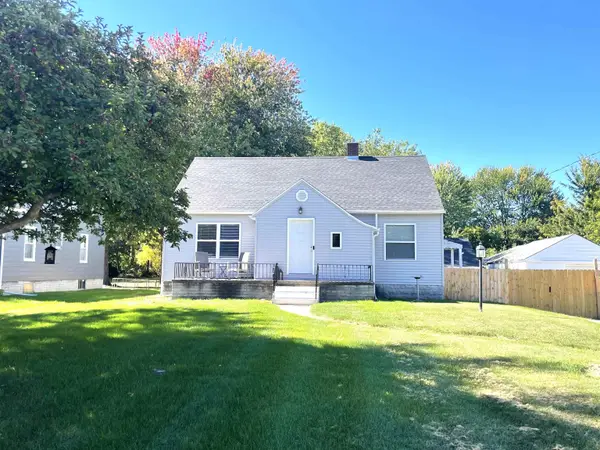 $210,000Active3 beds 1 baths1,226 sq. ft.
287 State Park Drive, Bay City, MI 48706
MLS# 50223100Listed by: PRIORITY ONE REAL ESTATE - New
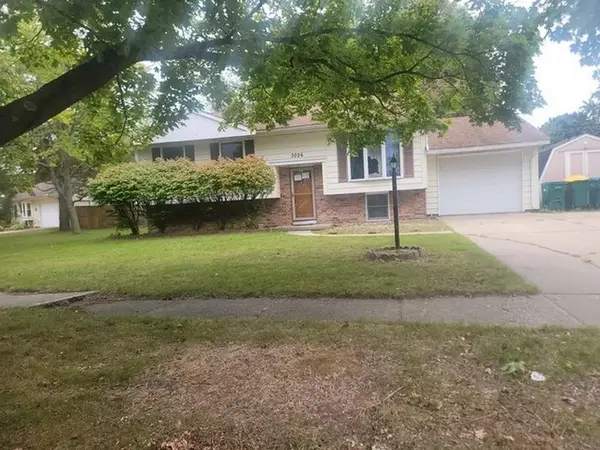 $136,250Active3 beds 1 baths1,724 sq. ft.
3026 Yorkshire Drive, Bay City, MI 48706
MLS# 50223091Listed by: ALL STAR REAL ESTATE - New
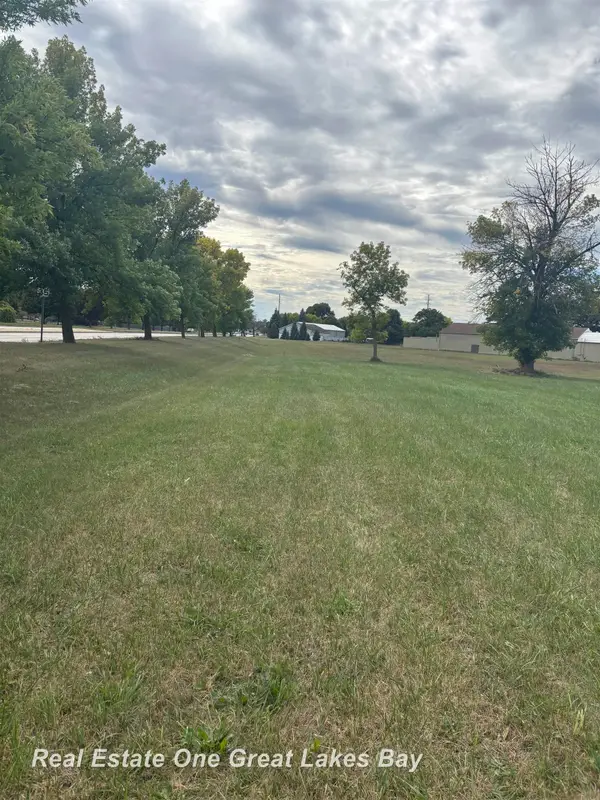 $22,000Active0.55 Acres
3030 N Water, Bay City, MI 48708
MLS# 50223019Listed by: REAL ESTATE ONE GREAT LAKES BAY


Protect your home and budget from life's surprises with an Assurant Home Warranty, backed by a partner that supports you through every step of homeownership. Explore Plans.
©2026 Century 21 Real Estate LLC. All rights reserved. CENTURY 21®, the CENTURY 21 Logo and C21® are service marks owned by Century 21 Real Estate LLC. Century 21 Real Estate LLC fully supports the principles of the Fair Housing Act and the Equal Opportunity Act. Each office is independently owned and operated. Listing information is deemed reliable but not guaranteed accurate.