
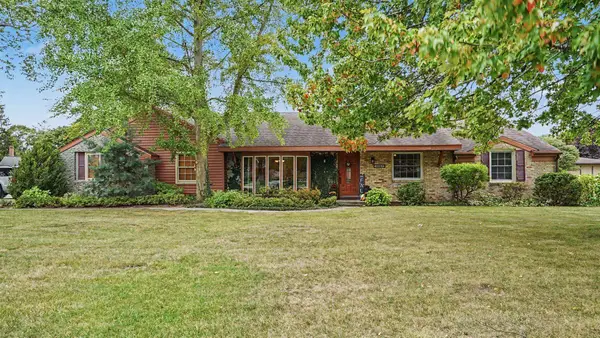
3026 Yorkshire Drive, Bay City, MI 48706
Local realty services provided by:CENTURY 21 Signature Realty
3026 Yorkshire Drive,Bay City, MI 48706
$136,250
- 3 Beds
- 1 Baths
- 1,724 sq. ft.
- Single family
- Active
Listed by: michael samborn
Office: all star real estate
MLS#:50223091
Source:MI_BCRA
Price summary
- Price:$136,250
- Price per sq. ft.:$79.03
About this home
Bangor twp bi-level home in subdivision setting conveniently located to all amenities attached garage large shed large yard mostly fenced yard deck off upper level lots of potential here ready for some updated and personal touch
Contact an agent
Home facts
- Year built:1966
- Subdivision & Development:Greenbriar Village
- Listing ID #:50223091
- Added:1 day(s) ago
- Updated:September 27, 2026 at 02:56 AM
Rooms and interior
- Bedrooms:3
- Total bathrooms:1
- Full bathrooms:1
- Flooring:Vinyl
- Dining Description:On Level U
- Bedroom Description:On Level U
- Basement Description:Slab
- Living area:1,724 sq. ft.
Heating and cooling
- Cooling:Central A/C
- Heating:Forced Air, Natural Gas
Structure and exterior
- Year built:1966
- Building area:1,724 sq. ft.
- Lot area:0.29 Acres
- Architectural Style:Bi-Level
- Construction Materials:Aluminum
- Exterior Features:Deck, Fenced Yard
- Foundation Description:Slab
- Levels:2 Stories
Utilities
- Water:Public Water
- Sewer:Public Sanitary
Finances and disclosures
- Price:$136,250
- Price per sq. ft.:$79.03
- Tax amount:$4,719
Features and amenities
- Laundry features:On Level L
Parking
- Parking description:Attached Garage
- Garage spaces:1
New listings near 3026 Yorkshire Drive
- New
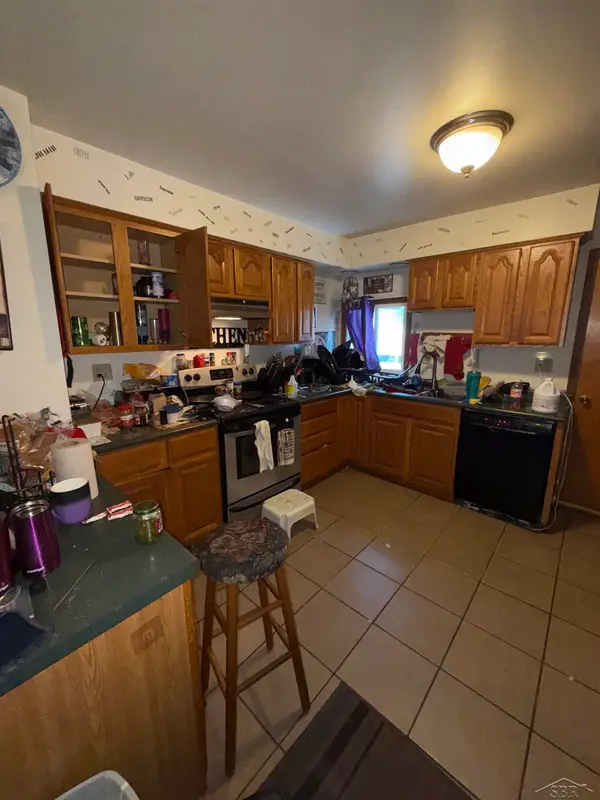 $119,000Active4 beds 1 baths1,460 sq. ft.
2002 11th, Bay City, MI 48708
MLS# 50223039Listed by: KELLER WILLIAMS PREFERRED
- New
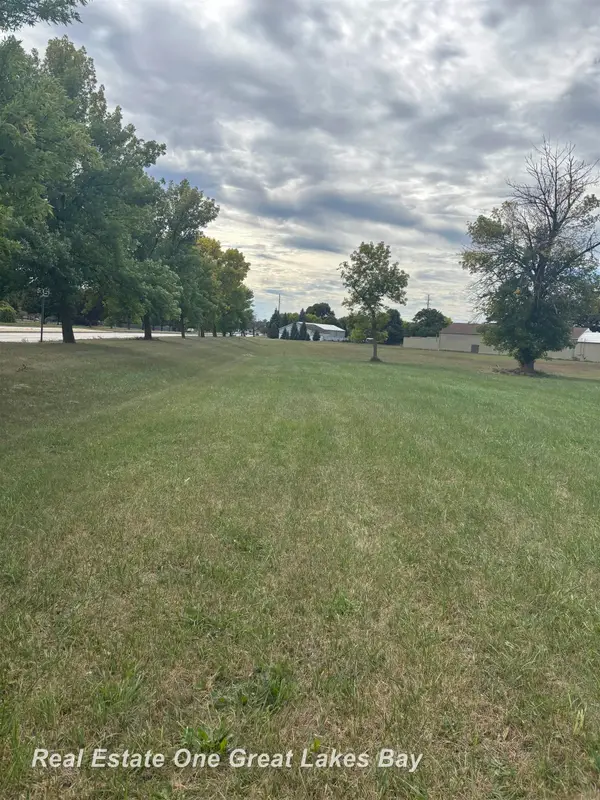 $22,000Active0.55 Acres
3030 N Water ST, BayCity, MI 48708
MLS# 61050223019Listed by: REAL ESTATE ONE GREAT LAKES BAY - New
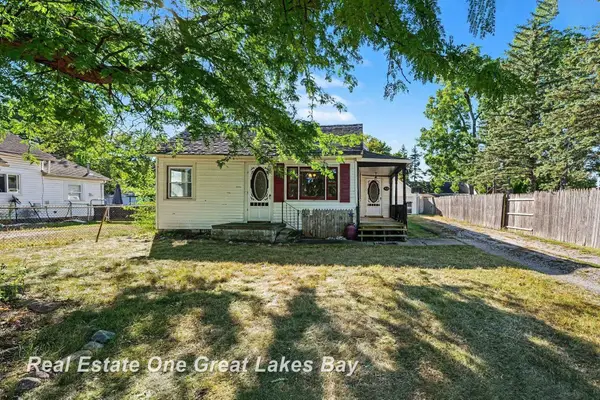 $100,000Active3 beds 1 baths1,043 sq. ft.
508 S Kiesel, Bay City, MI 48706
MLS# 50223010Listed by: REAL ESTATE ONE GREAT LAKES BAY - New
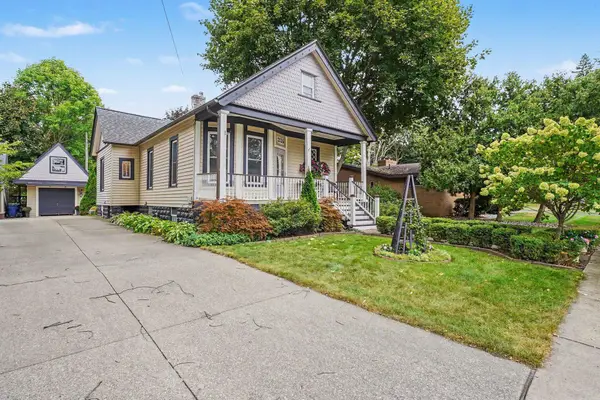 $182,500Active3 beds 2 baths1,525 sq. ft.
2135 6th Street, Bay City, MI 48708
MLS# 50222971Listed by: AYRE/RHINEHART BAY REALTORS - New
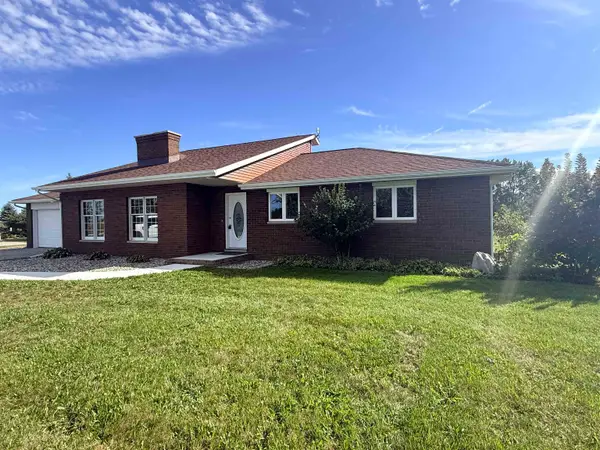 $325,000Active4 beds 2 baths1,896 sq. ft.
1791 W German Road, Bay City, MI 48708
MLS# 50222934Listed by: RE/MAX RESULTS - New
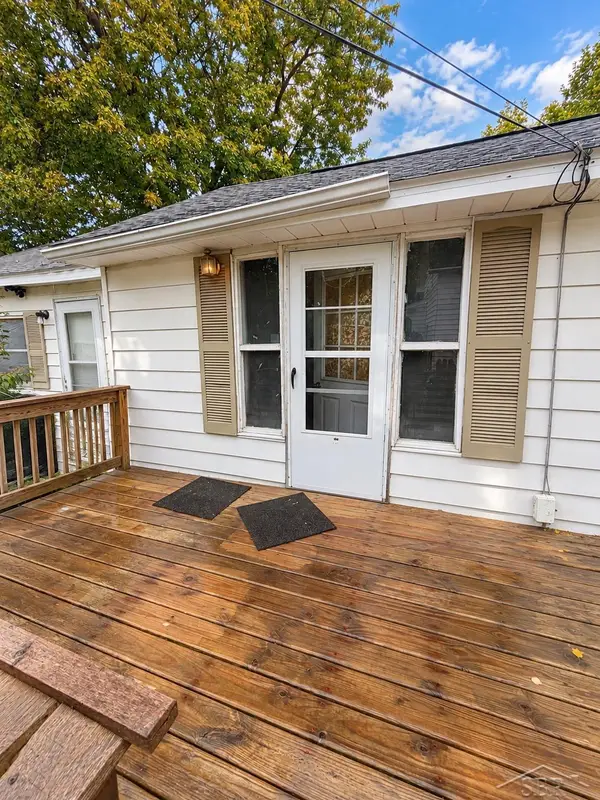 $44,900Active2 beds 1 baths728 sq. ft.
200 18th, Bay City, MI 48708
MLS# 50222927Listed by: FIVE STAR REAL ESTATE - New
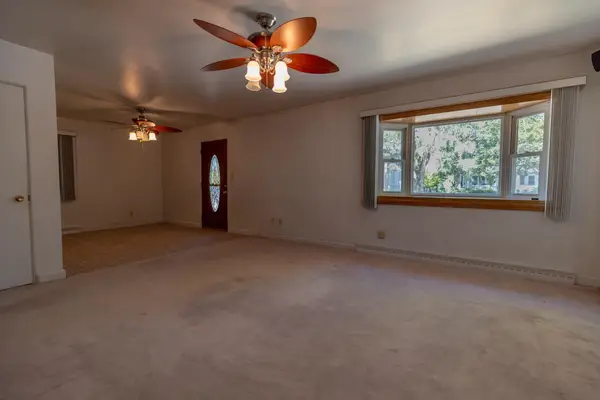 $129,900Active3 beds 1 baths1,162 sq. ft.
2016 Center, Bay City, MI 48708
MLS# 80073905Listed by: THE MITTEN REAL ESTATE GROUP - New
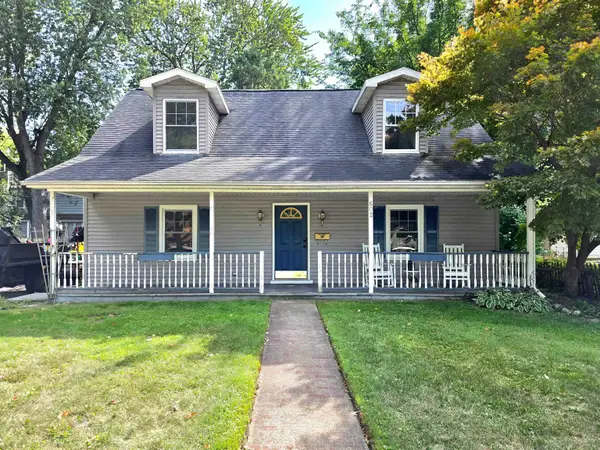 $249,000Active5 beds 2 baths1,682 sq. ft.
602 Fillmore Place, Bay City, MI 48708
MLS# 50222912Listed by: MAKE IT HAPPEN REAL ESTATE - New
 $369,900Active4 beds 3 baths2,230 sq. ft.
4664 Niccolet Place, Bay City, MI 48706
MLS# 50222853Listed by: BERKSHIRE HATHAWAY HOMESERVICES, BAY CITY


Protect your home and budget from life's surprises with an Assurant Home Warranty, backed by a partner that supports you through every step of homeownership. Explore Plans.
©2026 Century 21 Real Estate LLC. All rights reserved. CENTURY 21®, the CENTURY 21 Logo and C21® are service marks owned by Century 21 Real Estate LLC. Century 21 Real Estate LLC fully supports the principles of the Fair Housing Act and the Equal Opportunity Act. Each office is independently owned and operated. Listing information is deemed reliable but not guaranteed accurate.