2010 11th Street, Bay City, MI 48708
Local realty services provided by:CENTURY 21 Signature Realty
2010 11th Street,Bay City, MI 48708
$162,900
- 3 Beds
- 2 Baths
- 1,458 sq. ft.
- Single family
- Pending
Listed by: christine mccann
Office: ayre/rhinehart bay realtors
MLS#:50224021
Source:MI_BCRA
Price summary
- Price:$162,900
- Price per sq. ft.:$98.25
About this home
Welcome home to this charming 3-bedroom, 2-bath brick ranch . The updated kitchen features stainless steel appliances, while the updated bathroom adds modern appeal. The spacious living room showcases a fireplace. The full, partially finished basement provides additional living and entertaining space, complete with a pool table and second fireplace, newer furnace. Outside, enjoy a fenced-in yard with a deck and gazebo, perfect for relaxing, entertaining, or enjoying the outdoors. Parking and storage in the one car attached garage. Ideally located close to schools, the hospital, shopping, and everyday conveniences.
Contact an agent
Home facts
- Year built:1947
- Subdivision & Development:None
- Listing ID #:50224021
- Added:14 day(s) ago
- Updated:October 21, 2026 at 11:11 AM
Rooms and interior
- Bedrooms:3
- Total bathrooms:2
- Full bathrooms:2
- Flooring:Vinyl
- Kitchen Description:Range/Oven
- Bedroom Description:On Level F
- Basement Description:Basement, Block
- Living area:1,458 sq. ft.
Heating and cooling
- Cooling:Central A/C
- Heating:Forced Air, Natural Gas
Structure and exterior
- Year built:1947
- Building area:1,458 sq. ft.
- Lot area:0.13 Acres
- Architectural Style:1 Story
- Construction Materials:Brick
- Foundation Description:Basement
- Levels:1 Story
Utilities
- Water:Public Water
- Sewer:Public Sanitary
Finances and disclosures
- Price:$162,900
- Price per sq. ft.:$98.25
- Tax amount:$3,220
Features and amenities
- Appliances:Washer
- Laundry features:Dryer, Washer
Parking
- Parking description:Attached Garage, Paved Driveway
- Garage spaces:1
New listings near 2010 11th Street
- New
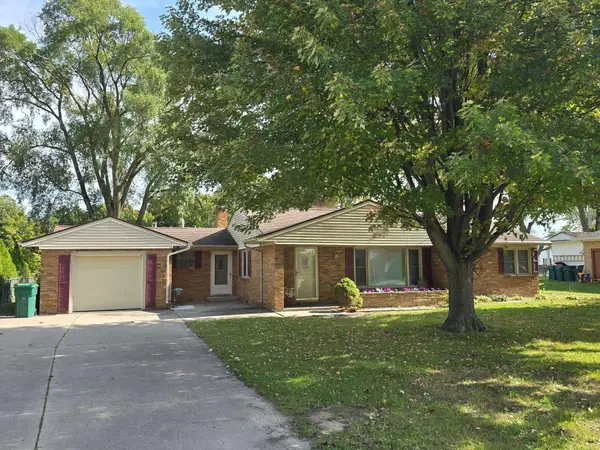 $199,000Active3 beds 2 baths1,400 sq. ft.
4231 Ann Court, Bay City, MI 48706
MLS# 50225482Listed by: RE/MAX RESULTS - New
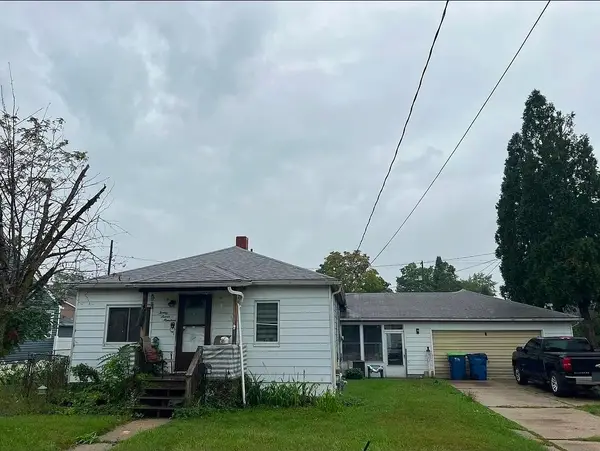 $171,900Active3 beds 1 baths1,296 sq. ft.
2700 S Jefferson, BayCity, MI 48708
MLS# 60050225027Listed by: GATEWAY BROKERAGE
- New
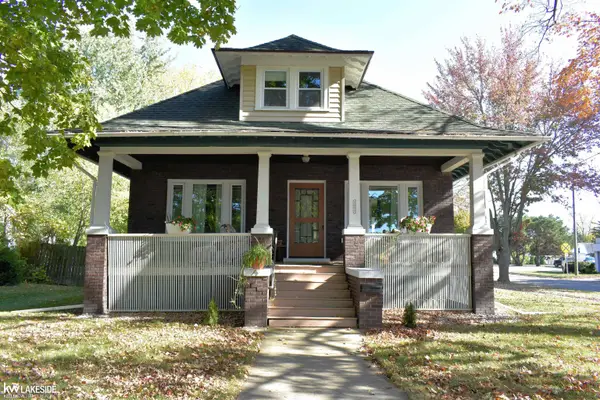 $185,000Active4 beds 2 baths1,870 sq. ft.
1211 S Henry ST, BayCity, MI 48706
MLS# 58050225237Listed by: KELLER WILLIAMS REALTY LAKESIDE - Open Sat, 2 to 4pmNew
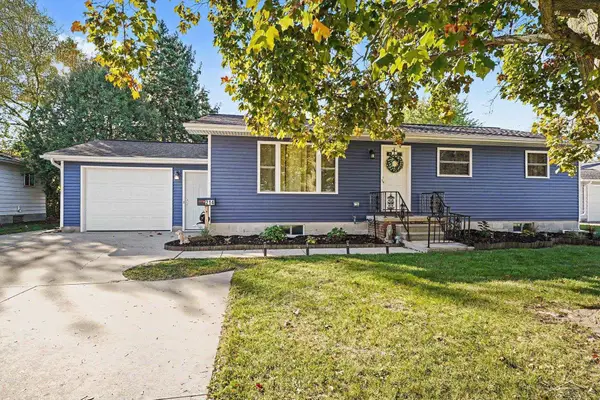 $184,900Active3 beds 2 baths1,176 sq. ft.
214 Kirby, Bay City, MI 48706
MLS# 50225451Listed by: MI SKYE REALTY LLC - New
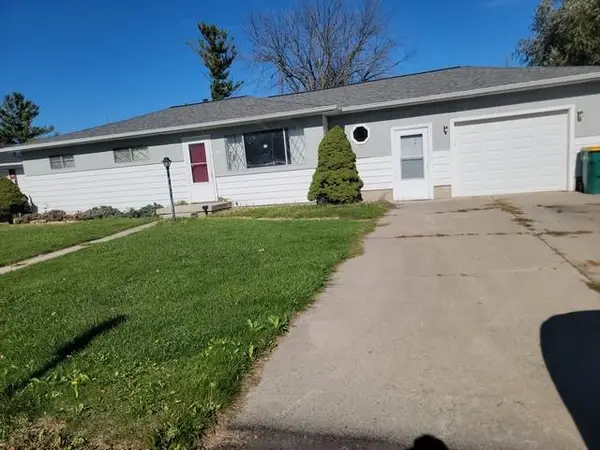 $149,900Active3 beds 2 baths1,411 sq. ft.
2806 Paradise Court, Bay City, MI 48708
MLS# 50225409Listed by: ALL STAR REAL ESTATE - Open Sat, 11am to 1pm
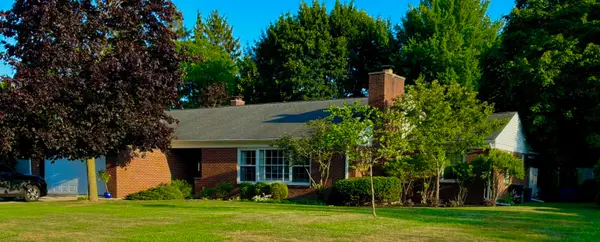
 $444,000Active3 beds 3 baths3,150 sq. ft.
2220 Mckinley, Bay City, MI 48708
MLS# 50216044Listed by: CENTURY 21 SIGNATURE REALTY - BAY CITY  $120,000Pending2 beds 1 baths1,068 sq. ft.
2060 Cass, Bay City, MI 48708
MLS# 50225339Listed by: BAY REALTY MICHIGAN- New
 $127,000Active2 beds 1 baths801 sq. ft.
1337 N Johnson Street, Bay City, MI 48708
MLS# 50225311Listed by: AYRE/RHINEHART BAY REALTORS - Open Thu, 5 to 6pmNew
 $469,000Active4 beds 2 baths2,224 sq. ft.
2898 Evergreen, Bay City, MI 48706
MLS# 50225318Listed by: MI SKYE REALTY LLC - New
 $1,100Active3 beds 2 baths1,138 sq. ft.
1307 N McLellan Street, Bay City, MI 48708
MLS# 50225286Listed by: AYRE/RHINEHART-MIDLAND


Protect your home and budget from life's surprises with an Assurant Home Warranty, backed by a partner that supports you through every step of homeownership. Explore Plans.
©2026 Century 21 Real Estate LLC. All rights reserved. CENTURY 21®, the CENTURY 21 Logo and C21® are service marks owned by Century 21 Real Estate LLC. Century 21 Real Estate LLC fully supports the principles of the Fair Housing Act and the Equal Opportunity Act. Each office is independently owned and operated. Listing information is deemed reliable but not guaranteed accurate.