82 Cedar Drive, Bay City, MI 48708
Local realty services provided by:CENTURY 21 Signature Realty
82 Cedar Drive,Bay City, MI 48708
$115,000
- 5 Beds
- 2 Baths
- 2,066 sq. ft.
- Multi-family
- Active
Listed by: charlene rupp
Office: bay area real estate
MLS#:50221165
Source:MI_BCRA
Price summary
- Price:$115,000
- Price per sq. ft.:$55.66
About this home
Hampton Twp......Duplex. Price reflects repairs needed. Keys at closing. 80 Cedar Dr features 2bedrooms 1 bath, 1 car detached garage and deep back yard. 82 Cedar features 3 bedrooms, 1 bath 2 car detached garage with loft and deep back yard. Gas, Electric, City Water & City Sewer are separate for both units. Great investment opportunity. Seller is highly motivated and will consider all reasonable offers.
Contact an agent
Home facts
- Year built:1956
- Subdivision & Development:yes
- Listing ID #:50221165
- Added:42 day(s) ago
- Updated:October 21, 2026 at 03:49 PM
Rooms and interior
- Bedrooms:5
- Total bathrooms:2
- Full bathrooms:2
- Kitchen Description:Range/Oven
- Basement Description:Crawl
- Living area:2,066 sq. ft.
Structure and exterior
- Year built:1956
- Building area:2,066 sq. ft.
- Lot area:0.39 Acres
- Architectural Style:Ranch
- Construction Materials:Vinyl Siding
- Levels:1 Story
Utilities
- Water:Public Water
- Sewer:Public Sanitary
Finances and disclosures
- Price:$115,000
- Price per sq. ft.:$55.66
- Tax amount:$3,048
Parking
- Parking description:2 Spaces, Detached Garage, Garage, Paved Driveway
- Garage spaces:2
New listings near 82 Cedar Drive
- New
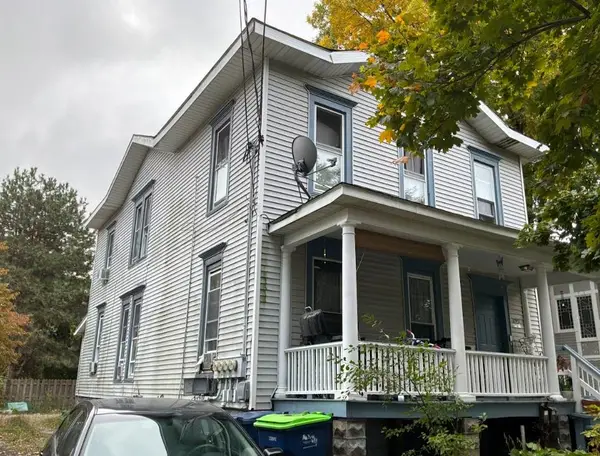 $159,000Active6 beds 3 baths
910 N Van Buren, Bay City, MI 48708
MLS# 50225517Listed by: ELITE REAL ESTATE PROFESSIONALS, INC.
- New
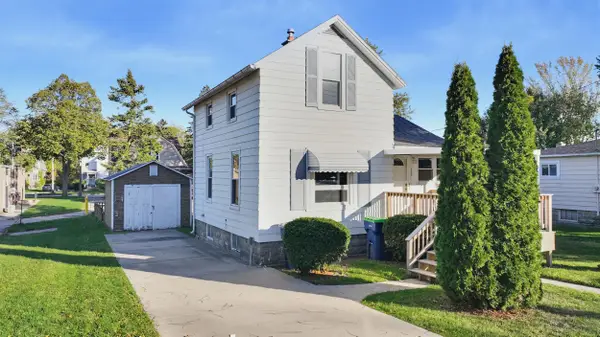 $76,900Active2 beds 2 baths786 sq. ft.
1805 S Erie Street, Bay City, MI 48706
MLS# 50225505Listed by: RE/MAX OF MIDLAND - New
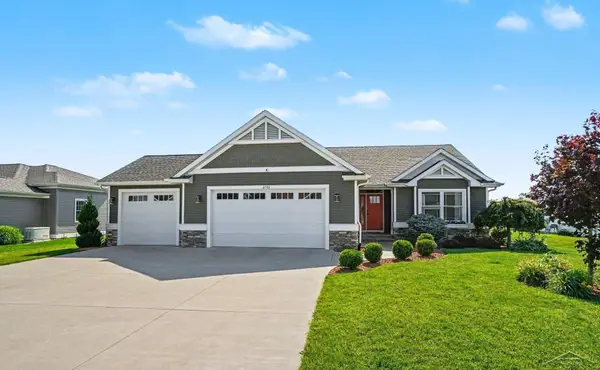 $485,000Active3 beds 4 baths1,653 sq. ft.
2743 Limerick, Bay City, MI 48706
MLS# 50225507Listed by: KELSEY REALTY AND ASSOCIATES INC - New
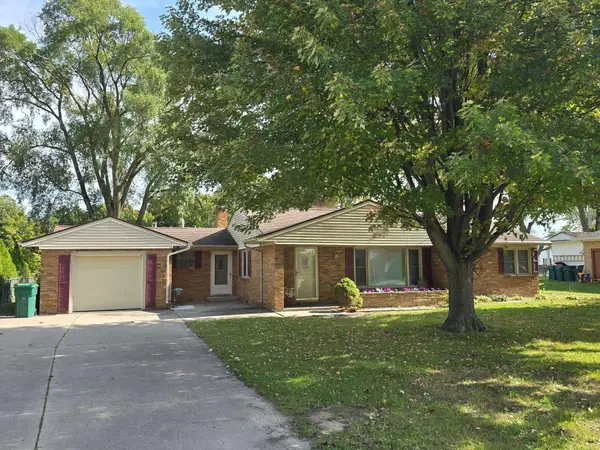 $199,000Active3 beds 2 baths1,400 sq. ft.
4231 Ann Court, Bay City, MI 48706
MLS# 50225482Listed by: RE/MAX RESULTS - New
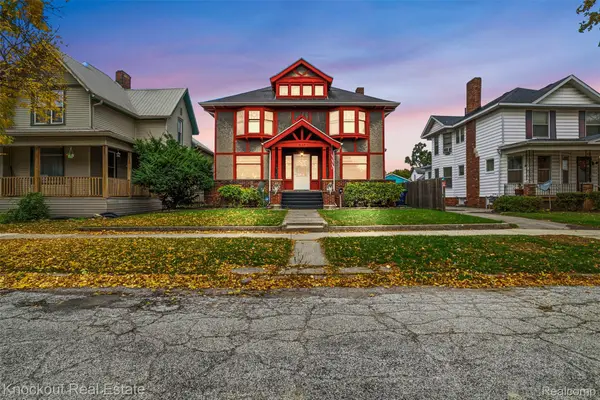 $149,000Active4 beds 2 baths3,215 sq. ft.
237 Van Buren, BayCity, MI 48708
MLS# 20261083666Listed by: KNOCKOUT REAL ESTATE - New
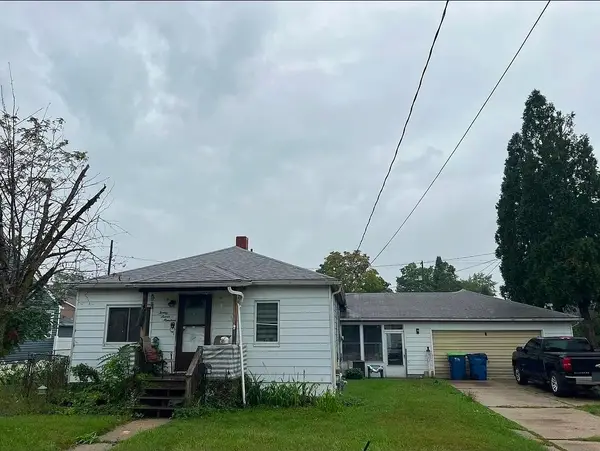 $171,900Active3 beds 1 baths1,296 sq. ft.
2700 S Jefferson, BayCity, MI 48708
MLS# 60050225027Listed by: GATEWAY BROKERAGE - New
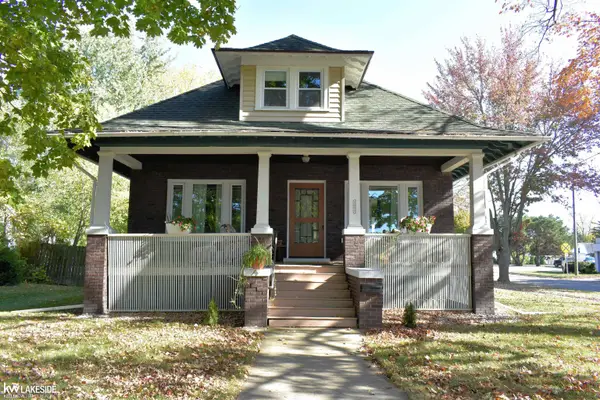 $185,000Active4 beds 2 baths1,870 sq. ft.
1211 S Henry ST, BayCity, MI 48706
MLS# 58050225237Listed by: KELLER WILLIAMS REALTY LAKESIDE - Open Sat, 2 to 4pmNew
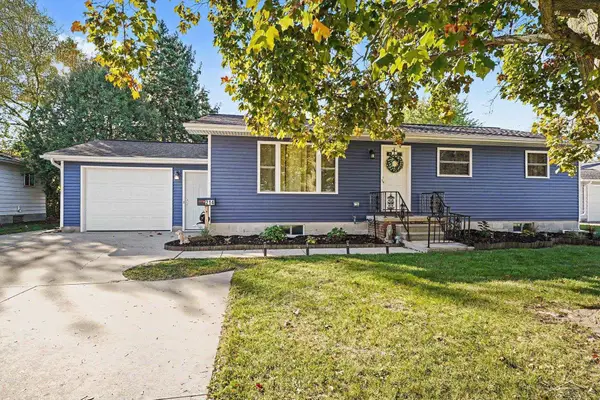 $184,900Active3 beds 2 baths1,176 sq. ft.
214 Kirby, Bay City, MI 48706
MLS# 50225451Listed by: MI SKYE REALTY LLC - New
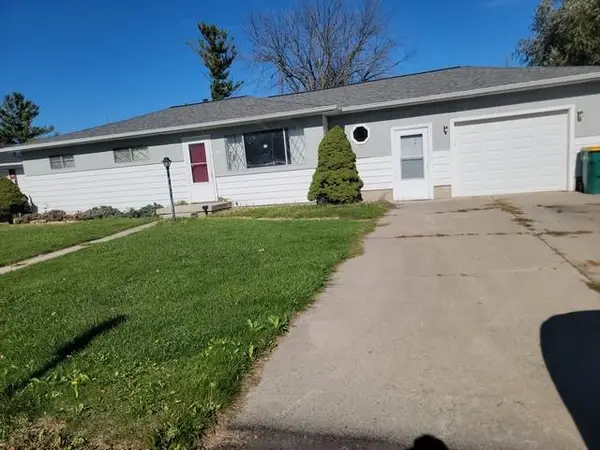 $149,900Active3 beds 2 baths1,411 sq. ft.
2806 Paradise Court, Bay City, MI 48708
MLS# 50225409Listed by: ALL STAR REAL ESTATE - Open Sat, 11am to 1pm
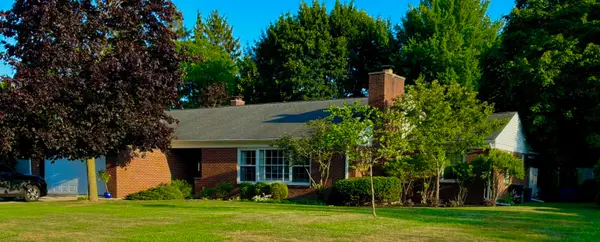
 $444,000Active3 beds 3 baths3,150 sq. ft.
2220 Mckinley, Bay City, MI 48708
MLS# 50216044Listed by: CENTURY 21 SIGNATURE REALTY - BAY CITY


Protect your home and budget from life's surprises with an Assurant Home Warranty, backed by a partner that supports you through every step of homeownership. Explore Plans.
©2026 Century 21 Real Estate LLC. All rights reserved. CENTURY 21®, the CENTURY 21 Logo and C21® are service marks owned by Century 21 Real Estate LLC. Century 21 Real Estate LLC fully supports the principles of the Fair Housing Act and the Equal Opportunity Act. Each office is independently owned and operated. Listing information is deemed reliable but not guaranteed accurate.