
2135 6th Street, Bay City, MI 48708
Local realty services provided by:CENTURY 21 Signature Realty
2135 6th Street,Bay City, MI 48708
$182,500
- 3 Beds
- 2 Baths
- 1,525 sq. ft.
- Single family
- Active
Listed by: melissa beckrow, james diedrich
Office: ayre/rhinehart bay realtors
MLS#:50222971
Source:MI_BCRA
Price summary
- Price:$182,500
- Price per sq. ft.:$119.67
About this home
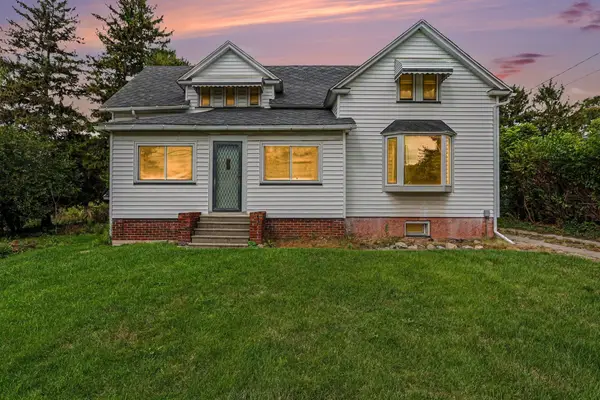
Historical Beauty Straight Out of the Pages of House Beautiful! Step into timeless charm and modern comfort in this beautifully maintained 3-bedroom, 2-full-bath home. From the moment you arrive, the inviting front porch sets the tone for this special property. Inside, you’ll find gleaming wood floors, gorgeous original plaster, high coved ceilings, and an abundance of natural light. The gourmet kitchen features stainless steel appliances and quartz countertops, blending beautifully with the home’s classic character. There’s truly nothing to do but move in and enjoy! The spacious layout offers a garage and basement for added storage and convenience. Outside, the darling yard is ready for relaxing or entertaining, complete with charming raised flower beds and a spectacular wrap-around porch. Whether you’re sipping coffee on the porch or enjoying the warmth and character of the interior, this home is full of the details that make a historic home truly special.
Contact an agent
Home facts
- Year built:1895
- Subdivision & Development:Fitzhugh Sub.
- Listing ID #:50222971
- Added:1 day(s) ago
- Updated:September 25, 2026 at 04:55 PM
Rooms and interior
- Bedrooms:3
- Total bathrooms:2
- Full bathrooms:2
- Flooring:Slate
- Dining Description:On Level F
- Kitchen Description:Dishwasher, Disposal
- Bedroom Description:On Level F
- Basement Description:Basement
- Living area:1,525 sq. ft.
Heating and cooling
- Cooling:Ceiling Fan(s), Central A/C
- Heating:Forced Air, Natural Gas
Structure and exterior
- Year built:1895
- Building area:1,525 sq. ft.
- Lot area:0.14 Acres
- Architectural Style:1 1/2 Story
- Construction Materials:Vinyl Siding
- Exterior Features:Deck, Fenced Yard, Porch
- Foundation Description:Basement
- Levels:2 Stories
Utilities
- Water:Public Water
- Sewer:Public Sanitary
Finances and disclosures
- Price:$182,500
- Price per sq. ft.:$119.67
- Tax amount:$3,096
Features and amenities
- Amenities:9 ft + Ceilings
Parking
- Parking description:Detached Garage
- Garage spaces:1
New listings near 2135 6th Street
- New
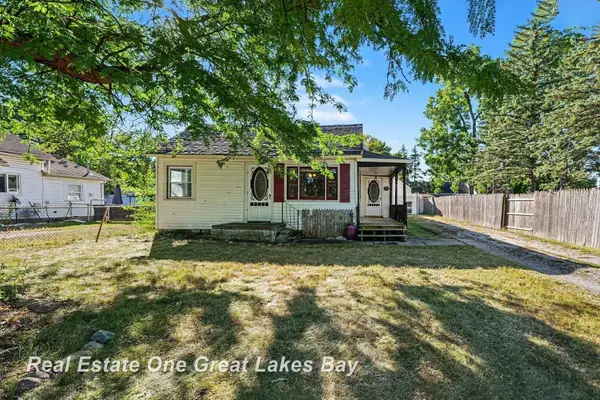 $100,000Active3 beds 1 baths1,043 sq. ft.
508 S Kiesel ST, BayCity, MI 48706
MLS# 61050223010Listed by: REAL ESTATE ONE GREAT LAKES BAY
- New
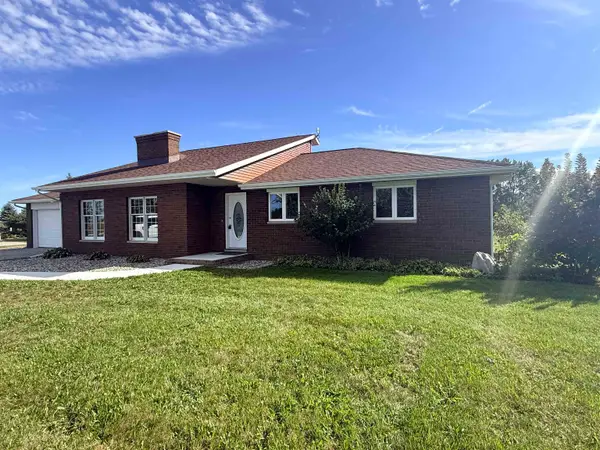 $325,000Active4 beds 2 baths1,896 sq. ft.
1791 W German Road, Bay City, MI 48708
MLS# 50222934Listed by: RE/MAX RESULTS - New
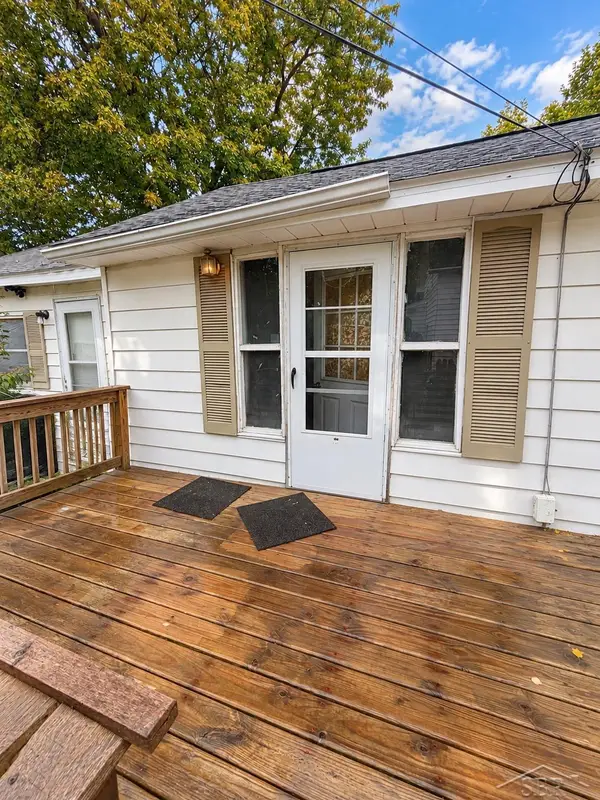 $44,900Active2 beds 1 baths728 sq. ft.
200 18th, Bay City, MI 48708
MLS# 50222927Listed by: FIVE STAR REAL ESTATE - New
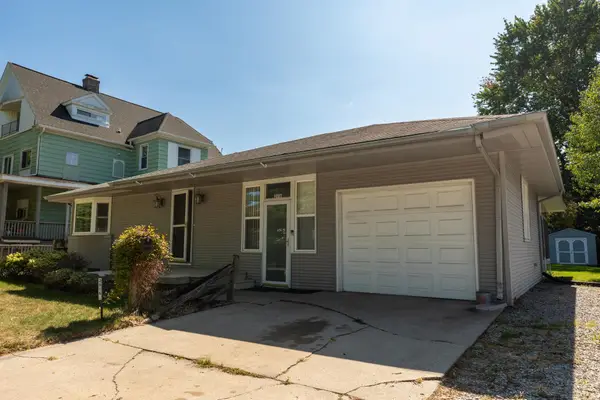 $129,900Active3 beds 1 baths1,162 sq. ft.
2016 Center, BayCity, MI 48708
MLS# 78080073905Listed by: THE MITTEN REAL ESTATE GROUP - New
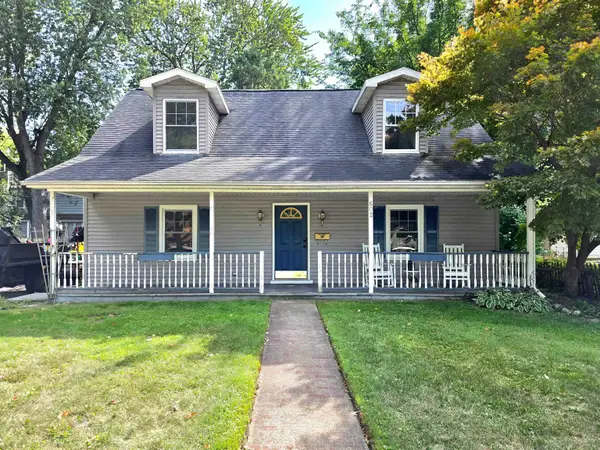 $249,000Active5 beds 2 baths1,682 sq. ft.
602 Fillmore Place, Bay City, MI 48708
MLS# 50222912Listed by: MAKE IT HAPPEN REAL ESTATE - New
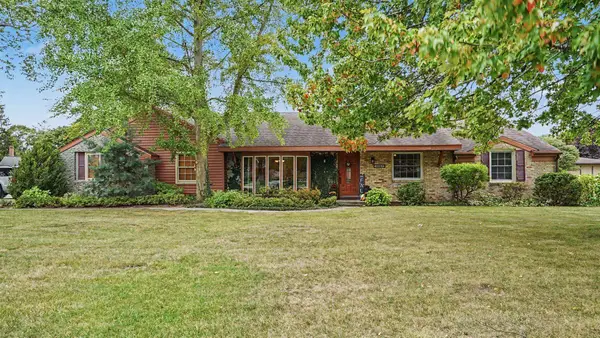 $369,900Active4 beds 3 baths2,230 sq. ft.
4664 Niccolet Place, Bay City, MI 48706
MLS# 50222853Listed by: BERKSHIRE HATHAWAY HOMESERVICES, BAY CITY - New
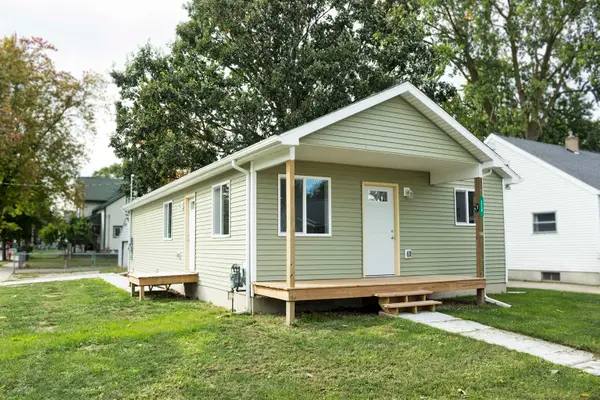 $159,900Active3 beds 1 baths1,088 sq. ft.
220 S Sherman Street, Bay City, MI 48708
MLS# 50222724Listed by: AYRE/RHINEHART BAY REALTORS - New
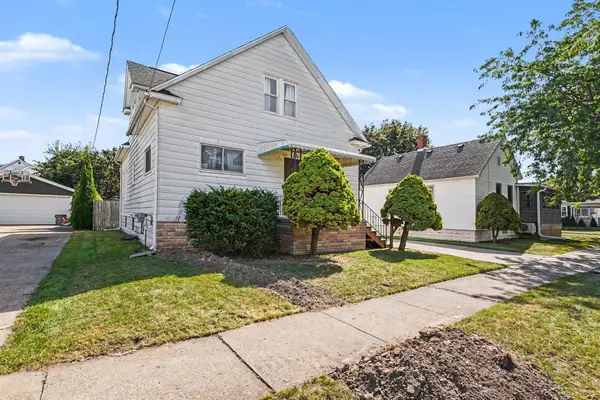 $124,900Active4 beds 2 baths1,560 sq. ft.
715 S Sheridan, Bay City, MI 48708
MLS# 50222692Listed by: BERKSHIRE HATHAWAY HOMESERVICES - New
 $179,900Active6 beds 2 baths1,950 sq. ft.
49 Salzburg Road, Bay City, MI 48706
MLS# 50222709Listed by: BERKSHIRE HATHAWAY HOMESERVICES, BAY CITY


Protect your home and budget from life's surprises with an Assurant Home Warranty, backed by a partner that supports you through every step of homeownership. Explore Plans.
©2026 Century 21 Real Estate LLC. All rights reserved. CENTURY 21®, the CENTURY 21 Logo and C21® are service marks owned by Century 21 Real Estate LLC. Century 21 Real Estate LLC fully supports the principles of the Fair Housing Act and the Equal Opportunity Act. Each office is independently owned and operated. Listing information is deemed reliable but not guaranteed accurate.