214 S Mountain, Bay City, MI 48706
Local realty services provided by:CENTURY 21 Northland
214 S Mountain,Bay City, MI 48706
$129,900
- 3 Beds
- 2 Baths
- 1,312 sq. ft.
- Single family
- Active
Listed by: hechlik group
Office: berkshire hathaway homeservices, bay city
MLS#:50223412
Source:MI_REALSOURCE
Price summary
- Price:$129,900
- Price per sq. ft.:$62
About this home
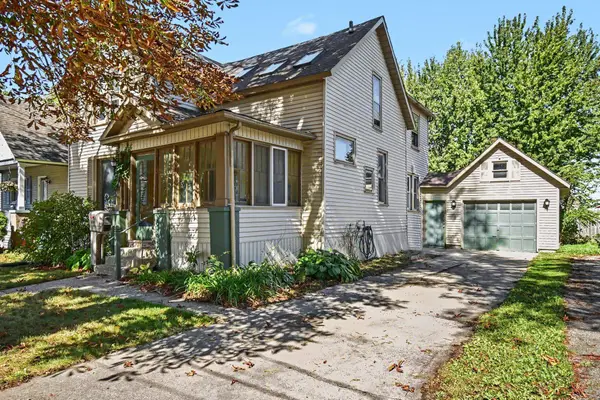
Classic Cape Cod charm with updates where they count! Welcome to 214 S Mountain St, a 3-bedroom, 1.5 bath home filled with character, including hardwood floors, arched doorways, built-ins and a wood-burning fireplace that anchors the bright living room. The functional floor plan offers comfortable living spaces, while the enclosed rear porch provides additional flexibility overlooking the backyard. Outside, enjoy a deck, manageable yard and detached 1car garage. Major improvements include a new sewer line, plus a well-maintained furnace and central air for year-round comfort. Conveniently located on Bay City's west side with easy access to shopping, dining and everyday amenities
Contact an agent
Home facts
- Year built:1930
- Subdivision & Development:no
- Listing ID #:50223412
- Added:2 day(s) ago
- Updated:October 02, 2026 at 10:28 AM
Rooms and interior
- Bedrooms:3
- Total bathrooms:2
- Full bathrooms:1
- Half bathrooms:1
- Dining Description:On First Level
- Kitchen Description:Dishwasher, On First Level, Refrigerator
- Bedroom Description:Bedroom 1 on First Level, Bedroom 2 on Second Level, Bedroom 3 on Second Level
- Basement Description:Block
- Living area:1,312 sq. ft.
Heating and cooling
- Cooling:Central A/C
- Heating:Forced Air
Structure and exterior
- Year built:1930
- Building area:1,312 sq. ft.
- Lot area:0.13 Acres
- Architectural Style:Cape Cod
- Construction Materials:Aluminum, Vinyl Siding
- Foundation Description:Basement, Block
- Levels:1 1/2 Story
Utilities
- Water:Public Water
- Sewer:Public Sanitary, Storm
Finances and disclosures
- Price:$129,900
- Price per sq. ft.:$62
Features and amenities
- Appliances:Dishwasher, Refrigerator
Parking
- Parking description:Detached Garage
- Garage spaces:1
 Provided through IDX via MiRealSource. Courtesy of MiRealSource Shareholder. Copyright MiRealSource. The information published and disseminated by MiRealSource is communicated verbatim, without change by MiRealSource, as filed with MiRealSource by its members. The accuracy of all information, regardless of source, is not guaranteed or warranted. All information should be independently verified. Copyright 2026 MiRealSource. All rights reserved. The information provided hereby constitutes proprietary information of MiRealSource, Inc. and its shareholders, affiliates and licensees and may not be reproduced or transmitted in any form or by any means, electronic or mechanical, including photocopy, recording, scanning or any information storage and retrieval system, without written permission from MiRealSource, Inc. MI_REALSOURCE Member Broker: Brad Platt
New listings near 214 S Mountain
- New
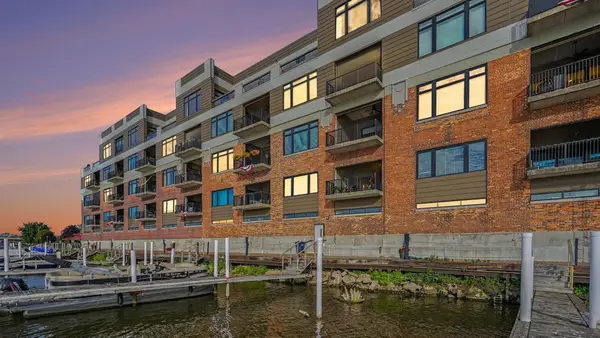 $649,900Active3 beds 2 baths2,145 sq. ft.
1111 N Water #202 Street, Bay City, MI 48708
MLS# 50223649Listed by: BERKSHIRE HATHAWAY HOMESERVICES, BAY CITY - New
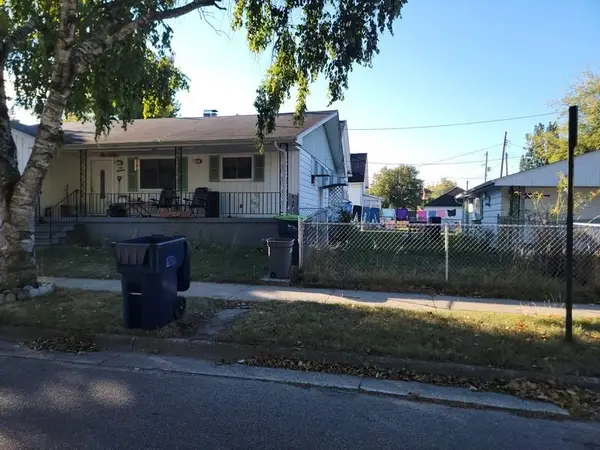 $129,900Active3 beds 2 baths1,266 sq. ft.
1014 17th Street, Bay City, MI 48708
MLS# 50223631Listed by: ALL STAR REAL ESTATE - New
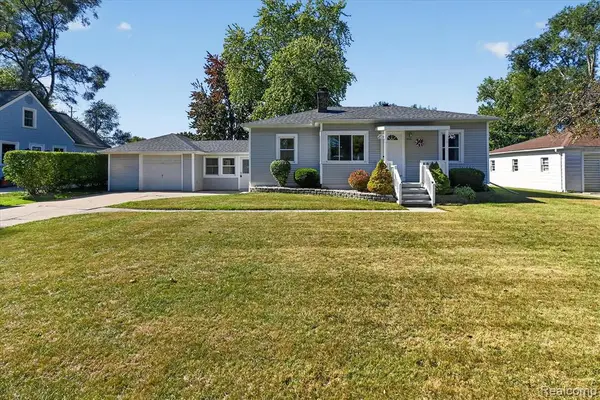 $165,000Active3 beds 1 baths1,104 sq. ft.
506 S Woodbridge, Bay City, MI 48706
MLS# 61035381Listed by: REALTY PROFESSIONALS - New
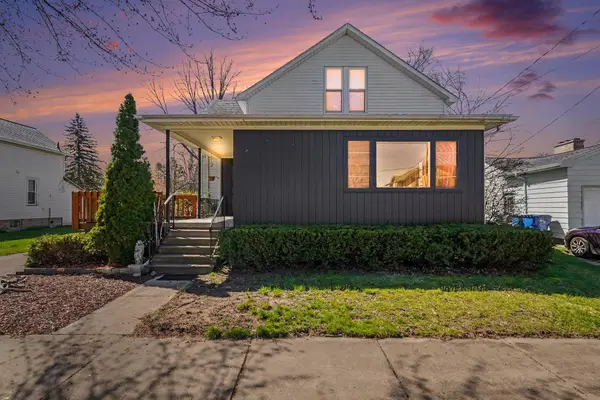 $110,000Active3 beds 2 baths1,272 sq. ft.
708 Nebobish, Bay City, MI 48708
MLS# 50223614Listed by: BERKSHIRE HATHAWAY HOMESERVICES, BAY CITY - New
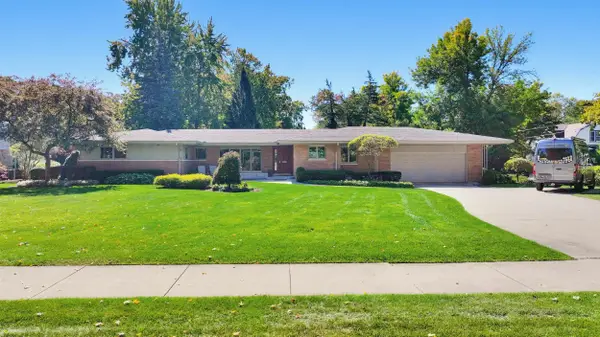
 $524,900Active3 beds 3 baths2,427 sq. ft.
2200 Groveland, Bay City, MI 48708
MLS# 50223528Listed by: CENTURY 21 SIGNATURE REALTY - BAY CITY - New
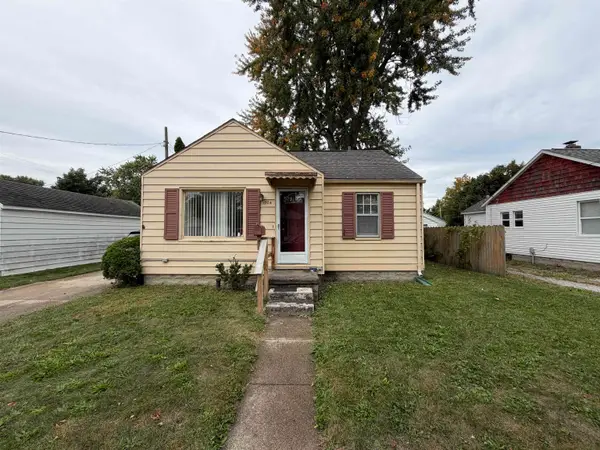 $79,900Active2 beds 1 baths604 sq. ft.
1704 Pulaski, Bay City, MI 48708
MLS# 50223538Listed by: RE/MAX RESULTS - New
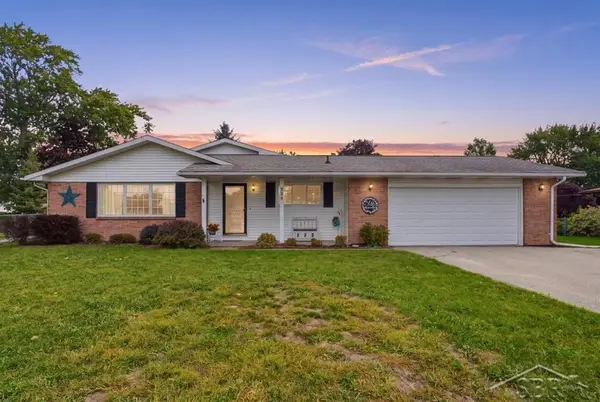 $245,000Active3 beds 2 baths1,598 sq. ft.
538 Venice, Bay City, MI 48708
MLS# 50223541Listed by: MODERN REALTY - New
 $149,900Active4 beds 2 baths1,759 sq. ft.
202 Ingraham, Bay City, MI 48708
MLS# 50223560Listed by: RE/MAX NEW IMAGE - Open Sat, 11am to 12:30pmNew
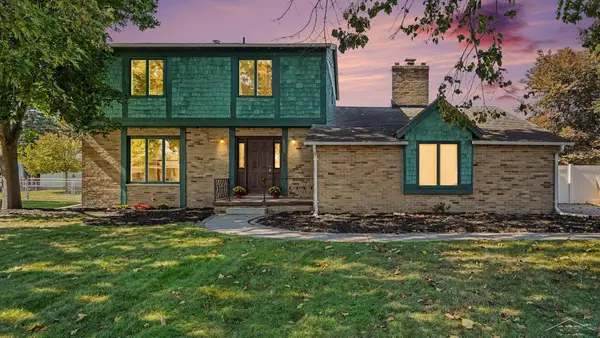 $214,900Active4 beds 2 baths1,816 sq. ft.
4464 W Park, Bay City, MI 48706
MLS# 50223507Listed by: MI SKYE REALTY LLC - Open Sat, 11am to 12:30pmNew
 $119,000Active4 beds 3 baths1,932 sq. ft.
2015 7th, Bay City, MI 48708
MLS# 50223501Listed by: AYRE/RHINEHART BAY REALTORS


Protect your home and budget from life's surprises with an Assurant Home Warranty, backed by a partner that supports you through every step of homeownership. Explore Plans.
©2026 Century 21 Real Estate LLC. All rights reserved. CENTURY 21®, the CENTURY 21 Logo and C21® are service marks owned by Century 21 Real Estate LLC. Century 21 Real Estate LLC fully supports the principles of the Fair Housing Act and the Equal Opportunity Act. Each office is independently owned and operated. Listing information is deemed reliable but not guaranteed accurate.