1014 17th Street, Bay City, MI 48708
Local realty services provided by:CENTURY 21 Signature Realty
1014 17th Street,Bay City, MI 48708
$129,900
- 3 Beds
- 2 Baths
- 1,266 sq. ft.
- Single family
- Active
Listed by: michael samborn
Office: all star real estate
MLS#:50223631
Source:MI_BCRA
Price summary
- Price:$129,900
- Price per sq. ft.:$62.88
About this home
3 bed 1 bath ranch home ranch home on corner lot with fence in area large det garage full basement with family room wood floors in all bedrooms. put you personal touches on it with some cosmetic repairs and call it yours
Contact an agent
Home facts
- Year built:1961
- Subdivision & Development:east side city
- Listing ID #:50223631
- Added:1 day(s) ago
- Updated:October 02, 2026 at 01:52 AM
Rooms and interior
- Bedrooms:3
- Total bathrooms:2
- Full bathrooms:2
- Flooring:Vinyl
- Dining Description:On Level F
- Kitchen Description:Dishwasher
- Bedroom Description:On Level F
- Basement Description:Basement, Full, Partially Finished
- Living area:1,266 sq. ft.
Heating and cooling
- Heating:Boiler, Hot Water, Natural Gas
Structure and exterior
- Year built:1961
- Building area:1,266 sq. ft.
- Lot area:0.13 Acres
- Architectural Style:1 Story
- Construction Materials:Aluminum, Brick
- Exterior Features:Fenced Yard, Porch
- Foundation Description:Basement
- Levels:1 Story
Utilities
- Water:Public Water
- Sewer:Public Sanitary
Finances and disclosures
- Price:$129,900
- Price per sq. ft.:$62.88
- Tax amount:$1,455
Parking
- Parking description:Detached Garage
- Garage spaces:2
New listings near 1014 17th Street
- New
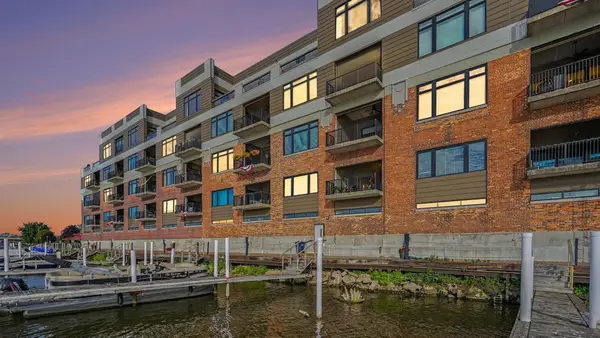 $649,900Active3 beds 2 baths2,145 sq. ft.
1111 N Water #202 Street, Bay City, MI 48708
MLS# 50223649Listed by: BERKSHIRE HATHAWAY HOMESERVICES, BAY CITY - New
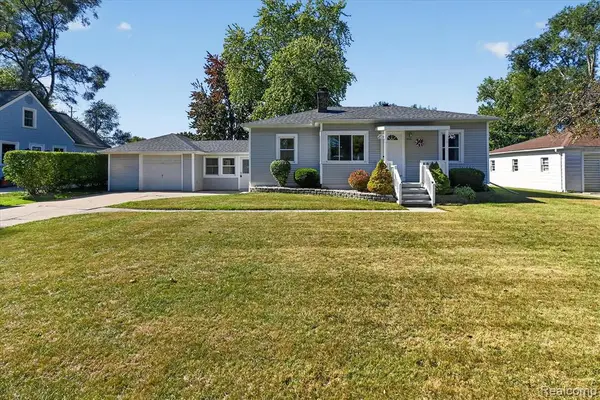 $165,000Active3 beds 1 baths1,104 sq. ft.
506 S Woodbridge, Bay City, MI 48706
MLS# 61035381Listed by: REALTY PROFESSIONALS
- New
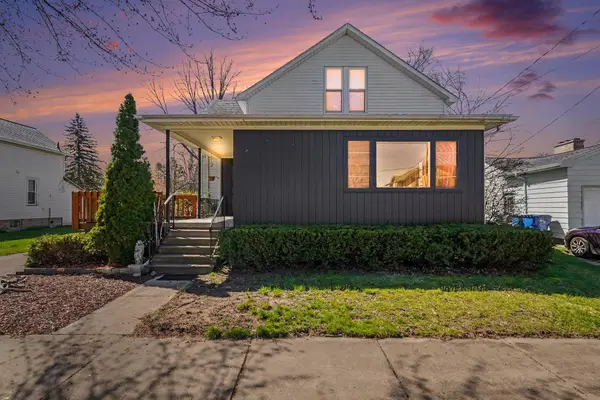 $110,000Active3 beds 2 baths1,272 sq. ft.
708 Nebobish, Bay City, MI 48708
MLS# 50223614Listed by: BERKSHIRE HATHAWAY HOMESERVICES, BAY CITY - New
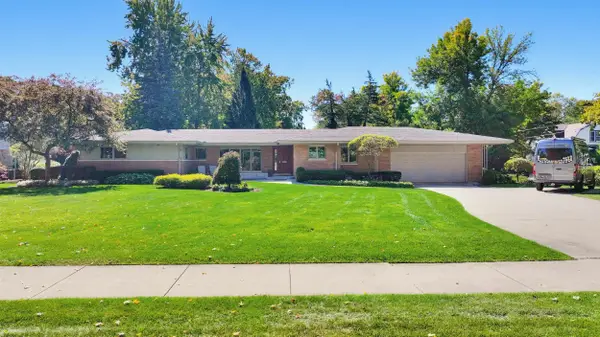
 $524,900Active3 beds 3 baths2,427 sq. ft.
2200 Groveland, Bay City, MI 48708
MLS# 50223528Listed by: CENTURY 21 SIGNATURE REALTY - BAY CITY - New
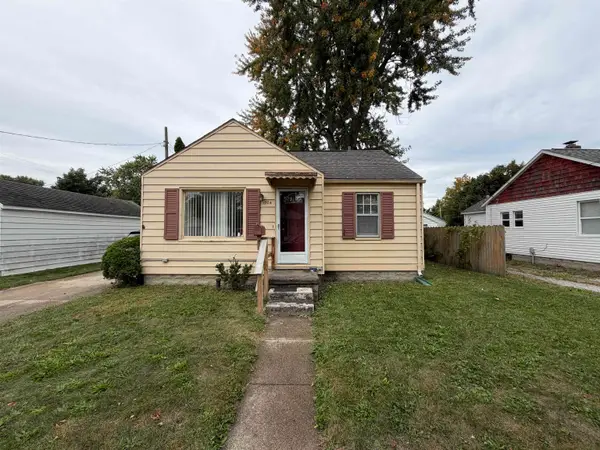 $79,900Active2 beds 1 baths604 sq. ft.
1704 Pulaski, Bay City, MI 48708
MLS# 50223538Listed by: RE/MAX RESULTS - New
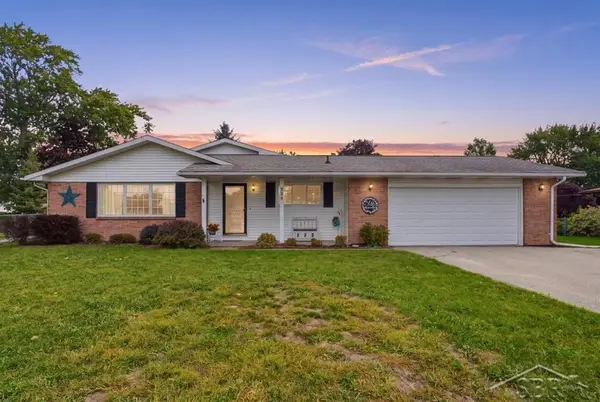 $245,000Active3 beds 2 baths1,598 sq. ft.
538 Venice, Bay City, MI 48708
MLS# 50223541Listed by: MODERN REALTY - New
 $149,900Active4 beds 2 baths1,759 sq. ft.
202 Ingraham, Bay City, MI 48708
MLS# 50223560Listed by: RE/MAX NEW IMAGE - Open Sat, 11am to 12:30pmNew
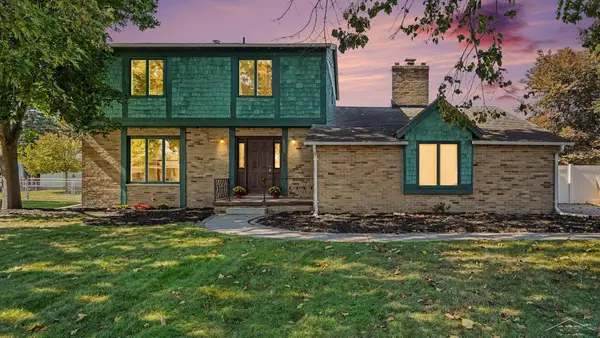 $214,900Active4 beds 2 baths1,816 sq. ft.
4464 W Park, Bay City, MI 48706
MLS# 50223507Listed by: MI SKYE REALTY LLC - Open Sat, 11am to 12:30pmNew
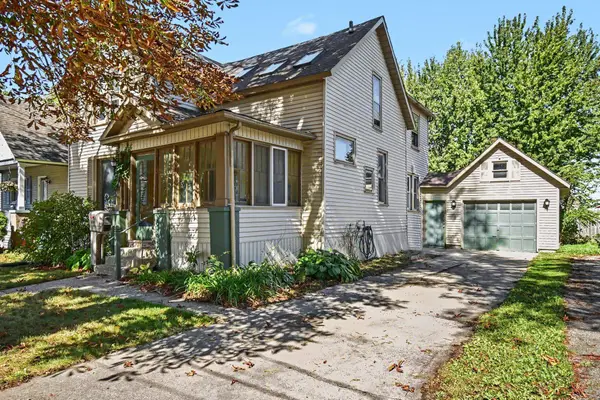 $119,000Active4 beds 3 baths1,932 sq. ft.
2015 7th, Bay City, MI 48708
MLS# 50223501Listed by: AYRE/RHINEHART BAY REALTORS


Protect your home and budget from life's surprises with an Assurant Home Warranty, backed by a partner that supports you through every step of homeownership. Explore Plans.
©2026 Century 21 Real Estate LLC. All rights reserved. CENTURY 21®, the CENTURY 21 Logo and C21® are service marks owned by Century 21 Real Estate LLC. Century 21 Real Estate LLC fully supports the principles of the Fair Housing Act and the Equal Opportunity Act. Each office is independently owned and operated. Listing information is deemed reliable but not guaranteed accurate.