2503 Amelith Road, Bay City, MI 48706
Local realty services provided by:CENTURY 21 Signature Realty
2503 Amelith Road,Bay City, MI 48706
$509,900
- 3 Beds
- 2 Baths
- 1,775 sq. ft.
- Single family
- Active
Listed by: thomas arthur
Office: welcome home realty
MLS#:50227725
Source:MI_BCRA
Price summary
- Price:$509,900
- Price per sq. ft.:$287.27
About this home
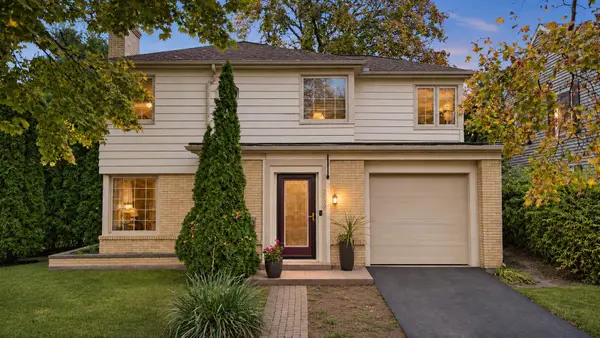
Here is your opportunity to own a Gary Ratti Constructed home. Only the finest quality components in this 3 bedroom, 2 bath craftsman style home. Home has a full basement with rough in for plumbing installed for a full finished basement. Large egress windows allow for the project. Home includes Micro, Stove and refrigerator. Countertops are quarts with walk in pantry at kitchen. Bedrooms are all oversized with main bedroom featuring tile walk in shower. Home includes a 1 year builders warranty. Spacious kitchen with plenty of cabinet storage. Large deck off dining and formal dining of office area. Convenient location to Bay, Midland and Saginaw.
Contact an agent
Home facts
- Year built:2026
- Subdivision & Development:Irish Acres
- Listing ID #:50227725
- Added:1 day(s) ago
- Updated:November 16, 2026 at 04:08 PM
Rooms and interior
- Bedrooms:3
- Total bathrooms:2
- Full bathrooms:2
- Dining Description:On Level M
- Kitchen Description:Dishwasher, Microwave, Range/Oven, Refrigerator
- Bedroom Description:On level M
- Basement Description:Basement, Egress/Daylight Windows, Full, Interior Access, Poured, Sump Pump, Unfinished
- Living area:1,775 sq. ft.
Heating and cooling
- Cooling:Central A/C
- Heating:Forced Air, Natural Gas
Structure and exterior
- Year built:2026
- Building area:1,775 sq. ft.
- Lot area:0.24 Acres
- Architectural Style:1 Story
- Construction Materials:Stone, Vinyl Trim
- Exterior Features:Deck, Porch
- Foundation Description:Basement
- Levels:1 Story
Utilities
- Water:Public Water
- Sewer:Public Sanitary
Finances and disclosures
- Price:$509,900
- Price per sq. ft.:$287.27
- Tax amount:$483
Features and amenities
- Laundry features:Dimensions: 10x6, First Floor Laundry, On Level M
- Amenities:9 ft + Ceilings, Sump Pump, Walk-In Closet
Parking
- Parking description:Attached Garage
- Garage spaces:3
New listings near 2503 Amelith Road
- New
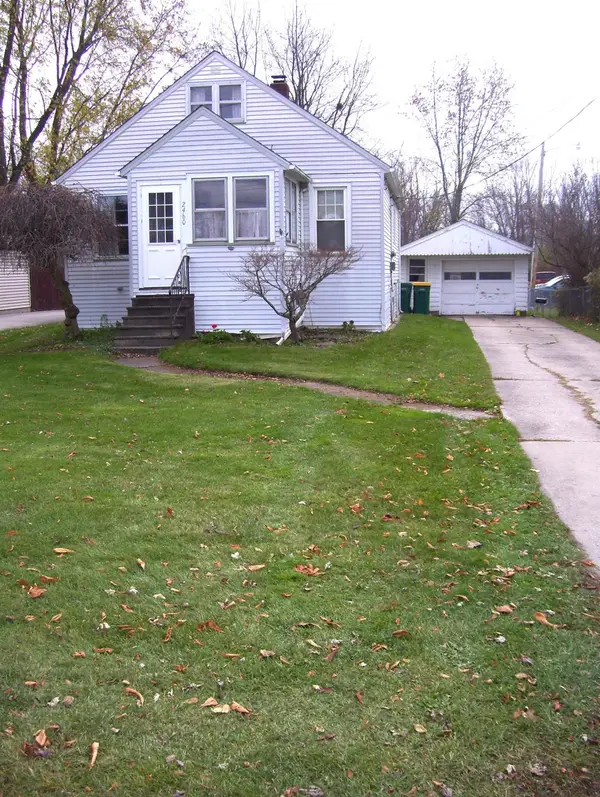
 $139,000Active2 beds 1 baths960 sq. ft.
2460 Kosciuszko Avenue, Bay City, MI 48708
MLS# 50227738Listed by: CENTURY 21 SIGNATURE REALTY - BAY CITY - New
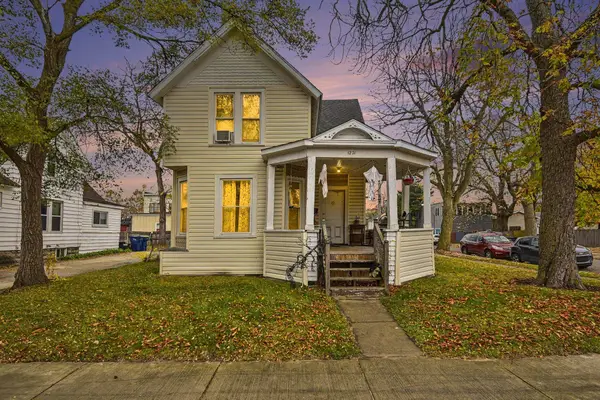 $115,000Active4 beds 2 baths1,514 sq. ft.
1221 Marsac Street, Bay City, MI 48708
MLS# 50227692Listed by: KELLER WILLIAMS GRAND RAPIDS NORTH - New
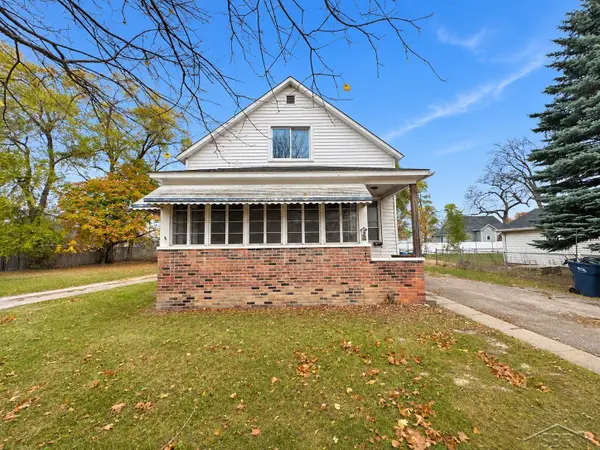 $119,900Active5 beds 2 baths
213 Campbell, Bay City, MI 48708
MLS# 50227675Listed by: NEXTHOME GREATER TRI-CITIES
- New
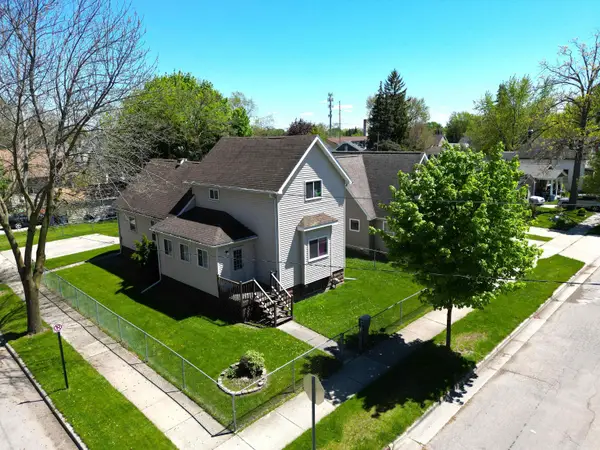 $112,000Active3 beds 2 baths1,297 sq. ft.
401 Stanton, Bay City, MI 48708
MLS# 50227558Listed by: AYRE/RHINEHART BAY REALTORS - New
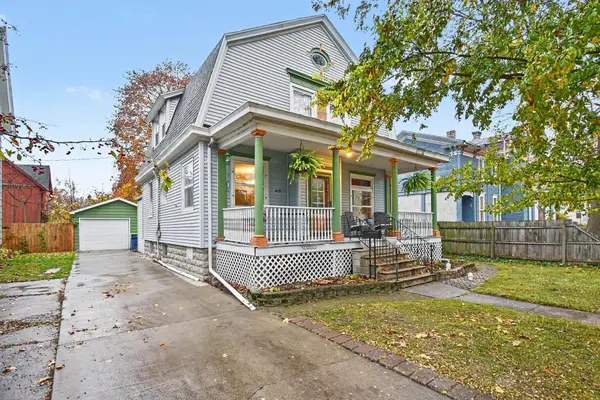 $189,900Active3 beds 2 baths1,594 sq. ft.
415 N Sheridan Street, Bay City, MI 48708
MLS# 50227509Listed by: BERKSHIRE HATHAWAY HOMESERVICES, BAY CITY - New
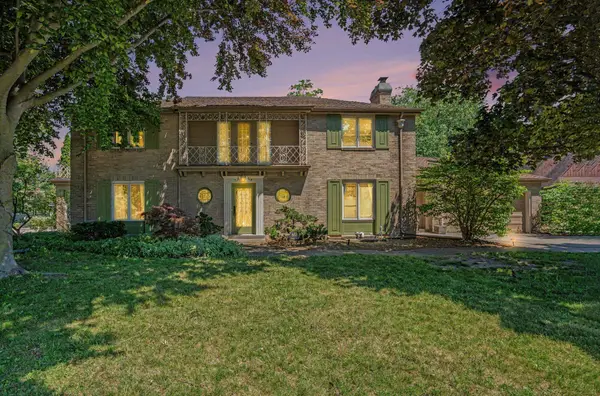 $485,000Active5 beds 5 baths3,018 sq. ft.
608 Nurmi Court, Bay City, MI 48708
MLS# 50227516Listed by: BERKSHIRE HATHAWAY HOMESERVICES, BAY CITY - New
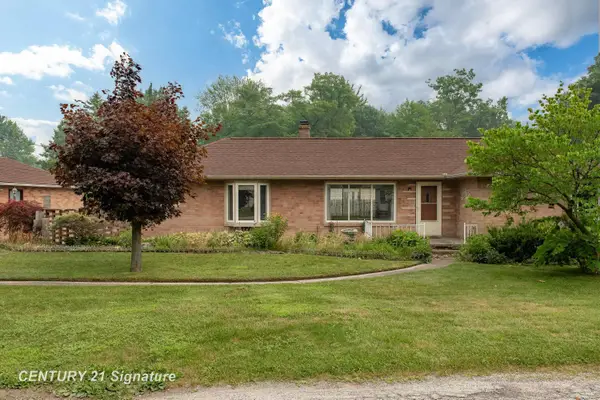 $180,000Active3 beds 1 baths1,333 sq. ft.
103 Lincoln, Bay City, MI 48706
MLS# 50227488Listed by: CENTURY 21 SIGNATURE REALTY MIDLAND - New
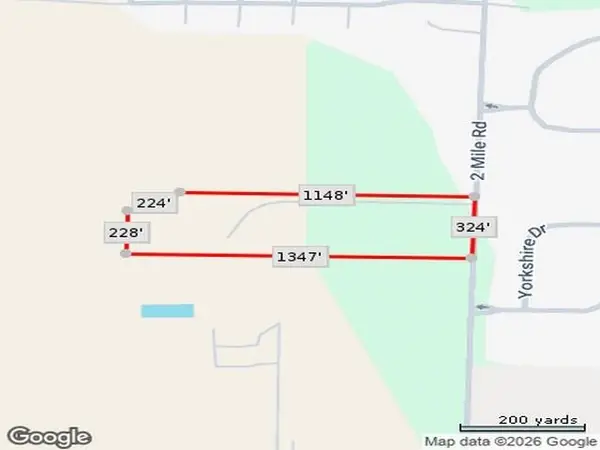 $675,000Active9.75 Acres
3868 two mi Road, Bay City, MI 48706
MLS# 50227481Listed by: ALL STAR REAL ESTATE - New
 $190,000Active3 beds 2 baths1,412 sq. ft.
2009 11th Street, Bay City, MI 48708
MLS# 50227470Listed by: MODERN REALTY


Protect your home and budget from life's surprises with an Assurant Home Warranty, backed by a partner that supports you through every step of homeownership. Explore Plans.
©2026 Century 21 Real Estate LLC. All rights reserved. CENTURY 21®, the CENTURY 21 Logo and C21® are service marks owned by Century 21 Real Estate LLC. Century 21 Real Estate LLC fully supports the principles of the Fair Housing Act and the Equal Opportunity Act. Each office is independently owned and operated. Listing information is deemed reliable but not guaranteed accurate.