2816 W Crossroads #Lot: 9, Bay City, MI 48706
Local realty services provided by:CENTURY 21 Signature Realty
2816 W Crossroads #Lot: 9,Bay City, MI 48706
$550,000
- 5 Beds
- 4 Baths
- 1,995 sq. ft.
- Single family
- Pending
Listed by: ryan mizner
Office: keller williams of nm signature group
MLS#:80068472
Source:MI_REALSOURCE
Price summary
- Price:$550,000
- Price per sq. ft.:$163.64
About this home
Striking new construction ranch showcasing modern craftsmanship and timeless style! From the moment you arrive, the bold exterior with stone accents, rich blue siding, and oversized 3-car garage make a lasting impression. Inside, the open-concept floor plan is filled with natural light and elevated finishes designed for both comfort and entertaining. The designer kitchen is the centerpiece of the home, featuring rich custom cabinetry, quartz countertops, stainless steel appliances, a statement island (9'+ in length) with seating, and matte black fixtures that create a sophisticated contemporary look! The adjoining dining area flows seamlessly to a spacious 16’ x 16’ raised patio complete with a beautiful gable-style covered overhang — the perfect spot to enjoy morning coffee, relax in the shade, or host evening gatherings with family and friends. The spacious owner’s suite offers an octagon tray ceiling, luxurious ensuite bath with dual vanities, elegant tile flooring, and a large walk-in closet. Additional bedrooms feature plush carpeting, modern finishes, and ceiling fans for added comfort. Throughout the home, stylish flooring and thoughtful details blend warmth with clean, modern design! But wait, there's more! The fully finished lower level expands the home’s living space with an impressive great room and dedicated theatre room, creating the ultimate setup for entertaining, movie nights, or game-day gatherings. Two additional full bedrooms and a spacious full bathroom are located downstairs, including one designed perfectly for an in-law suite or private guest retreat, featuring two closets — one being an expansive walk-in closet for exceptional storage and flexibility. Built with quality craftsmanship and thoughtfully designed spaces throughout, this home offers the perfect blend of luxury, functionality, and room to grow!...
Contact an agent
Home facts
- Year built:2026
- Listing ID #:80068472
- Added:69 day(s) ago
- Updated:July 28, 2026 at 08:47 PM
Rooms and interior
- Bedrooms:5
- Total bathrooms:4
- Full bathrooms:3
- Half bathrooms:1
- Dining Description:On Main Level
- Kitchen Description:Dishwasher, Disposal, Freezer, Microwave, On Main Level, Range/Oven, Refrigerator
- Bedroom Description:Bedroom 1 on Main Level, Bedroom 2 on Main Level, Bedroom 3 on Main Level, Bedroom 4 on Lower Level
- Basement Description:Egress/Daylight Windows, Full, Partially Finished, Poured
- Living area:1,995 sq. ft.
Heating and cooling
- Cooling:Ceiling Fan(s), Central A/C, Exhaust Fan
- Heating:Forced Air, Natural Gas
Structure and exterior
- Year built:2026
- Building area:1,995 sq. ft.
- Lot area:0.34 Acres
- Architectural Style:Ranch
- Construction Materials:Stone, Vinyl Siding
- Exterior Features:Lawn Sprinkler, Patio
- Foundation Description:Poured
- Levels:1 Story
Utilities
- Water:Public Water
- Sewer:Community
Finances and disclosures
- Price:$550,000
- Price per sq. ft.:$163.64
- Tax amount:$28
Features and amenities
- Appliances:Dishwasher, Disposal, Freezer, Microwave, Range/Oven, Refrigerator
- Laundry features:On Main Level
- Amenities:Cathedral/Vaulted Ceiling, Walk-In Closet
Parking
- Parking description:Attached Garage, Garage, Garage Door Opener
- Garage spaces:3
 Provided through IDX via MiRealSource. Courtesy of MiRealSource Shareholder. Copyright MiRealSource. The information published and disseminated by MiRealSource is communicated verbatim, without change by MiRealSource, as filed with MiRealSource by its members. The accuracy of all information, regardless of source, is not guaranteed or warranted. All information should be independently verified. Copyright 2026 MiRealSource. All rights reserved. The information provided hereby constitutes proprietary information of MiRealSource, Inc. and its shareholders, affiliates and licensees and may not be reproduced or transmitted in any form or by any means, electronic or mechanical, including photocopy, recording, scanning or any information storage and retrieval system, without written permission from MiRealSource, Inc. MI_REALSOURCE Member Broker: Andrew Hauck
New listings near 2816 W Crossroads #Lot: 9
- New
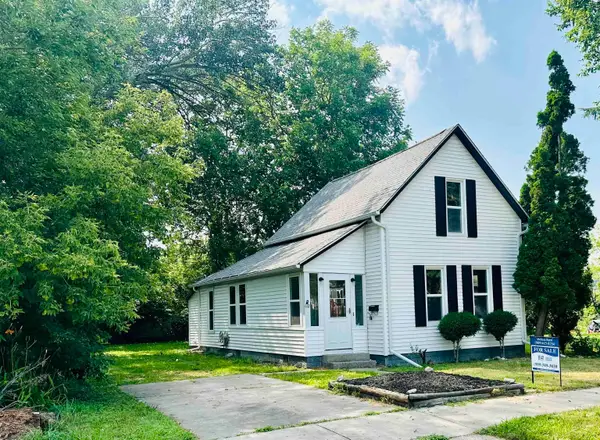 $130,000Active2 beds 1 baths1,103 sq. ft.
612 Webster ST, BayCity, MI 48708
MLS# 61050216449Listed by: JPAR - GREAT LAKES BAY REGION - New
 $174,900Active3 beds 1 baths1,008 sq. ft.
1832 S Johnson, Bay City, MI 48708
MLS# 50216450Listed by: BAY AREA REAL ESTATE - New
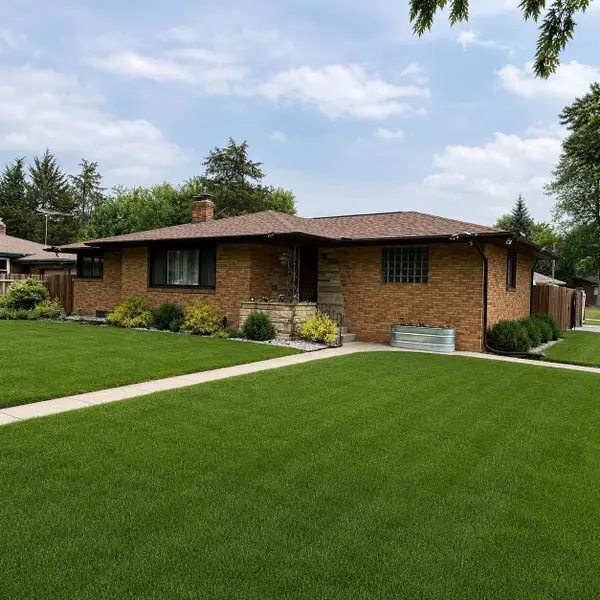 $194,900Active2 beds 2 baths1,212 sq. ft.
1615 S Kiesel, Bay City, MI 48706
MLS# 50216339Listed by: RE/MAX RESULTS - New
 $134,900Active2 beds 2 baths824 sq. ft.
2118 1st, Bay City, MI 48708
MLS# 50216304Listed by: BAY AREA REAL ESTATE - New
 $239,900Active3 beds 2 baths1,296 sq. ft.
310 S Lincoln, Bay City, MI 48708
MLS# 50216243Listed by: BERKSHIRE HATHAWAY HOMESERVICES, BAY CITY - Coming Soon
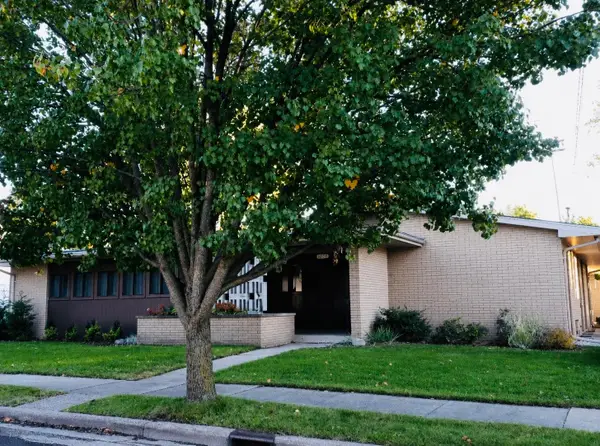 $219,900Coming Soon4 beds 3 baths
1014 22nd, Bay City, MI 48708
MLS# 50216203Listed by: NORTH & COMPANY REALTORS GLBR - New
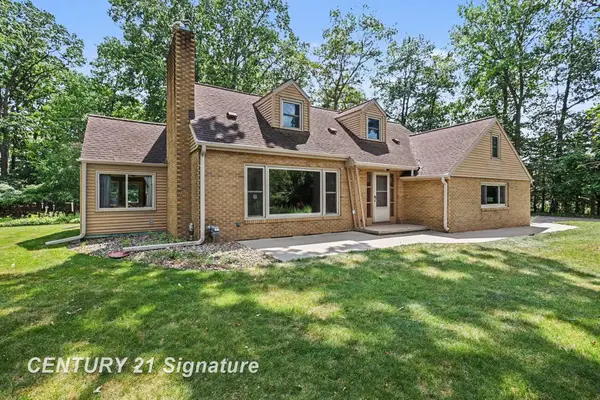
 $290,000Active3 beds 2 baths1,625 sq. ft.
3572 Meadowood, Bay City, MI 48706
MLS# 50216165Listed by: CENTURY 21 SIGNATURE REALTY - New
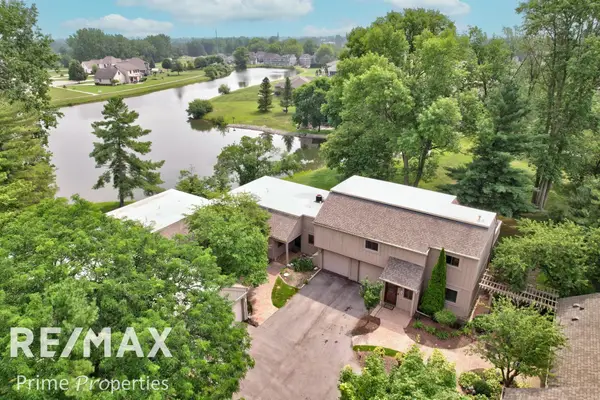 $250,021Active3 beds 2 baths1,720 sq. ft.
2383 Muirhead, Bay City, MI 48706
MLS# 50216162Listed by: REMAX PRIME PROPERTIES - New
 $20,000Active5 beds 2 baths2,252 sq. ft.
1112 9th, Bay City, MI 48708
MLS# 50216155Listed by: ADVANCED REAL ESTATE LLC - New
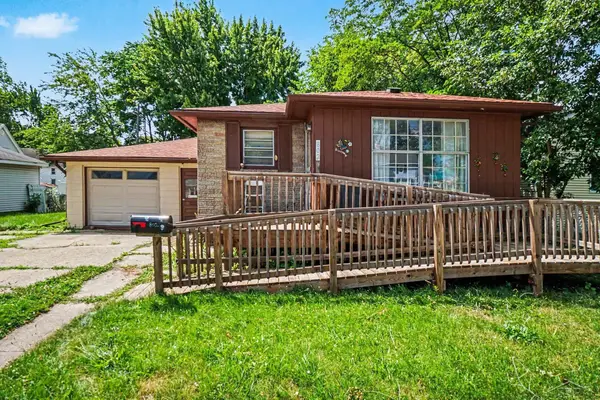 $125,000Active2 beds 2 baths816 sq. ft.
802 24th, Bay City, MI 48708
MLS# 50216133Listed by: JPAR - GREAT LAKES BAY REGION


Protect your home and budget from life's surprises with an Assurant Home Warranty, backed by a partner that supports you through every step of homeownership. Explore Plans.
©2026 Century 21 Real Estate LLC. All rights reserved. CENTURY 21®, the CENTURY 21 Logo and C21® are service marks owned by Century 21 Real Estate LLC. Century 21 Real Estate LLC fully supports the principles of the Fair Housing Act and the Equal Opportunity Act. Each office is independently owned and operated. Listing information is deemed reliable but not guaranteed accurate.