
612 Webster ST, Bay City, MI 48708
Local realty services provided by:CENTURY 21 Curran & Oberski
612 Webster ST,Baycity, MI 48708
$127,500
- 2 Beds
- 1 Baths
- 1,103 sq. ft.
- Single family
- Active
Upcoming open houses
- Sat, Sep 1201:00 pm - 03:00 pm
Listed by: melissa l reed, robert poulos
Office: jpar - great lakes bay region
MLS#:61050216449
Source:MI_REALCOMP
Price summary
- Price:$127,500
- Price per sq. ft.:$115.59
About this home
**OPEN HOUSE RESCHEDULED FOR SUNDAY SEPTEMBER 13TH 1-3PM. WELCOME HOME ON WEBSTER! Step right in to this completely renovated cape cod style home in Bay City's Historic South End. Boasting all new paint, flooring throughout, dry-wall, kitchen cabinets, countertops, fixtures, this house truly is TURNKEY. This home offers convenience with functionality with a spacious living area, primary bedroom, full bathroom, laundry and formal dining area all on the first floor. Upper level has new carpeting throughout featuring a large bedroom and sitting area that could easily double as a third bedroom. Outside, you will be pleased to know that big ticket items such as windows, doors, and roof were all replaced with new in 2024. The secluded private back yard is a great spot for entertaining friends and family. Agent owned. Taxes are currently non homestead and will decrease significantly with principal residence exemption** THIS HOME IS PRICED TO SELL, don't wait to book your private showing today!...
Contact an agent
Home facts
- Year built:1897
- Subdivision & Development:NONE
- Listing ID #:61050216449
- Added:45 day(s) ago
- Updated:September 12, 2026 at 06:58 PM
Rooms and interior
- Bedrooms:2
- Total bathrooms:1
- Full bathrooms:1
- Rooms Total:5
- Kitchen Description:Eat-in Kitchen
- Living area:1,103 sq. ft.
Heating and cooling
- Heating:Forced Air, Natural Gas
Structure and exterior
- Year built:1897
- Building area:1,103 sq. ft.
- Lot area:0.13 Acres
- Lot Features:City Lot, Irregular Lot, Many Trees, Wooded
- Architectural Style:Cape Cod
- Construction Materials:Vinyl Siding
- Exterior Features:Breezeway
- Foundation Description:Crawl Space
- Levels:Two
Utilities
- Water:Public
- Sewer:Public Sewer
Finances and disclosures
- Price:$127,500
- Price per sq. ft.:$115.59
- Tax amount:$2,192
Features and amenities
- Amenities:High Speed Internet
Parking
- Parking description:Assigned 2 Spaces

New listings near 612 Webster ST
- New
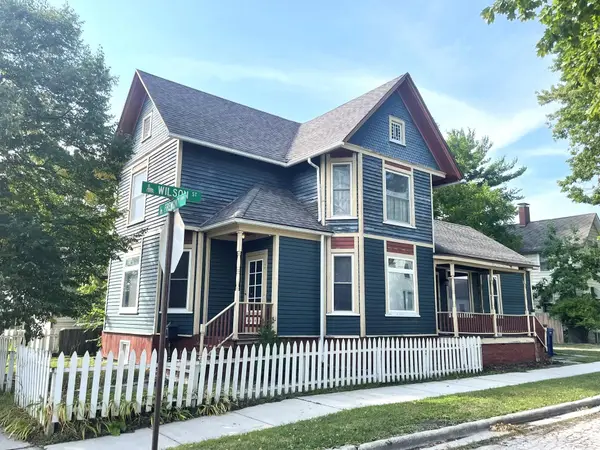 $127,900Active3 beds 2 baths1,829 sq. ft.
1008 Fremont, Bay City, MI 48708
MLS# 50221455Listed by: PRIORITY ONE REAL ESTATE - New
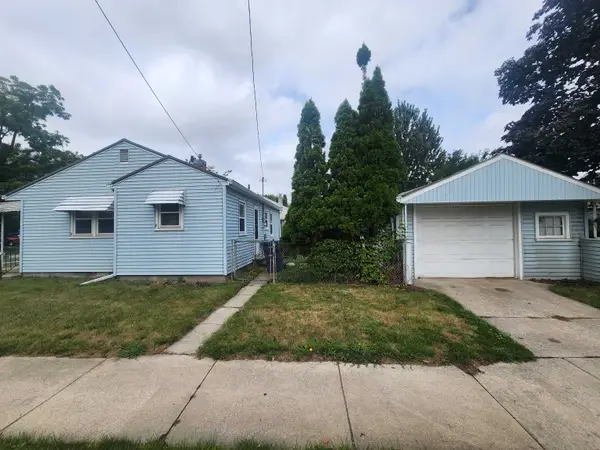 $97,000Active2 beds 1 baths762 sq. ft.
315 S Erie, Bay City, MI 48706
MLS# 50221309Listed by: AYRE/RHINEHART BAY REALTORS - New
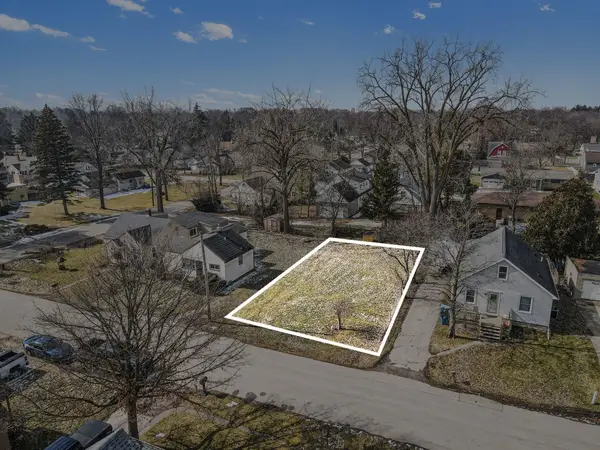 $9,100Active0.11 Acres
405 Harvard, Bay City, MI 48708
MLS# 50221296Listed by: RE/MAX RESULTS - Open Sat, 1 to 3pmNew
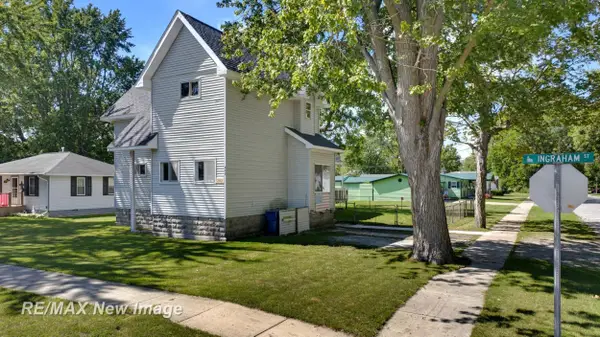 $159,900Active4 beds 2 baths1,759 sq. ft.
202 Ingraham, Bay City, MI 48708
MLS# 50221239Listed by: RE/MAX NEW IMAGE - New
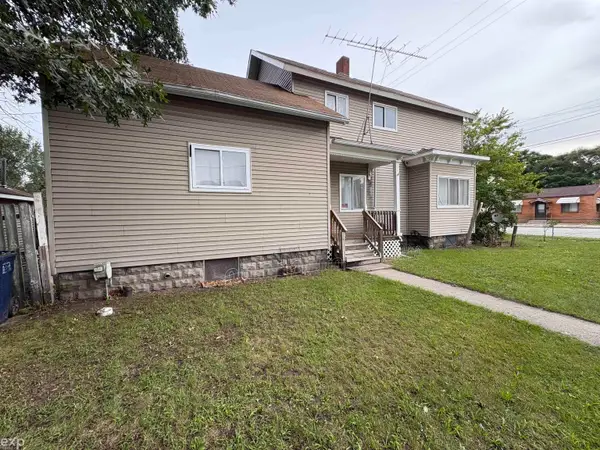 $149,900Active3 beds 3 baths1,740 sq. ft.
201 State, Bay City, MI 48706
MLS# 50221253Listed by: EXP REALTY LLC - New
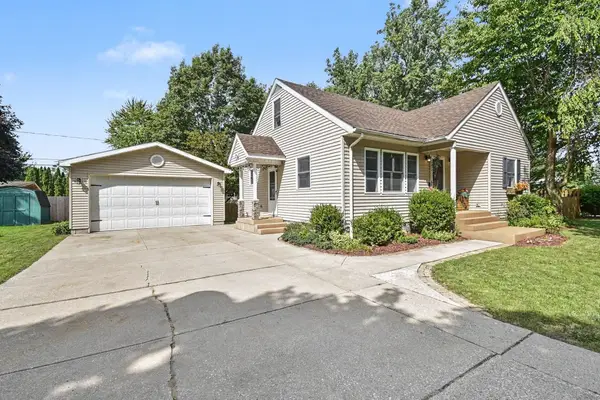 $219,900Active3 beds 3 baths1,388 sq. ft.
5404 Christena, Bay City, MI 48706
MLS# 50221219Listed by: RE/MAX RESULTS - New
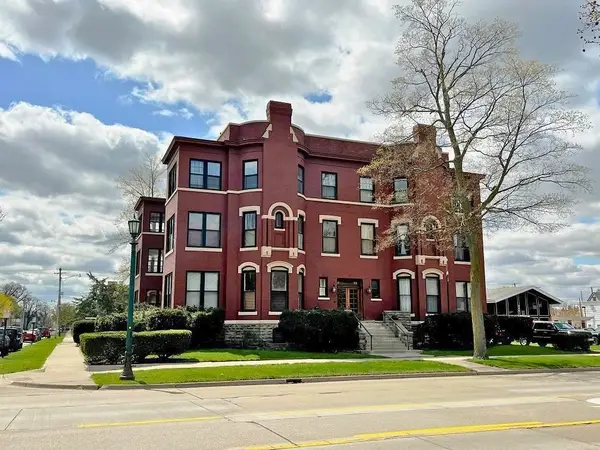 $1,500Active3 beds 2 baths1,600 sq. ft.
814 Center Apt. A Avenue, Bay City, MI 48708
MLS# 50221202Listed by: AYRE/RHINEHART-MIDLAND - New
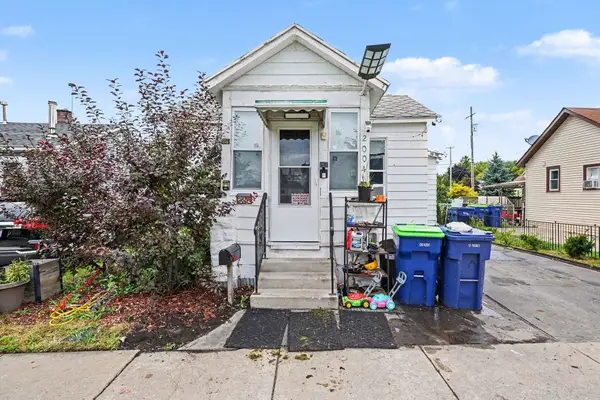 $75,000Active3 beds 1 baths1,048 sq. ft.
2004 Marsac, Bay City, MI 48708
MLS# 50221184Listed by: RE/MAX RESULTS - New
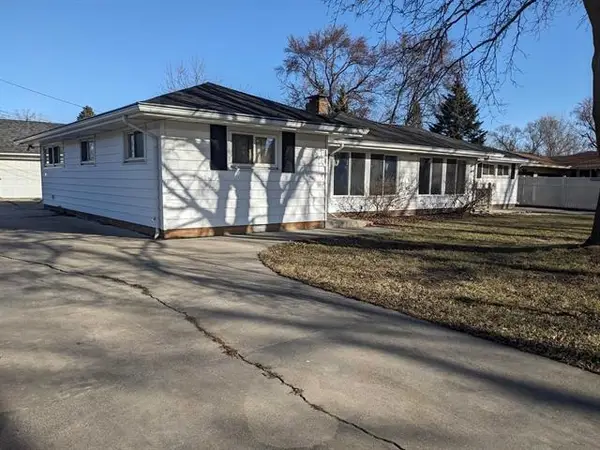 $124,900Active5 beds 2 baths
82 Cedar, Bay City, MI 48708
MLS# 50221165Listed by: BAY AREA REAL ESTATE - New
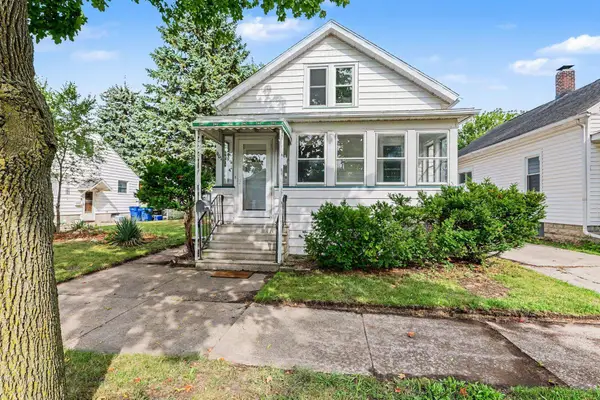 $1,435Active4 beds 1 baths1,104 sq. ft.
901 S Monroe Street, Bay City, MI 48708
MLS# 50221125Listed by: AYRE RHINEHART REAL ESTATE PARTNERS


Protect your home and budget from life's surprises with an Assurant Home Warranty, backed by a partner that supports you through every step of homeownership. Explore Plans.
©2026 Century 21 Real Estate LLC. All rights reserved. CENTURY 21®, the CENTURY 21 Logo and C21® are service marks owned by Century 21 Real Estate LLC. Century 21 Real Estate LLC fully supports the principles of the Fair Housing Act and the Equal Opportunity Act. Each office is independently owned and operated. Listing information is deemed reliable but not guaranteed accurate.