308 S Chilson Street, Bay City, MI 48706
Local realty services provided by:CENTURY 21 Signature Realty
308 S Chilson Street,Bay City, MI 48706
$75,000
- 3 Beds
- 1 Baths
- 1,155 sq. ft.
- Single family
- Active
Listed by: shelley niedzwiecki
Office: ayre/rhinehart bay realtors
MLS#:50224704
Source:MI_BCRA
Price summary
- Price:$75,000
- Price per sq. ft.:$64.94
About this home
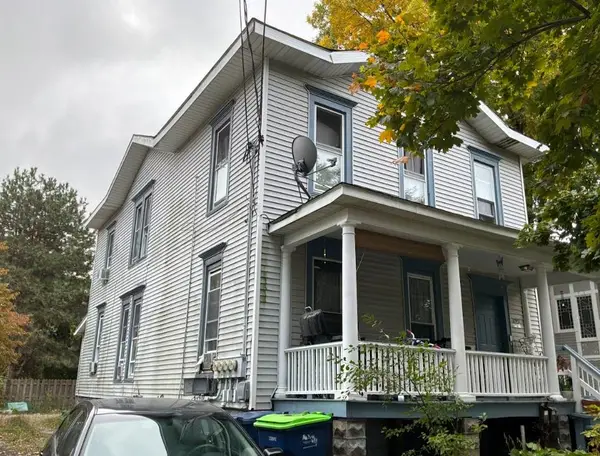
This cute & tidy bungalow is nestled into one of Bay City's quaint west side neighborhoods, a stone's throw from popular destinations such as the historic Sage Library, the up & coming Midland Street Business District, the Kantzler Memorial Arboretum, our famous River Walk, and our soon to be brand new Community Center swimming pool! Offering 3 nicely sized bedrooms, a spacious living room, formal dining room, and a clean basement, there's plenty of space for gatherings big or small! You're sure to enjoy watching the seasons change & share a friendly wave to the neighbors from the welcoming screened-in front porch, and the low maintenance yard will definitely allow plenty of time for that!
Contact an agent
Home facts
- Year built:1920
- Subdivision & Development:NA
- Listing ID #:50224704
- Added:12 day(s) ago
- Updated:October 25, 2026 at 04:49 PM
Rooms and interior
- Bedrooms:3
- Total bathrooms:1
- Full bathrooms:1
- Flooring:Vinyl
- Dining Description:On Level F
- Kitchen Description:Dishwasher
- Bedroom Description:On Level F
- Basement Description:Basement, Block, Crawl, Partial
- Living area:1,155 sq. ft.
Heating and cooling
- Cooling:Ceiling Fan(s), Central A/C
- Heating:Forced Air, Natural Gas
Structure and exterior
- Year built:1920
- Building area:1,155 sq. ft.
- Lot area:0.11 Acres
- Architectural Style:1 Story
- Construction Materials:Asbestos
- Exterior Features:Porch
- Foundation Description:Basement, Crawl
- Levels:1 Story
Utilities
- Water:Public Water
- Sewer:Public Sanitary
Finances and disclosures
- Price:$75,000
- Price per sq. ft.:$64.94
- Tax amount:$1,260
Features and amenities
- Appliances:Washer
- Laundry features:Dryer, Washer
New listings near 308 S Chilson Street
- New

 $234,900Active3 beds 2 baths1,604 sq. ft.
5917 S 2 Mile, Bay City, MI 48706
MLS# 50225889Listed by: CENTURY 21 SIGNATURE REALTY
- New
 $147,500Active3 beds 1 baths1,400 sq. ft.
1404 S Warner, Bay City, MI 48706
MLS# 50225831Listed by: CENTURY 21 SIGNATURE REALTY - BAY CITY - New
 $184,000Active3 beds 2 baths1,371 sq. ft.
303 S Alp, Bay City, MI 48706
MLS# 50225853Listed by: RE/MAX NEW IMAGE - New
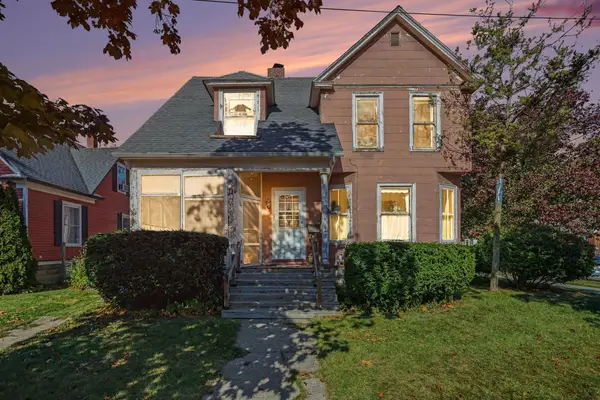 $74,900Active4 beds 2 baths2,025 sq. ft.
1513 9th Street, Bay City, MI 48708
MLS# 50225830Listed by: AYRE/RHINEHART BAY REALTORS - New
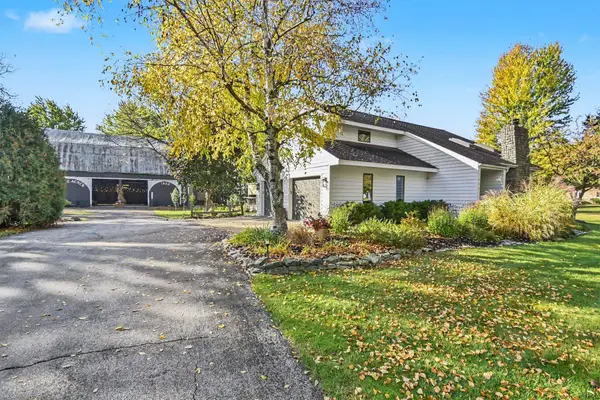 $457,500Active3 beds 2 baths2,077 sq. ft.
1486 Midland Road, Bay City, MI 48706
MLS# 50225792Listed by: RE/MAX NEW IMAGE SAGINAW - New
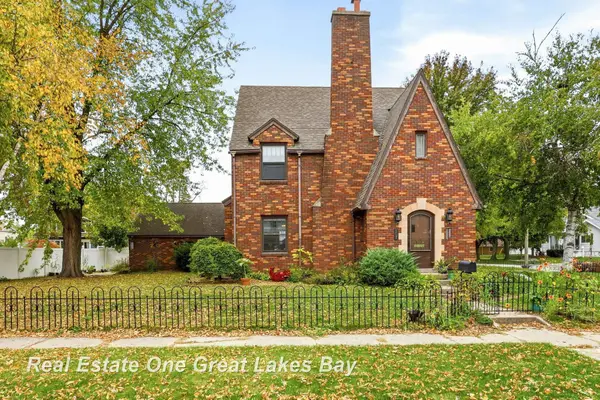 $203,000Active3 beds 2 baths1,663 sq. ft.
107 N Alp, Bay City, MI 48706
MLS# 50225754Listed by: REAL ESTATE ONE GREAT LAKES BAY - New
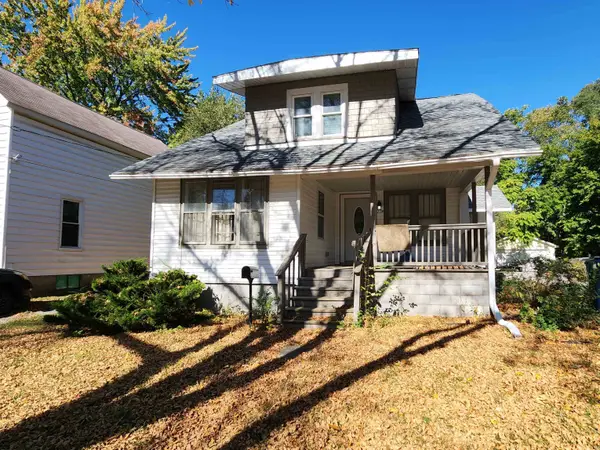 $1,600Active4 beds 2 baths1,382 sq. ft.
2129 2nd Street, Bay City, MI 48708
MLS# 50225708Listed by: AYRE RHINEHART REAL ESTATE PARTNERS - New
 $185,000Active3 beds 2 baths1,256 sq. ft.
1913 S Jefferson, Bay City, MI 48708
MLS# 50225618Listed by: MODERN REALTY - New
 $159,000Active6 beds 3 baths
910 N Van Buren, Bay City, MI 48708
MLS# 50225517Listed by: ELITE REAL ESTATE PROFESSIONALS, INC. - New
 $76,900Active2 beds 2 baths786 sq. ft.
1805 S Erie, Bay City, MI 48706
MLS# 50225503Listed by: RE/MAX OF MIDLAND


Protect your home and budget from life's surprises with an Assurant Home Warranty, backed by a partner that supports you through every step of homeownership. Explore Plans.
©2026 Century 21 Real Estate LLC. All rights reserved. CENTURY 21®, the CENTURY 21 Logo and C21® are service marks owned by Century 21 Real Estate LLC. Century 21 Real Estate LLC fully supports the principles of the Fair Housing Act and the Equal Opportunity Act. Each office is independently owned and operated. Listing information is deemed reliable but not guaranteed accurate.