
3351 Parkway, Bay City, MI 48706
Local realty services provided by:CENTURY 21 Northland
3351 Parkway,Bay City, MI 48706
$305,000
- 4 Beds
- 3 Baths
- 2,163 sq. ft.
- Single family
- Active
Listed by: ryan sagady, lyndsey o'brien
Office: bay realty michigan
MLS#:50220849
Source:MI_REALSOURCE
Price summary
- Price:$305,000
- Price per sq. ft.:$118.17
About this home
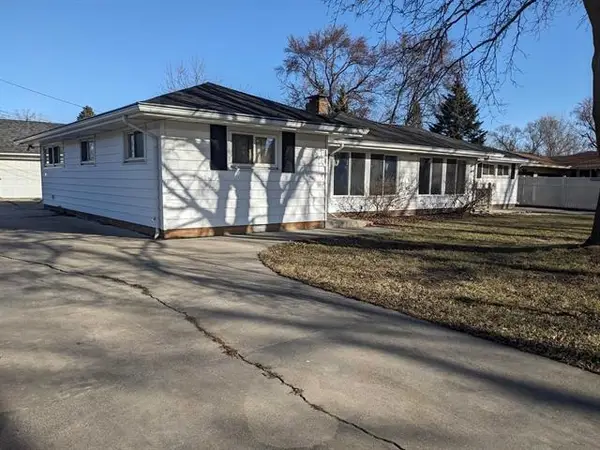
Welcome to Mutual Estates, one of the area’s most desirable neighborhoods! This spacious 4 bedroom, 2.5 bath home offers the perfect combination of privacy, space, and convenience. Enjoy multiple living areas, an updated kitchen with granite countertops and stainless steel appliances, and a huge fenced backyard perfect for family, pets, and entertaining. Anderson windows, a newer roof, and an efficient furnace and central air add peace of mind. Enjoy the privacy of a great neighborhood with everything Bay City has to offer just minutes away.
Contact an agent
Home facts
- Year built:1963
- Subdivision & Development:Mutual Estates
- Listing ID #:50220849
- Added:7 day(s) ago
- Updated:September 11, 2026 at 10:58 AM
Rooms and interior
- Bedrooms:4
- Total bathrooms:3
- Full bathrooms:2
- Half bathrooms:1
- Rooms Total:13
- Kitchen Description:Dishwasher, Microwave, On Main Level, Range/Oven
- Bedroom Description:Bedroom 1 on Second Level, Bedroom 2 on Second Level, Bedroom 3 on Second Level, Bedroom 4 on Second Level
- Basement Description:Partially Finished
- Living area:2,163 sq. ft.
Heating and cooling
- Cooling:Central A/C
- Heating:Forced Air, Natural Gas
Structure and exterior
- Year built:1963
- Building area:2,163 sq. ft.
- Lot area:0.31 Acres
- Architectural Style:Traditional
- Construction Materials:Brick, Vinyl Siding
- Exterior Features:Deck, Fenced Yard
- Levels:2 Story
Utilities
- Water:Public Water
- Sewer:Public Sanitary
Finances and disclosures
- Price:$305,000
- Price per sq. ft.:$118.17
- Tax amount:$4,449
Features and amenities
- Appliances:Dishwasher, Microwave, Range/Oven
Parking
- Parking description:Attached Garage
- Garage spaces:2
 Provided through IDX via MiRealSource. Courtesy of MiRealSource Shareholder. Copyright MiRealSource. The information published and disseminated by MiRealSource is communicated verbatim, without change by MiRealSource, as filed with MiRealSource by its members. The accuracy of all information, regardless of source, is not guaranteed or warranted. All information should be independently verified. Copyright 2026 MiRealSource. All rights reserved. The information provided hereby constitutes proprietary information of MiRealSource, Inc. and its shareholders, affiliates and licensees and may not be reproduced or transmitted in any form or by any means, electronic or mechanical, including photocopy, recording, scanning or any information storage and retrieval system, without written permission from MiRealSource, Inc. MI_REALSOURCE Member Broker: Brad Platt
New listings near 3351 Parkway
- New
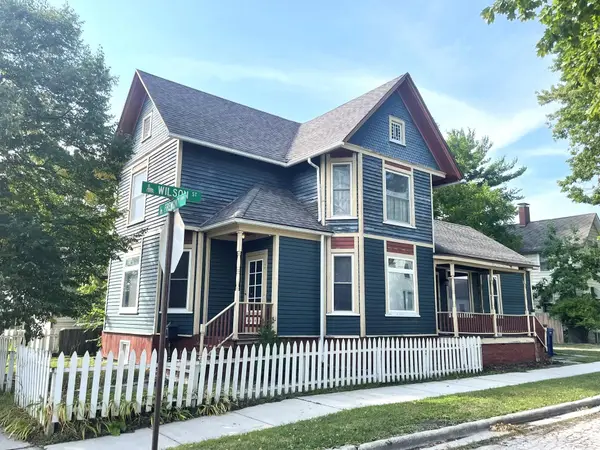 $127,900Active3 beds 2 baths1,829 sq. ft.
1008 Fremont, Bay City, MI 48708
MLS# 50221455Listed by: PRIORITY ONE REAL ESTATE - New
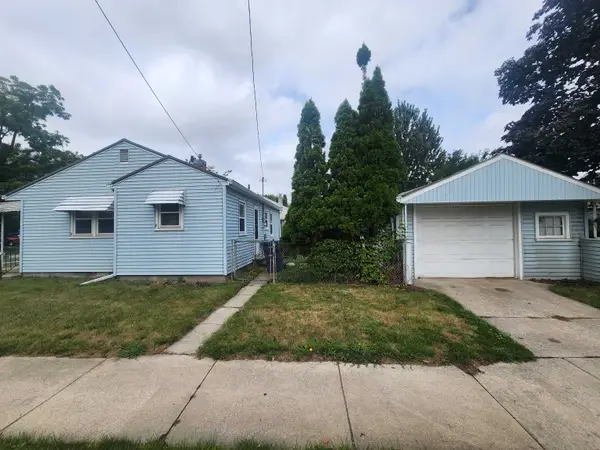 $97,000Active2 beds 1 baths762 sq. ft.
315 S Erie, Bay City, MI 48706
MLS# 50221309Listed by: AYRE/RHINEHART BAY REALTORS - New
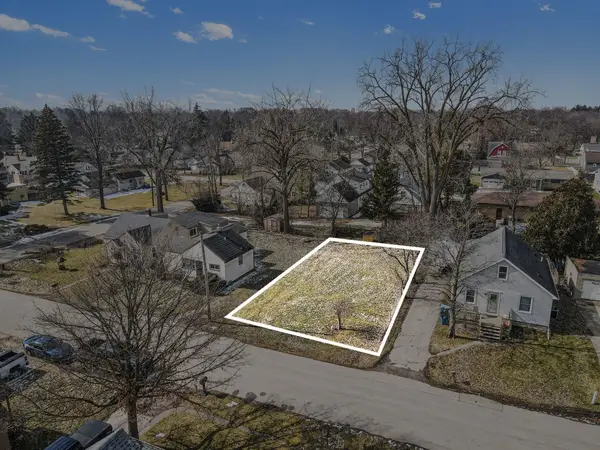 $9,100Active0.11 Acres
405 Harvard, Bay City, MI 48708
MLS# 50221296Listed by: RE/MAX RESULTS - Open Sat, 1 to 3pmNew
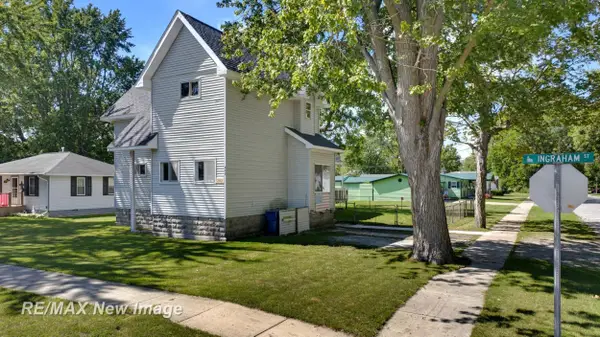 $159,900Active4 beds 2 baths1,759 sq. ft.
202 Ingraham, Bay City, MI 48708
MLS# 50221239Listed by: RE/MAX NEW IMAGE - New
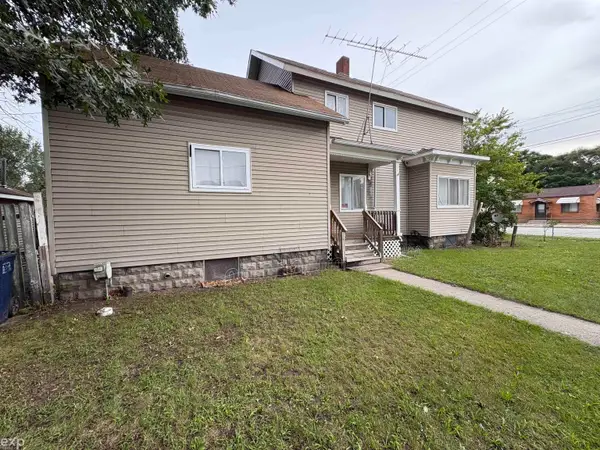 $149,900Active3 beds 3 baths1,740 sq. ft.
201 State, Bay City, MI 48706
MLS# 50221253Listed by: EXP REALTY LLC - New
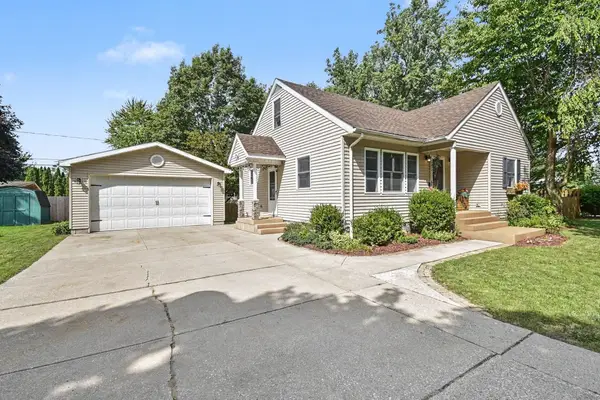 $219,900Active3 beds 3 baths1,388 sq. ft.
5404 Christena, Bay City, MI 48706
MLS# 50221219Listed by: RE/MAX RESULTS - New
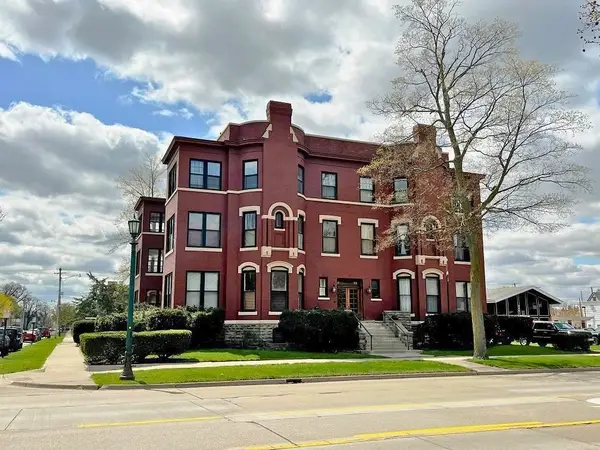 $1,500Active3 beds 2 baths1,600 sq. ft.
814 Center Apt. A Avenue, Bay City, MI 48708
MLS# 50221202Listed by: AYRE/RHINEHART-MIDLAND - New
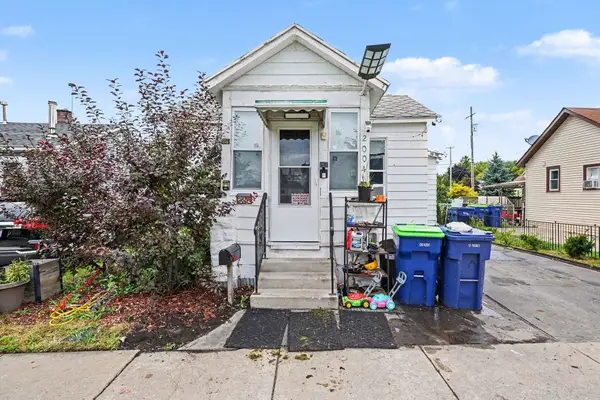 $75,000Active3 beds 1 baths1,048 sq. ft.
2004 Marsac, Bay City, MI 48708
MLS# 50221184Listed by: RE/MAX RESULTS - New
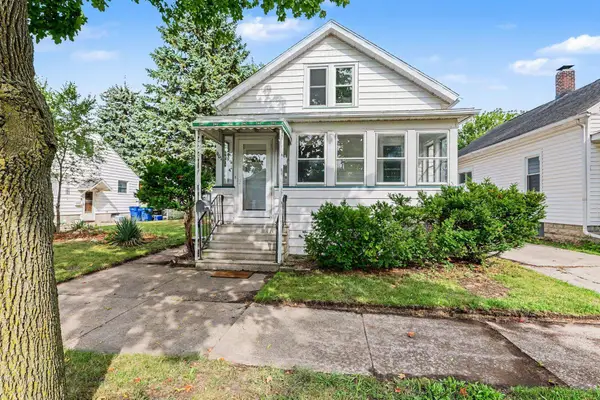
 $124,900Active5 beds 2 baths
82 Cedar, Bay City, MI 48708
MLS# 50221165Listed by: BAY AREA REAL ESTATE - New
 $1,435Active4 beds 1 baths1,104 sq. ft.
901 S Monroe Street, Bay City, MI 48708
MLS# 50221125Listed by: AYRE RHINEHART REAL ESTATE PARTNERS


Protect your home and budget from life's surprises with an Assurant Home Warranty, backed by a partner that supports you through every step of homeownership. Explore Plans.
©2026 Century 21 Real Estate LLC. All rights reserved. CENTURY 21®, the CENTURY 21 Logo and C21® are service marks owned by Century 21 Real Estate LLC. Century 21 Real Estate LLC fully supports the principles of the Fair Housing Act and the Equal Opportunity Act. Each office is independently owned and operated. Listing information is deemed reliable but not guaranteed accurate.