
3392 N Euclid Avenue, Bay City, MI 48706
Local realty services provided by:CENTURY 21 Signature Realty
Listed by: theresa guthrie
Office: re/max of midland
MLS#:50227122
Source:MI_MBOR
Price summary
- Price:$130,000
- Price per sq. ft.:$70.31
About this home
3392 N. Euclid Ave., Bay City, MI – Priced Below Appraised Value! Opportunity is knocking in Bangor Township! Priced below appraised value, this property is ready for an investor or new owner with a vision to bring it back to life! Situated on 1.25 acres, this home offers plenty of space, potential, and possibilities. The main level features 2 bedrooms and 1 full bathroom, while the lower level offers additional living space with a kitchen area, living room, third bedroom, second full bathroom, and 2 egress windows. Need room for vehicles, hobbies, or storage? You'll love the 40 x 50 pole barn and additional 1.5-car detached garage! With acreage, outbuildings, and a flexible floor plan, this property offers a fantastic opportunity to make it your own. Bring your ideas and imagination to unlock its full potential! Don't miss this opportunity to purchase below appraised value! Call today for more information or to schedule your private showing!
Contact an agent
Home facts
- Subdivision & Development:N/A
- Listing ID #:50227122
- Added:1 day(s) ago
- Updated:November 09, 2026 at 07:56 PM
Rooms and interior
- Bedrooms:3
- Total bathrooms:2
- Full bathrooms:2
- Rooms Total:10
- Dining Description:On First Level
- Kitchen Description:On First Level
- Basement Description:Block, Egress/Daylight Windows, Finished, Full
- Living area:1,149 sq. ft.
Heating and cooling
- Cooling:Central A/C
- Heating:Forced Air, Natural Gas
Structure and exterior
- Building area:1,149 sq. ft.
- Lot area:1.25 Acres
- Architectural Style:Ranch
- Construction Materials:Aluminum
- Exterior Features:Porch
- Foundation Description:Basement, Block
- Levels:1 Story
Utilities
- Water:Public Water
- Sewer:Public Sanitary
Finances and disclosures
- Price:$130,000
- Price per sq. ft.:$70.31
- Tax amount:$2,315
Features and amenities
- Amenities:Gas
Parking
- Parking description:1 Car Garage, Detached Garage
- Garage spaces:2
New listings near 3392 N Euclid Avenue
- New
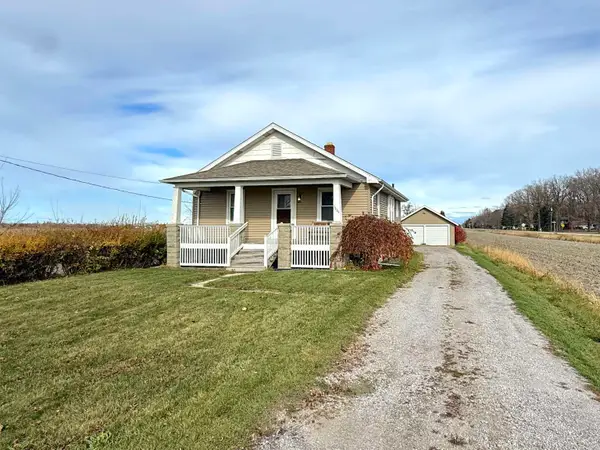 $1,450Active2 beds 1 baths936 sq. ft.
1989 Midland Road, Bay City, MI 48706
MLS# 50227240Listed by: AYRE/RHINEHART-MIDLAND - Open Sat, 1 to 2pmNew
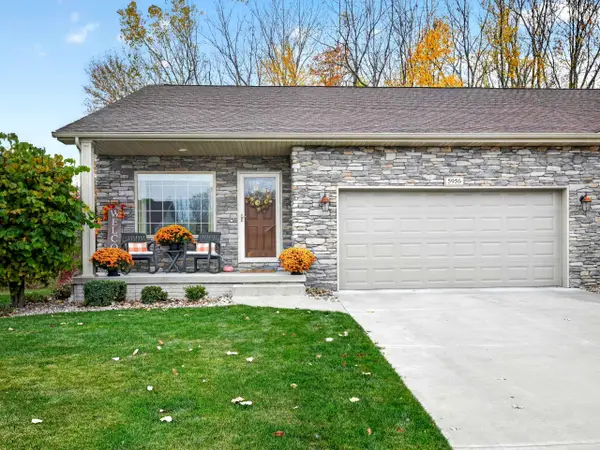 $442,000Active3 beds 3 baths1,546 sq. ft.
5956 Qwinn Court, Bay City, MI 48706
MLS# 50227226Listed by: RE/MAX OF MIDLAND - New
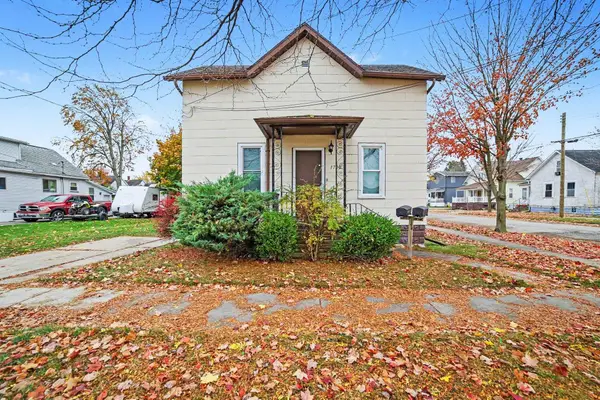 $139,900Active4 beds 2 baths1,794 sq. ft.
1700 21st Street, Bay City, MI 48708
MLS# 50227132Listed by: BERKSHIRE HATHAWAY HOMESERVICES, BAY CITY - New
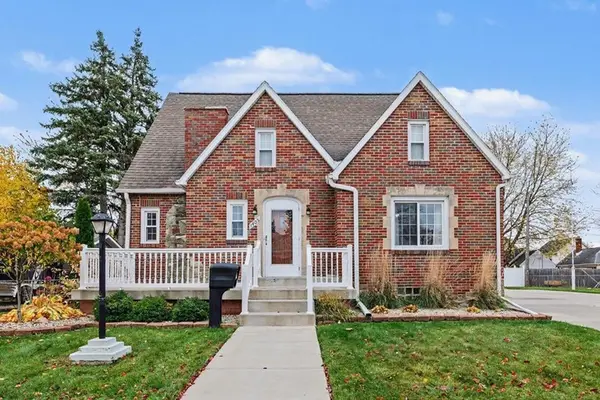 $209,900Active3 beds 2 baths1,614 sq. ft.
1405 S Warner, Bay City, MI 48706
MLS# 50227136Listed by: BERKSHIRE HATHAWAY HOMESERVICES, BAY CITY
- New
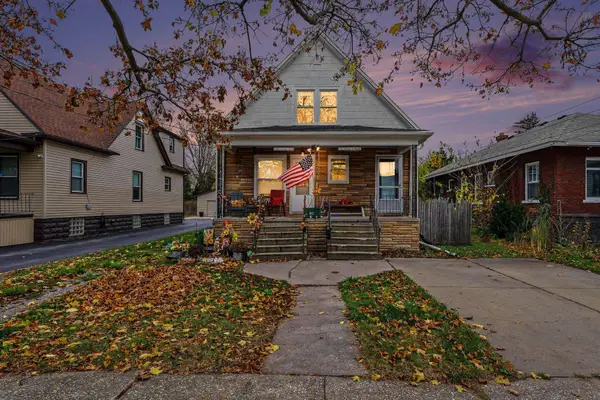 $129,900Active3 beds 2 baths
1708/1710 10th, Bay City, MI 48708
MLS# 50227143Listed by: BERKSHIRE HATHAWAY HOMESERVICES, BAY CITY - New
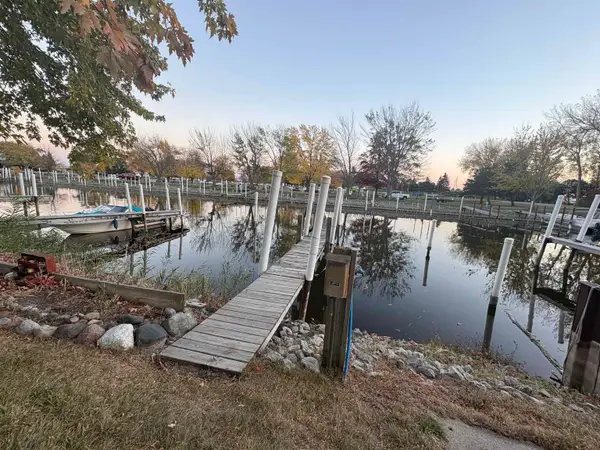 $17,000Active0 Acres
4946 Oak, Bay City, MI 48706
MLS# 50227128Listed by: HALLMARK REAL ESTATE INC. 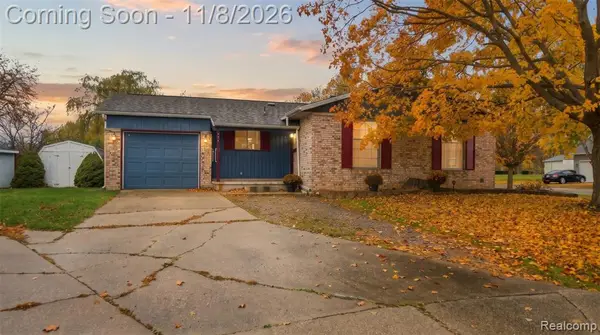 $148,800Pending2 beds 2 baths1,125 sq. ft.
901 Murphy, Bay City, MI 48706
MLS# 61045267Listed by: LEGACY REALTY PROFESSIONALS- New
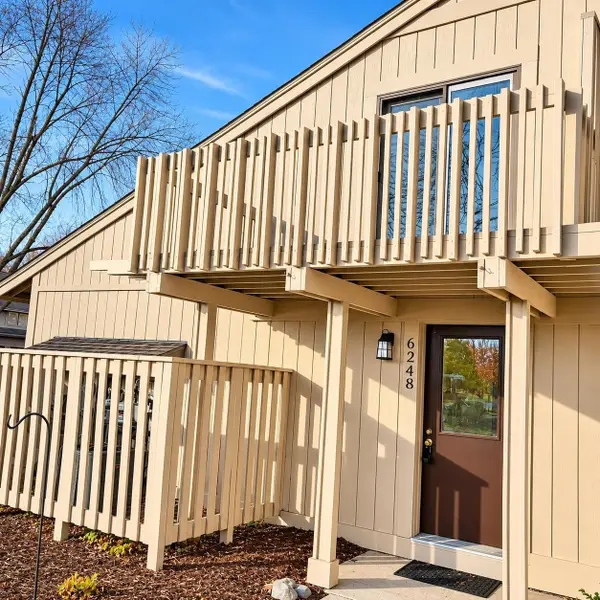 $149,900Active2 beds 1 baths1,076 sq. ft.
6248 Fairway Pines, Bay City, MI 48706
MLS# 50226971Listed by: RE/MAX RESULTS - New
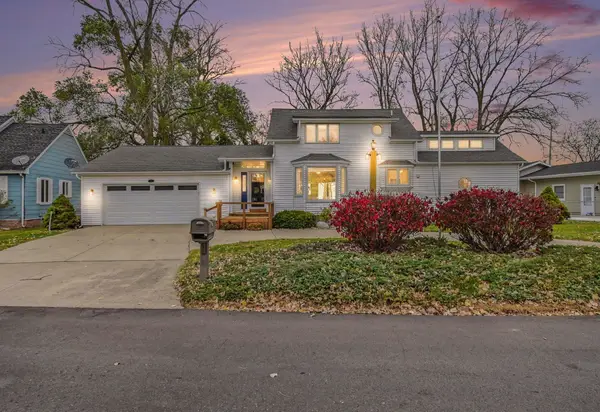 $349,900Active4 beds 4 baths2,523 sq. ft.
141 Bay Shore, Bay City, MI 48706
MLS# 50226982Listed by: BERKSHIRE HATHAWAY HOMESERVICES, BAY CITY


Protect your home and budget from life's surprises with an Assurant Home Warranty, backed by a partner that supports you through every step of homeownership. Explore Plans.
©2026 Century 21 Real Estate LLC. All rights reserved. CENTURY 21®, the CENTURY 21 Logo and C21® are service marks owned by Century 21 Real Estate LLC. Century 21 Real Estate LLC fully supports the principles of the Fair Housing Act and the Equal Opportunity Act. Each office is independently owned and operated. Listing information is deemed reliable but not guaranteed accurate.